Luxury custom built brick home overlooking the 7th hole of Greensboro National Golf Course. A grand foyer with staircase sets the tone for the elegance in the home. Beautifully refinished hardwood floors, freshly painted interior & plantation shutters add warmth & sophistication throughout. Spacious primary suite w/ tray ceiling, bay window & fully renovated large primary bath. Kitchen has granite countertops, abundant cabinetry & a generous eat-in dining area. The family room showcases a stone fireplace & custom columns. The formal dining room & flexible office/sitting room w/ wet bar is ideal for hosting guests or working from home. Upstairs, a spacious hardwood hallway leads to 3 generously sized bedrooms & 2 full baths with newly tiled floors, a bonus room & abundant storage. Outdoors features a meticulously maintained landscaped yard, a two-tier brick patio w/ exterior lighting & security system. Residents enjoy the option of golf & pool memberships in the community.
For sale
$959,900
163 Cleek Dr, Summerfield, NC 27358
4beds
3,655sqft
:
Get pre-qualified$5,685/mo
Stick/Site Built, Residential, Single Family Residence
Built in 2004
0.94 Acres Lot
$-- Zestimate®
$--/sqft
$-- HOA
What's special
Bonus roomCustom columnsFreshly painted interiorMeticulously maintained landscaped yardAbundant storageSecurity systemSpacious hardwood hallway
- 17 days |
- 554 |
- 30 |
Zillow last checked:
Listing updated:
Listed by:
John Hall 336-344-0051,
Blue Sky Realty, Inc,
Robin Hall 336-344-0052,
Blue Sky Realty, Inc
Source: Triad MLS,MLS#: 1226450 Originating MLS: Greensboro
Originating MLS: GreensboroFacts & features
Interior
Bedrooms & bathrooms
- Bedrooms: 4
- Bathrooms: 4
- Full bathrooms: 3
- 1/2 bathrooms: 1
- Main level bathrooms: 2
Primary bedroom
- Level: Main
- Dimensions: 18 x 17
Bedroom 2
- Level: Second
- Dimensions: 17.67 x 14.5
Bedroom 3
- Level: Second
- Dimensions: 15.17 x 13.83
Bedroom 4
- Level: Second
- Dimensions: 14.67 x 11.92
Bonus room
- Level: Second
- Dimensions: 14.08 x 13.08
Bonus room
- Level: Second
- Dimensions: 6.83 x 5.25
Dining room
- Level: Main
- Dimensions: 15.08 x 12.08
Entry
- Level: Main
- Dimensions: 17 x 12.33
Kitchen
- Level: Main
- Dimensions: 25 x 13.75
Laundry
- Level: Main
- Dimensions: 9.08 x 8.83
Living room
- Level: Main
- Dimensions: 21.25 x 15.42
Office
- Level: Main
- Dimensions: 17.5 x 11.33
Heating
- Heat Pump, Electric
Cooling
- Central Air
Appliances
- Included: Oven, Dishwasher, Cooktop, Electric Water Heater
- Laundry: Dryer Connection, Main Level
Features
- Dead Bolt(s), Freestanding Tub, Kitchen Island, Pantry, Separate Shower, Wet Bar
- Flooring: Carpet, Tile, Wood
- Basement: Crawl Space
- Attic: Storage,Walk-In
- Number of fireplaces: 1
- Fireplace features: Gas Log, Living Room
Interior area
- Total structure area: 3,655
- Total interior livable area: 3,655 sqft
- Finished area above ground: 3,655
Property
Parking
- Total spaces: 3
- Parking features: Driveway, Garage, Paved, Garage Door Opener, Attached, Garage Faces Side
- Attached garage spaces: 3
- Has uncovered spaces: Yes
Features
- Levels: One and One Half
- Stories: 1
- Patio & porch: Porch
- Exterior features: Lighting, Remarks
- Pool features: Community
Lot
- Size: 0.94 Acres
- Dimensions: 292 x 175 x 202 x 151
- Features: On Golf Course, Level, Partially Cleared, Partially Wooded, Rural
- Residential vegetation: Partially Wooded
Details
- Parcel number: 165153
- Zoning: RP
- Special conditions: Owner Sale
Construction
Type & style
- Home type: SingleFamily
- Property subtype: Stick/Site Built, Residential, Single Family Residence
Materials
- Brick, Vinyl Siding
Condition
- Year built: 2004
Utilities & green energy
- Sewer: Private Sewer
- Water: Private
Community & HOA
Community
- Security: Smoke Detector(s)
- Subdivision: Greensboro National Golf Club
HOA
- Has HOA: No
Location
- Region: Summerfield
Financial & listing details
- Tax assessed value: $693,229
- Annual tax amount: $4,784
- Date on market: 7/15/2026
- Cumulative days on market: 17 days
- Listing agreement: Exclusive Right To Sell
- Listing terms: Cash,Conventional,Fannie Mae,Federal Land Bank,FHA,VA Loan
Estimated market value
Not available
Estimated sales range
Not available
Not available
Price history
| Date | Event | Price |
|---|---|---|
| 7/15/2026 | Listed for sale | $959,900+143.3% |
Source:  Triad MLS #1226450 Report a problem Triad MLS #1226450 Report a problem | ||
| 7/5/2017 | Sold | $394,500-9.3% |
Source: Triad MLS #831181 Report a problem | ||
| 4/20/2017 | Listed for sale | $435,000-3.3%$119/sqft |
Source: Keller Williams - Greensboro #831181 Report a problem | ||
| 4/27/2005 | Sold | $450,000$123/sqft |
Source: Public Record Report a problem | ||
Public tax history
| Year | Property taxes | Tax assessment |
|---|---|---|
| 2024 | $4,478 +26.7% | $693,229 +54.3% |
| 2023 | $3,535 | $449,413 |
| 2022 | $3,535 | $449,413 |
| 2021 | $3,535 | $449,413 |
| 2020 | $3,535 | $449,413 |
| 2019 | $3,535 -1% | $449,413 +9.6% |
| 2018 | $3,570 +10.6% | $409,882 |
| 2017 | $3,228 | $409,882 |
| 2015 | $3,228 -0.2% | $409,882 |
| 2014 | $3,233 +0.2% | $409,882 |
| 2013 | $3,228 | $409,882 |
| 2012 | $3,228 -0.3% | $409,882 |
| 2011 | $3,236 +14.1% | $409,882 +16.1% |
| 2010 | $2,836 +0% | $353,187 |
| 2009 | $2,836 +1.3% | $353,187 |
| 2008 | $2,801 | $353,187 |
| 2007 | $2,801 +11.1% | $353,187 +1.3% |
| 2005 | $2,520 +444.6% | $348,531 +444.6% |
| 2004 | $463 | $64,000 |
| 2003 | $463 +40.6% | $64,000 +51.3% |
| 2002 | $329 | $42,300 |
Find assessor info on the county website
Monthly payment
Est. payment
Payment breakdown
Explore the cost of this home by adjusting the details. Changes won't be saved.Climate risks
Neighborhood: 27358
Nearby schools
GreatSchools rating
- 7/10Bethany ElementaryGrades: PK-5Distance: 4.2 mi
- 7/10Rockingham County MiddleGrades: 6-8Distance: 10.3 mi
- 5/10Rockingham County HighGrades: 9-12Distance: 10.2 mi
- $722,700-- bd2 ba3k sqft147 Cleek Dr, Summerfield, NC 27358Off Market
- $696,7004 bd4 ba3.3k sqft154 Cleek Dr, Summerfield, NC 27358Off Market
- $1,150,0004 bd4 ba4.4k sqft106 Brassie Ln, Summerfield, NC 27358New Construction
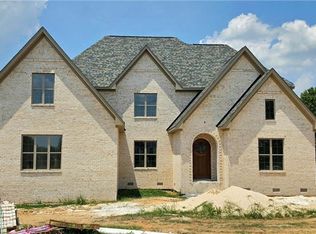
- $619,1004 bd4 ba-- sqft193 Cleek Dr, Summerfield, NC 27358Off Market

- $2,772-- bd-- ba-- sqft275 Cleek Dr, Summerfield, NC 27358Off Market
- $670,7004 bd4 ba3.7k sqft106 Feathery Ct, Summerfield, NC 27358Off Market
- $732,6004 bd4 ba3.8k sqft111 Feathery Ct, Summerfield, NC 27358Off Market
- $775,3004 bd4 ba3.9k sqft122 Brassie Ln, Summerfield, NC 27358Off Market
A local agent can set up tours, give advice and negotiate with sellers.
A local lender can help you make sure your offer is ready when you are.
Similar homes
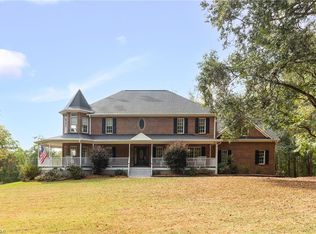
- $977,5004 bd5 ba4.7k sqft410 Niblick Dr, Summerfield, NC 27358For Sale
 MLS ID #1198464, Thomas Massey. Triad MLS
 - $589,9004 bd3 ba3.6k sqft1376 Witty Rd, Summerfield, NC 27358For Sale
 MLS ID #1229492, Grandy Tuck. Triad MLS
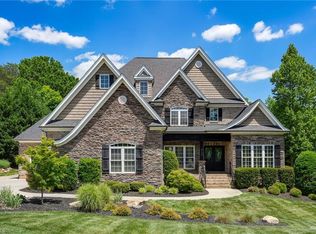
 - $850,0004 bd4 ba4.2k sqft8162 Rob Roy Dr, Summerfield, NC 27358For Sale
 MLS ID #1219415, Melissa Greer. Triad MLS
 - $825,0004 bd4 ba4k sqft7103 Lake Henson Dr, Summerfield, NC 27358For Sale
 MLS ID #1226965, Karen Bolyard. Triad MLS
 - $815,0004 bd4 ba3.9k sqft6210 Bradford Place Ct, Summerfield, NC 27358For SaleMLS ID #1212767, Barbara Mann. Triad MLS
- $950,0004 bd4 ba4.3k sqft5603 Monk Ct, Summerfield, NC 27358For SaleMLS ID #1190451, Jay Brower, III. Triad MLS
- $890,0003 bd3 ba2.8k sqft3110 Fairbluff Ct, Summerfield, NC 27358For SaleMLS ID #1225906, Ed Kimbrough. Triad MLS
- $1,150,0004 bd4 ba4.4k sqft106 Brassie Ln, Summerfield, NC 27358New ConstructionMLS ID #1205968, David C. Lanzi. Triad MLS
- $849,0004 bd5 ba4.5k sqft7203 Henson Farm Way, Summerfield, NC 27358For SaleMLS ID #1227369, Mary Taylor. Triad MLS
- $1,095,9984 bd5 ba3.9k sqft8198 Rob Roy Dr, Summerfield, NC 27358For SaleMLS ID #1227001, Jodi Stanley. Triad MLS
- $1,050,0004 bd5 ba5.3k sqft6705 Polo Farms Dr, Summerfield, NC 27358For SaleMLS ID #1210414, Maria Muedas. Triad MLS
- $815,0004 bd4 ba3.8k sqft506 Margaret Hiatt Ct, Greensboro, NC 27455For SaleMLS ID #1229326, William Warmath, Jr.. Triad MLS
- $990,0004 bd4 ba4.7k sqft7303 Horseshoe Bend Trl, Summerfield, NC 27358For SaleMLS ID #1196542, Johanna LaRose. Triad MLS
- $615,0003 bd3 ba3.2k sqft2400 Hunters Crossing Trl, Summerfield, NC 27358For SaleMLS ID #1228826, Lindsay Watson. Triad MLS
- $790,0004 bd5 ba3.8k sqft8206 Crows Nest Ln, Greensboro, NC 27455For SaleMLS ID #1228604, Christopher Pappalardo. Triad MLS
- $875,0004 bd4 ba2.9k sqft2502 Rivers Edge Rd, Summerfield, NC 27358For SaleMLS ID #1213168, D. Felicia Wallace. Triad MLS
- $998,0004 bd4 ba4.1k sqft6087 Grinsted Ct, Greensboro, NC 27455For SaleMLS ID #1223676, Karen Bolyard. Triad MLS
- $895,0005 bd5 ba4.2k sqft6096 Royster Rd, Greensboro, NC 27455For SaleMLS ID #1227886, Shannon Mock. Triad MLS
- $625,0004 bd4 ba3.2k sqft8241 William Wallace Dr, Summerfield, NC 27358For SaleMLS ID #1218572, Patricia Arriaga. Triad MLS
- $1,290,0004 bd4 ba3.9k sqft1747 Scalesville Rd, Summerfield, NC 27358For SaleMLS ID #1217652, Jeffrey Rich. Triad MLS
