This beauty was a GOLD WINNER IN THE PARADA OF HOMES!! Tucked away in a private cul-de-sac just minutes from the city, this exceptional custom-built residence offers refined living. With no HOA and thoughtfully designed covenants, the setting preserves both privacy and architectural integrity. Inside, timeless elegance meets modern comfort with extensive custom moldings, elevated finishes, and a thoughtfully curated design. The gourmet kitchen serves as the heart of the home—perfect for entertaining at any level. A spacious bonus room adds flexibility for a media lounge, home office, or retreat. Featuring 4 bedrooms and 3.1 baths, this home also includes valuable upgrades such as a tankless water heater, updated HVAC systems, and irrigation. THE SELLER IS PROVIDING THE BUYER THE MAX PLAN OF First American Home Warranty for a year. A rare opportunity for those seeking understated luxury, exclusivity, and convenience.
For sale
Price cut: $15K (7/19)
$815,000
6210 Bradford Place Ct, Summerfield, NC 27358
4beds
3,930sqft
Stick/Site Built, Residential, Single Family Residence
Built in 2008
1.16 Acres Lot
$795,700 Zestimate®
$--/sqft
$-- HOA
What's special
Private cul-de-sacExtensive custom moldingsGourmet kitchenElevated finishesSpacious bonus roomPerfect for entertainingTankless water heater
- 150 days |
- 621 |
- 19 |
Zillow last checked:
Listing updated:
Listed by:
Barbara Mann 336-669-4227,
RE/MAX Realty Consultants
Source: Triad MLS,MLS#: 1212767
Facts & features
Interior
Bedrooms & bathrooms
- Bedrooms: 4
- Bathrooms: 4
- Full bathrooms: 3
- 1/2 bathrooms: 1
- Main level bathrooms: 2
Primary bedroom
- Level: Main
- Dimensions: 18.17 x 15.42
Bedroom 2
- Level: Second
- Dimensions: 11.75 x 11.58
Bedroom 3
- Level: Second
- Dimensions: 15.42 x 13.75
Bedroom 4
- Level: Second
- Dimensions: 11.92 x 11.75
Bonus room
- Level: Second
- Dimensions: 23.5 x 17.92
Breakfast
- Level: Main
- Dimensions: 12.83 x 8.5
Den
- Level: Main
- Dimensions: 17.83 x 15.5
Dining room
- Level: Main
- Dimensions: 14.42 x 11.92
Entry
- Level: Main
- Dimensions: 14.42 x 10.5
Kitchen
- Level: Main
- Dimensions: 13.17 x 12.75
Laundry
- Level: Main
- Dimensions: 12.58 x 7.33
Living room
- Level: Main
- Dimensions: 19.08 x 15.33
Office
- Level: Main
- Dimensions: 13.67 x 12.67
Heating
- Forced Air, Natural Gas
Cooling
- Central Air
Appliances
- Included: Microwave, Oven, Convection Oven, Cooktop, Dishwasher, Double Oven, Tankless Water Heater
- Laundry: Dryer Connection, Main Level, Washer Hookup
Features
- Built-in Features, Ceiling Fan(s), Dead Bolt(s), Soaking Tub, Kitchen Island, Pantry, Separate Shower, Solid Surface Counter
- Flooring: Carpet, Tile, Wood
- Basement: Crawl Space
- Attic: Walk-In
- Number of fireplaces: 1
- Fireplace features: Gas Log, Den
Interior area
- Total structure area: 3,930
- Total interior livable area: 3,930 sqft
- Finished area above ground: 3,930
Property
Parking
- Total spaces: 3
- Parking features: Driveway, Garage, Garage Door Opener, Attached, Garage Faces Side
- Attached garage spaces: 3
- Has uncovered spaces: Yes
Features
- Levels: Two
- Stories: 2
- Patio & porch: Porch
- Exterior features: Sprinkler System
- Pool features: None
Lot
- Size: 1.16 Acres
- Dimensions: 230 x 273 x 199 x 99 x 119
- Features: Cul-De-Sac, Level
Details
- Parcel number: 0136741
- Zoning: RS-40
- Special conditions: Owner Sale
- Other equipment: Irrigation Equipment
Construction
Type & style
- Home type: SingleFamily
- Architectural style: Traditional
- Property subtype: Stick/Site Built, Residential, Single Family Residence
Materials
- Brick
Condition
- Year built: 2008
Utilities & green energy
- Sewer: Septic Tank
- Water: Well
Community & HOA
Community
- Security: Security System, Smoke Detector(s)
- Subdivision: Bradford Place
HOA
- Has HOA: No
Location
- Region: Summerfield
Financial & listing details
- Tax assessed value: $512,400
- Annual tax amount: $4,721
- Date on market: 3/22/2026
- Cumulative days on market: 145 days
- Listing agreement: Exclusive Right To Sell
Estimated market value
$795,700
$756,000 - $835,000
$4,192/mo
Price history
| Date | Event | Price |
|---|---|---|
| 7/19/2026 | Price change | $815,000-1.8% |
Source:  Triad MLS #1212767 Report a problem Triad MLS #1212767 Report a problem | ||
| 3/23/2026 | Listed for sale | $830,000+12.2% |
Source: Triad MLS #1212767 Report a problem | ||
| 12/23/2022 | Listing removed | -- |
Source:  RE/MAX International Report a problem RE/MAX International Report a problem | ||
| 11/8/2022 | Listed for sale | $740,000+55% |
Source: Triad MLS #1089185 Report a problem | ||
| 6/20/2008 | Sold | $477,500 |
Source: Triad MLS #G454293 Report a problem | ||
Public tax history
| Year | Property taxes | Tax assessment |
|---|---|---|
| 2025 | $4,768 +4.7% | $512,400 |
| 2024 | $4,555 | $512,400 |
| 2023 | $4,555 | $512,400 |
| 2022 | $4,555 +16.7% | $512,400 +16.7% |
| 2021 | $3,903 | $439,000 |
| 2018 | $3,903 -1.1% | $439,000 |
| 2017 | $3,948 | $439,000 +1.1% |
| 2016 | $3,948 | $434,300 |
| 2015 | $3,948 -2.1% | $434,300 |
| 2014 | $4,032 | $434,300 |
| 2013 | -- | $434,300 |
| 2012 | -- | $434,300 +1.6% |
| 2011 | -- | $427,500 |
| 2010 | -- | $427,500 |
| 2009 | -- | $427,500 |
Find assessor info on the county website
Monthly payment
Est. payment
Payment breakdown
Explore the cost of this home by adjusting the details. Changes won't be saved.Climate risks
Neighborhood: 27358
Nearby schools
GreatSchools rating
- 10/10Summerfield Elementary SchoolGrades: K-5Distance: 2.9 mi
- 9/10Northern Guilford Middle SchoolGrades: 6-8Distance: 2.6 mi
- 6/10Northern Guilford High SchoolGrades: 9-12Distance: 2.8 mi
- $611,2004 bd3 ba2.9k sqft6205 Reata Dr, Summerfield, NC 27358Off Market
- $835,4004 bd4 ba3.2k sqft6214 Bradford Place Ct, Summerfield, NC 27358Off Market
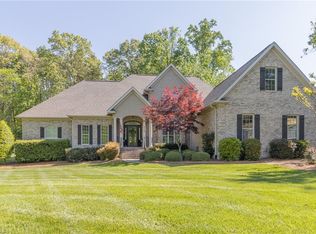
- $794,9004 bd3 ba4k sqft6203 Reata Dr, Summerfield, NC 27358Off Market
- $787,5004 bd4 ba3.9k sqft6206 Bradford Place Ct, Summerfield, NC 27358Off Market
- $571,5004 bd3 ba3.4k sqft6207 Reata Dr, Summerfield, NC 27358Off Market
- $619,500-- bd-- ba-- sqft6211 Bradford Place Ct, Summerfield, NC 27358Off Market
- $711,5004 bd2 ba3.2k sqft6209 Bradford Place Ct, Summerfield, NC 27358Off Market
- $591,8004 bd3 ba2.9k sqft6201 Reata Dr, Summerfield, NC 27358Off Market
A local agent can set up tours, give advice and negotiate with sellers.
A local lender can help you make sure your offer is ready when you are.
Similar homes
- $799,0004 bd4 ba4k sqft7103 Lake Henson Dr, Summerfield, NC 27358For Sale

 MLS ID #1226965, Karen Bolyard. Triad MLS
 - $769,9004 bd4 ba4.3k sqft6003 Morganshire Dr, Summerfield, NC 27358For Sale
 MLS ID #1223840, John Hinnant. Triad MLS
 - $815,0004 bd4 ba3.8k sqft506 Margaret Hiatt Ct, Greensboro, NC 27455For Sale
 MLS ID #1229326, William Warmath, Jr.. Triad MLS
 - $1,099,0004 bd4 ba4.9k sqft6806 Buckley Dr, Summerfield, NC 27358For Sale
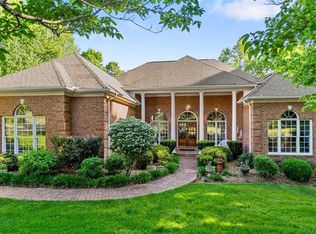 MLS ID #1224025, Barbara Mann. Triad MLS
 - $950,0004 bd4 ba4.3k sqft5603 Monk Ct, Summerfield, NC 27358For SaleMLS ID #1190451, Jay Brower, III. Triad MLS
- $990,0004 bd4 ba4.7k sqft7303 Horseshoe Bend Trl, Summerfield, NC 27358For SaleMLS ID #1196542, Johanna LaRose. Triad MLS
- $830,0005 bd4 ba4.8k sqft5605 Wildrose Dr, Greensboro, NC 27410For SaleMLS ID #1228192, Stephanie Jackson. Triad MLS
- $719,9003 bd3 ba3.1k sqft6304 Autumn Crest Ct, Summerfield, NC 27358For SaleMLS ID #1219774, Magnolia Chavez de Moya. Triad MLS
- $769,0004 bd4 ba4.5k sqft3205 Owls Roost Rd, Greensboro, NC 27410For SaleMLS ID #1227870, Sapna Hemnani. Triad MLS
- $849,0004 bd4 ba4.1k sqft8120 Zinfandel Dr, Kernersville, NC 27284For SaleMLS ID #1228280, Kristle Williams. Triad MLS
- $775,0004 bd4 ba4.9k sqft3608 Summit Lakes Dr, Browns Summit, NC 27214For SaleMLS ID #1230902, Shaunna Overman. Triad MLS
- $779,9004 bd6 ba5.1k sqft565 Irvin Farm Rd, Reidsville, NC 27320For SaleMLS ID #1231457, Teresa S. Knowles. Triad MLS
- $849,0004 bd4 ba4.2k sqft8125 Riesling Dr, Kernersville, NC 27284For SaleMLS ID #1224805, Deesha Sunnassee. Triad MLS
- $799,0005 bd3 ba3.1k sqft1106 Double Oaks Rd, Greensboro, NC 27410For SaleMLS ID #1230734, Brenda Acosta. Triad MLS
- $849,0004 bd4 ba4.5k sqft3529 Old Onslow Rd, Greensboro, NC 27407For SaleMLS ID #1230547, Jaree Todd. Triad MLS
- $889,9004 bd5 ba3.9k sqft1003 Northern Shores Ln, Greensboro, NC 27455For SaleMLS ID #1229738, DJ McGarrigan. Triad MLS
- $749,9004 bd3 ba3k sqft8186 McClanahan Dr, Browns Summit, NC 27214For SaleMLS ID #1219987, Katelyn Jenkins. Triad MLS
- $879,0004 bd4 ba4.2k sqft6202 Herons Nest Ct, Oak Ridge, NC 27310For SaleMLS ID #1229044, Carol Milligan. Triad MLS
- $619,5004 bd3 ba2.8k sqft2489 Kaleigh Way, Browns Summit, NC 27214For SaleMLS ID #1230723, Stephanie Fischer. Triad MLS
- $699,9004 bd5 ba4.6k sqft18 Windrock Way, Greensboro, NC 27455For SaleMLS ID #1228583, Robbin Smith. Triad MLS
