NEXT Open House TUES 9/15 FROM 4-6. Modern Farmhouse Charm in Graystone Forrest! Don’t let this one slip through your fingers! This inviting 1½-story farmhouse offers 3 BR, 2½ BA and nearly ½ acre just outside Kernersville city limits. A full front porch welcomes you home, while the back patio is ready for relaxing and entertaining. The main-level primary suite features an updated ensuite bath, complemented by updated LVP flooring throughout the main level. Gather around the woodburning fireplace or entertain in the formal dining room. The updated kitchen shines with custom Dixon cabinetry, granite countertops, newer appliances, farmhouse-style stainless sink and pot filler. Upstairs, two spacious bedrooms feature new carpet. Big-ticket improvements include a 2025 heat pump, 2021 Bradford White Hydrojet water heater and newer leaf guards. Storage shed offers workshop or potting-shed possibilities. Offered at $387,500—click the Virtual Tour link & schedule your in person showing today!
For sale
Price cut: $10K (10/2)
$387,500
1486 Old Coach Rd, Kernersville, NC 27284
3beds
2,176sqft
Stick/Site Built, Residential, Single Family Residence
Built in 1979
0.46 Acres Lot
$-- Zestimate®
$--/sqft
$-- HOA
What's special
Woodburning fireplaceFull front porchGranite countertopsFormal dining roomNewer appliances
- 22 days
- 1,595
- 164
Likely to sell faster than
Zillow last checked:
Listing updated:
Listed by:
Fran Johnson 336-669-2683,
Keller Williams Realty
Source: Triad MLS,MLS#: 1234295
Facts & features
Interior
Bedrooms & bathrooms
- Bedrooms: 3
- Bathrooms: 3
- Full bathrooms: 2
- 1/2 bathrooms: 1
- Main level bathrooms: 2
Primary bedroom
- Level: Main
- Dimensions: 17.5 x 14.67
Bedroom 2
- Level: Upper
- Dimensions: 15.42 x 14.83
Bedroom 3
- Level: Upper
- Dimensions: 17.5 x 13.08
Dining room
- Level: Main
- Dimensions: 12 x 11.17
Kitchen
- Level: Main
- Dimensions: 11.33 x 14.92
Living room
- Level: Main
- Dimensions: 25.25 x 13.75
Heating
- Heat Pump, Electric
Cooling
- Heat Pump
Appliances
- Included: Dishwasher, Free-Standing Range, Cooktop, Range Hood, Water Purifier, Electric Water Heater
- Laundry: Dryer Connection, Main Level, Washer Hookup
Features
- Ceiling Fan(s), Dead Bolt(s), Solid Surface Counter
- Flooring: Carpet, Vinyl
- Doors: Storm Door(s)
- Windows: Insulated Windows
- Has basement: No
- Attic: Storage,Pull Down Stairs
- Number of fireplaces: 1
- Fireplace features: Living Room
Interior area
- Total structure area: 2,176
- Total interior livable area: 2,176 sqft
- Finished area above ground: 2,176
Property
Parking
- Total spaces: 2
- Parking features: Garage, Driveway, Garage Door Opener, Attached
- Attached garage spaces: 2
- Has uncovered spaces: Yes
Features
- Levels: One and One Half
- Stories: 1
- Patio & porch: Porch
- Pool features: None
- Fencing: Fenced
Lot
- Size: 0.46 Acres
- Features: Level, Subdivided, Sloped, Not in Flood Zone, Subdivision
Details
- Additional structures: Storage
- Parcel number: 6877897526
- Zoning: RS30
- Special conditions: Owner Sale
Construction
Type & style
- Home type: SingleFamily
- Property subtype: Stick/Site Built, Residential, Single Family Residence
Materials
- Vinyl Siding
- Foundation: Slab
Condition
- Year built: 1979
Utilities & green energy
- Sewer: Septic Tank
- Water: Public
Community & HOA
Community
- Security: Smoke Detector(s)
- Subdivision: Greystone Forest
HOA
- Has HOA: No
Location
- Region: Kernersville
Financial & listing details
- Tax assessed value: $317,900
- Annual tax amount: $2,062
- Date on market: 9/11/2026
- Cumulative days on market: 23 days
- Listing agreement: Exclusive Right To Sell
- Listing terms: Cash,Conventional,Fannie Mae,FHA,VA Loan
Estimated market value
Not available
Estimated sales range
Not available
Not available
Price history
| Date | Event | Price |
|---|---|---|
| 10/2/2026 | Price change | $387,500-2.5% |
Source:  Triad MLS #1234295 Report a problem Triad MLS #1234295 Report a problem | ||
| 9/12/2026 | Listed for sale | $397,500+131.1% |
Source: Triad MLS #1234295 Report a problem | ||
| 8/30/2013 | Sold | $172,000-1.7% |
Source: Triad MLS #675026 Report a problem | ||
| 3/19/2013 | Listed for sale | $174,900$80/sqft |
Source: RE/MAX Preferred Properties #667643 Report a problem | ||
Public tax history
| Year | Property taxes | Tax assessment |
|---|---|---|
| 2025 | $2,062 +25.2% | $317,900 +58.6% |
| 2024 | $1,648 | $200,500 |
| 2023 | $1,648 | $200,500 |
| 2022 | $1,648 | $200,500 |
| 2021 | $1,648 +5.4% | $200,500 +14.2% |
| 2020 | $1,563 -1.1% | $175,500 |
| 2019 | $1,581 +3.9% | $175,500 |
| 2018 | $1,522 | $175,500 +9.5% |
| 2016 | $1,522 +7.4% | $160,207 |
| 2015 | $1,417 +3.1% | $160,207 |
| 2014 | $1,375 | $160,207 |
| 2013 | -- | $160,207 -7.1% |
| 2012 | -- | $172,533 |
| 2011 | -- | $172,533 |
| 2010 | -- | $172,533 |
| 2009 | -- | $172,533 +10.1% |
| 2008 | -- | $156,690 |
| 2007 | -- | $156,690 |
| 2006 | -- | $156,690 |
| 2005 | -- | $156,690 +3.8% |
| 2004 | -- | $150,942 |
| 2003 | -- | $150,942 |
| 2002 | -- | $150,942 |
| 2001 | -- | $150,942 +13.4% |
| 2000 | -- | $133,076 |
Find assessor info on the county website
Monthly payment
Est. payment
Payment breakdown
Explore the cost of this home by adjusting the details. Changes won't be saved.Climate risks
Neighborhood: 27284
Nearby schools
Schools provided by the listing agent
- Elementary: Piney Grove
- Middle: Kernersville
- High: East
Source: Triad MLS. This data may not be complete. We recommend contacting the local school district to confirm school assignments for this home.
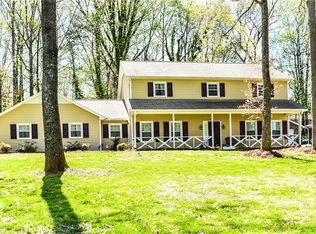
Similar homes
- $369,9003 bd2 ba1.9k sqft4009 Loch Lorien Rd, Kernersville, NC 27284For Sale

 MLS ID #1237696, Vanessa Kaiser. Triad MLS
 - $350,0003 bd2 ba1.8k sqft107 Ben Nevis Dr, Kernersville, NC 27284For Sale
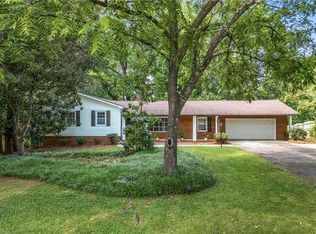 MLS ID #1237466, Natasha Belton. Triad MLS
 - $475,0004 bd3 ba2.7k sqft483 Buckhurst Dr, Kernersville, NC 27284For Sale
 MLS ID #1237538, Stacy Guske. Triad MLS
 - $409,9006 bd3 ba3.1k sqft218 Center St, Kernersville, NC 27284For Sale
 MLS ID #1236515, Amber Evans. Triad MLS
 - $424,9004 bd4 ba2.9k sqft9412 Horse Creek Run, Kernersville, NC 27284For SaleMLS ID #1219846, Megan Rice. Triad MLS
- $341,0003 bd2 ba1.8k sqft437 Valleymeade Dr, Kernersville, NC 27284For SaleMLS ID #1215728, Jim Duncan. Triad MLS
- $387,0003 bd2 ba1.6k sqft3091 Walker Ridge Dr, Walkertown, NC 27051For SaleMLS ID #1230268, Kayla Berry. Triad MLS
- $390,0003 bd3 ba1.8k sqft7509 Keating Dr, Oak Ridge, NC 27310For SaleMLS ID #1223202, Lee Yokeley. Triad MLS
- $374,9004 bd3 ba2.2k sqft6020 Jeannine Dr, Lewisville, NC 27023For SaleMLS ID #1237224, Micaela Wall. Triad MLS
- $375,0003 bd3 ba1.9k sqft1366 Pinebluff Rd, Winston Salem, NC 27103For SaleMLS ID #1237596, Katie Trenerowski. Triad MLS
- $385,0003 bd2 ba2.2k sqft4264 High Point Rd, Winston Salem, NC 27107For SaleMLS ID #1228816, Madison Simmons. Triad MLS
- $555,0004 bd3 ba3.1k sqft5664 Regents Park Rd, Kernersville, NC 27284For SaleMLS ID #1213207, Florette Melton. Triad MLS
- $369,9003 bd2 ba2.2k sqft5275 Reynolda Rd, Winston Salem, NC 27106For SaleMLS ID #1234082, Amanda Tucker. Triad MLS
- $377,7004 bd3 ba2.5k sqft590 N Peace Haven Rd, Winston Salem, NC 27104For SaleMLS ID #1236440, Chasity Carroll. Triad MLS
- $399,9003 bd3 ba2.1k sqft505 Meadowood St, Greensboro, NC 27409For SaleMLS ID #1234978, Helen Howard. Triad MLS
- $365,0004 bd3 ba2.2k sqft415 Torey Pines Ct, Winston Salem, NC 27105For SaleMLS ID #1211024, Jennifer Sapp. Triad MLS
- $399,9003 bd3 ba2.3k sqft401 Wind Haven Ln, Winston Salem, NC 27104For SaleMLS ID #1234673, Cindy Kluttz. Triad MLS
- $429,0003 bd3 ba2.4k sqft821 Chancy Ln, Winston Salem, NC 27104For SaleMLS ID #1237621, Angela Harriott. Triad MLS
- $385,0003 bd3 ba2.4k sqft4819 Gladwyn Dr, Winston Salem, NC 27104For SaleMLS ID #1230780, Joshua Jones. Triad MLS
- $375,0004 bd3 ba2.4k sqft105 Peach Orchard Dr, Greensboro, NC 27455For SaleMLS ID #1234591, Michael Wynn. Triad MLS
