New Construction by trusted local builder! Current incentives include a new appliance package and $12,000 in builder incentives! This beautifully designed home offers 2,227 square feet with 4 spacious bedrooms, 2 full baths, and 1 half bath. The thoughtfully designed floor plan features a large living area, separate dining room, and flexible bonus space ideal for a home office, playroom, or additional living area. Enjoy 9-foot ceilings, quality Marsh cabinetry, quartz countertops, energy-efficient LED lighting, and a natural gas fireplace with remote. Timeless brick and stone accents add beautiful curb appeal, while a large deck, side-entry garage, crawl space foundation, and landscaped yard complete the setting. Located in the new Levington community just off Highway 220, this home offers convenient access throughout the Triad, county-only taxes, and public utilities. Additional floor plans and homesites are available. Contact builder for model details and completion date.
New construction
Price cut: $3K (10/6)
$415,900
111 Levington Way, Stokesdale, NC 27357
4beds
2,227sqft
Stick/Site Built, Residential, Single Family Residence
Built in 2026
0.31 Acres Lot
$-- Zestimate®
$--/sqft
$35/mo HOA
What's special
Landscaped yardLarge deckEnergy-efficient led lightingGenerous lotSide-entry garageQuartz countertopsQuality marsh cabinetry
- 69 days
- 30
- 3
Zillow last checked:
Listing updated:
Listed by:
Julie Glandt 336-451-4007,
Southeast Realty Partners
Source: Triad MLS,MLS#: 1231032
Facts & features
Interior
Bedrooms & bathrooms
- Bedrooms: 4
- Bathrooms: 3
- Full bathrooms: 2
- 1/2 bathrooms: 1
- Main level bathrooms: 1
Heating
- Forced Air, Natural Gas
Cooling
- Central Air
Appliances
- Included: Microwave, Dishwasher, Disposal, Exhaust Fan, Free-Standing Range, Gas Water Heater
Features
- Flooring: Vinyl
- Basement: Crawl Space
- Number of fireplaces: 1
- Fireplace features: Great Room
Interior area
- Total structure area: 2,227
- Total interior livable area: 2,227 sqft
- Finished area above ground: 2,227
Property
Parking
- Total spaces: 2
- Parking features: Driveway, Garage, Attached
- Attached garage spaces: 2
- Has uncovered spaces: Yes
Features
- Levels: Two
- Stories: 2
- Patio & porch: Porch
- Exterior features: Lighting
- Pool features: None
Lot
- Size: 0.31 Acres
Details
- Parcel number: 184315
- Zoning: RP
- Special conditions: Owner Sale
Construction
Type & style
- Home type: SingleFamily
- Property subtype: Stick/Site Built, Residential, Single Family Residence
Materials
- Brick, Stone, Vinyl Siding
Condition
- New Construction
- New construction: Yes
- Year built: 2026
Utilities & green energy
- Sewer: Public Sewer
- Water: Public
Community & HOA
Community
- Security: Security Lights
- Subdivision: Levington
HOA
- Has HOA: Yes
- HOA fee: $35 monthly
Location
- Region: Stokesdale
Financial & listing details
- Tax assessed value: $11,700
- Annual tax amount: $95
- Date on market: 8/13/2026
- Cumulative days on market: 67 days
- Listing agreement: Exclusive Right To Sell
- Listing terms: Cash,Conventional,FHA,VA Loan
Estimated market value
Not available
Estimated sales range
Not available
Not available
Price history
| Date | Event | Price |
|---|---|---|
| 10/6/2026 | Price change | $415,900-0.7% |
Source:  Triad MLS #1231032 Report a problem | ||
| 8/13/2026 | Listed for sale | $418,900 |
Source: Triad MLS #1231032 Report a problem | ||
Public tax history
| Year | Property taxes | Tax assessment |
|---|---|---|
| 2025 | $81 +5% | $11,700 |
| 2024 | $77 | $11,700 |
Find assessor info on the county website
Monthly payment
Est. payment
Payment breakdown
Explore the cost of this home by adjusting the details. Changes won't be saved.Climate risks
Neighborhood: 27357
Nearby schools
Schools provided by the listing agent
- Elementary: Huntsville
- Middle: Western Rockingham
- High: McMichael
Source: Triad MLS. This data may not be complete. We recommend contacting the local school district to confirm school assignments for this home.
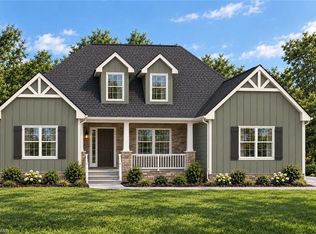

Similar homes
- $--4 bd3 ba2.8k sqft5757 Penguin Dr, Summerfield, NC 27358New Construction

 MLS ID #1238236, Nikki French. Triad MLS
- $--3 bd3 ba2.7k sqft228 Sitting Rock Dr, Madison, NC 27025New Construction
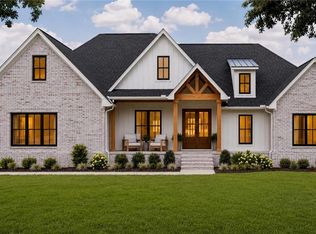 MLS ID #1174443, Joan L. Swift. Triad MLS
- $367,5003 bd2 ba1.4k sqft132 Knight Farm Rd, Stokesdale, NC 27357New Construction
 MLS ID #1229759, Jason Thomas Smith. Triad MLS
- $459,0003 bd2 ba1.8k sqft266 Mount Zion Church Rd, Stokesdale, NC 27357New Construction
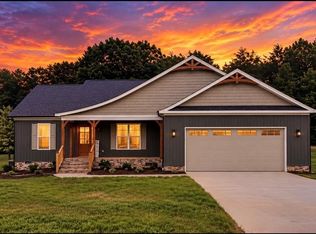 MLS ID #1227210, Christy Locklear. Triad MLS
- $410,0003 bd3 ba1.9k sqft115 Rierson Farms Ct, Madison, NC 27025New ConstructionMLS ID #1179365, Jeff Smith. Triad MLS
- $289,9004 bd3 ba1.7k sqft417 Gold Hill Rd, Madison, NC 27025New ConstructionMLS ID #1238080, Scott Vosburgh. Triad MLS
- $289,9004 bd3 ba1.7k sqft283 Gold Hill Rd, Madison, NC 27025New ConstructionMLS ID #1229587, Scott Vosburgh. Triad MLS
- $289,9004 bd3 ba1.7k sqft421 Gold Hill Rd, Madison, NC 27025New ConstructionMLS ID #1233905, Scott Vosburgh. Triad MLS
- $355,0003 bd2 ba1.5k sqft162 Adkins Rd, Stoneville, NC 27048New ConstructionMLS ID #1231471, Erik Miguel Olvera-Mata. Triad MLS
- $355,0003 bd2 ba1.5k sqft148 Adkins Rd, Stoneville, NC 27048New ConstructionMLS ID #1231478, Erik Miguel Olvera-Mata. Triad MLS
- $460,0003 bd2 ba2k sqft95 Simpson St, Stoneville, NC 27048New ConstructionMLS ID #1234860, Katie Little. Triad MLS
- $620,0004 bd3 ba3.2k sqft5603 Penguin Dr, Summerfield, NC 27358New ConstructionTriad MLS
- $429,9004 bd3 ba2.5k sqft2365 Robbins Perch West Ct, Kernersville, NC 27284New ConstructionTriad MLS
- $479,9003 bd2 ba2.1k sqft1375 Purcell Rd, Reidsville, NC 27320New ConstructionMLS ID #1233662, Grandy Tuck. Triad MLS
- $599,0004 bd3 ba3k sqft8603 Polar Bear Ct, Summerfield, NC 27358New ConstructionTriad MLS
- $369,9003 bd2 ba2k sqft124 Vaden Rd, Reidsville, NC 27320New ConstructionMLS ID #1206095, Memory Roberts. Triad MLS
