Brand-new custom cottage in the heart of Downtown Stoneville! Enjoy the charm of small-town living in this beautifully crafted, one-of-a-kind home! The thoughtfully designed one-level open-concept floor plan offers 3 bedrooms, 2 bathrooms, and a spacious bonus room upstairs with abundant attic storage. Quality and character are built into every detail, from the hardwood floors and quartz and marble countertops to the semi-custom cabinetry, including beautiful quarter-sawn oak cabinets in the kitchen. Tile accents the wet areas, while Benjamin Moore paint, Hardie siding, brick, and a cedar shake accent roof add timeless style and lasting quality. Outside, the wooded lot and screened porch create a peaceful retreat- perfect for morning coffee or unwinding at the end of the day. There is also an option to add a detached garage. Downtown location, custom craftsmanship, thoughtful design, and brand-new construction all in one! Complete end of October.
New construction
$460,000
95 Simpson St, Stoneville, NC 27048
3beds
2,031sqft
Stick/Site Built, Residential, Single Family Residence
Built in 2026
0.5 Acres Lot
$-- Zestimate®
$--/sqft
$-- HOA
What's special
Spacious bonus room upstairsHardie sidingHardwood floorsCedar shake accent roofQuartz and marble countertopsWooded lotAbundant attic storage
- 24 days
- 508
- 26
Zillow last checked:
Listing updated:
Listed by:
Katie Little 336-340-4678,
RE/MAX Revolution
Source: Triad MLS,MLS#: 1234860
Facts & features
Interior
Bedrooms & bathrooms
- Bedrooms: 3
- Bathrooms: 2
- Full bathrooms: 2
- Main level bathrooms: 2
Living room
- Level: Main
- Dimensions: 17.42 x 14.75
Heating
- Forced Air, Electric
Cooling
- Central Air
Appliances
- Included: Dishwasher, Free-Standing Range, Range Hood, Electric Water Heater
- Laundry: Dryer Connection, Main Level
Features
- Built-in Features, Ceiling Fan(s), Dead Bolt(s), Pantry
- Flooring: Carpet, Tile, Wood
- Basement: Crawl Space
- Attic: Floored
- Number of fireplaces: 1
- Fireplace features: Great Room
Interior area
- Total structure area: 2,031
- Total interior livable area: 2,031 sqft
- Finished area above ground: 2,031
Property
Parking
- Parking features: Driveway
- Has uncovered spaces: Yes
Features
- Levels: One
- Stories: 1
- Patio & porch: Porch
- Pool features: None
- Fencing: None
Lot
- Size: 0.5 Acres
- Features: City Lot, Level, Flat
Details
- Parcel number: 79391840132300
- Zoning: RA
- Special conditions: Owner Sale
Construction
Type & style
- Home type: SingleFamily
- Architectural style: Cottage
- Property subtype: Stick/Site Built, Residential, Single Family Residence
Materials
- Brick, Cement Siding
Condition
- New Construction
- New construction: Yes
- Year built: 2026
Utilities & green energy
- Sewer: Public Sewer
- Water: Public
Community & HOA
Community
- Security: Carbon Monoxide Detector(s)
- Subdivision: Tyler Woods
HOA
- Has HOA: No
Location
- Region: Stoneville
Financial & listing details
- Tax assessed value: $10,416
- Annual tax amount: $131
- Date on market: 9/15/2026
- Cumulative days on market: 23 days
- Listing agreement: Exclusive Right To Sell
- Listing terms: Cash,Conventional,FHA
Estimated market value
Not available
Estimated sales range
Not available
Not available
Price history
| Date | Event | Price |
|---|---|---|
| 9/15/2026 | Listed for sale | $460,000 |
Source:  Triad MLS #1234860 Report a problem Triad MLS #1234860 Report a problem | ||
Public tax history
| Year | Property taxes | Tax assessment |
|---|---|---|
| 2025 | $132 | $10,416 |
Find assessor info on the county website
Monthly payment
Est. payment
Payment breakdown
Explore the cost of this home by adjusting the details. Changes won't be saved.Climate risks
Neighborhood: 27048
Similar homes
- $339,9994 bd3 ba1.9k sqft203 Church St S, Stoneville, NC 27048For Sale
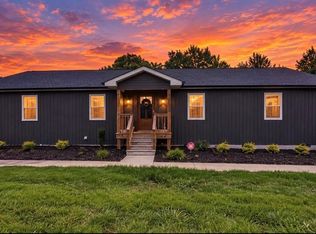
 MLS ID #1224357, Christy Locklear. Triad MLS
 - $--3 bd2 ba1.5k sqft200 Mayo River Meadows Dr, Stoneville, NC 27048New Construction
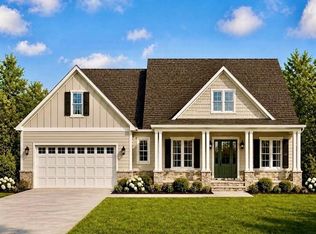 MLS ID #1218708, Paige Hardie. Triad MLS
 - $380,0003 bd2 ba1.5k sqft4398 State Highway 135, Stoneville, NC 27048For Sale
 MLS ID #1223163, Toby Russell. Triad MLS
 - $355,0003 bd2 ba1.5k sqft148 Adkins Rd, Stoneville, NC 27048New Construction
 MLS ID #1231478, Erik Miguel Olvera-Mata. Triad MLS
 - $355,0003 bd2 ba1.5k sqft162 Adkins Rd, Stoneville, NC 27048New ConstructionMLS ID #1231471, Erik Miguel Olvera-Mata. Triad MLS
- $299,0004 bd2 ba1.7k sqft101 Dalton Loop, Stoneville, NC 27048For SaleMLS ID #1207443, Linsey Gable. Triad MLS
- $464,9003 bd2 ba1.9k sqft285 Washburn Rd, Madison, NC 27025For SaleMLS ID #1224784, Johanna LaRose. Triad MLS
- $599,9003 bd2 ba1.4k sqft2498 Settle Bridge Rd, Stoneville, NC 27048For SaleMLS ID #1225015, Ryan Sharpe. Triad MLS
- $475,0003 bd3 ba2.3k sqft155 Morning Glory Rd, Madison, NC 27025For SaleMLS ID #1225001, Kim Martin. Triad MLS
- $449,9003 bd2 ba2k sqft129 Club House Dr, Reidsville, NC 27320For SaleMLS ID #1235772, Matthew Millaway. Triad MLS
- $484,9003 bd3 ba2.5k sqft1153 Town Creek Rd, Eden, NC 27288For SaleMLS ID #1224444, Stephanie Long. Triad MLS
- $484,9003 bd2 ba2k sqft132 Feather Ridge Cir, Reidsville, NC 27320For SaleMLS ID #1236335, John Hall. Triad MLS
- $419,9003 bd2 ba1.7k sqft134 Ravensbourne Trce, Stokesdale, NC 27357For SaleMLS ID #1235534, Blake Ginther. Triad MLS
- $450,0003 bd3 ba2.4k sqft1416 Ashland Dr, Reidsville, NC 27320For SaleMLS ID #1234901, Phillip Stone. Triad MLS
- $445,0003 bd2 ba1.7k sqft1397 Tellowee Rd, Eden, NC 27288New ConstructionMLS ID #1233125, Connie Dulany. Triad MLS
- $--3 bd2 ba1.7k sqftRierson Farms Ct, Madison, NC 27025New ConstructionMLS ID #1125748, Jeff Smith. Triad MLS
- $504,9993 bd3 ba2.1k sqft159 Windward Dr, Stokesdale, NC 27357For SaleMLS ID #1230900, Jenna Shotton. Triad MLS
