Wait until you see this Charming One Owner Home! 3BR/2BA property located at the end of the cul-de-sac on a large lot! Huge kitchen/den combination room with gorgeous hardwood floors! The kitchen features custom cabinets, wine rack, & granite countertops. The den has built-in bookshelves/cabinets along with a cozy fireplace, gas logs, and french doors that lead out to large covered porch. Perfect for relaxing with that morning coffee! The spacious primary bedroom is conveniently located on the main level with a large bathroom featuring a walk-in shower, sitting area, double vanity, and 2 walk-in closets. Also on the main is a second BR and nice laundry room. On the 2nd level, you will find a BIG bedroom with a walk-in closet. Storage space is endless with an attached 2 car garage, detached 2 car garage, & concrete storage area in the crawl space. Outside boasts a wonderful back porch and patio area, a meticulous manicured lawn with sprinkler system, outdoor lighting, and sound system!
For sale
$484,900
132 Feather Ridge Cir, Reidsville, NC 27320
3beds
2,093sqft
Stick/Site Built, Residential, Single Family Residence
Built in 2007
0.92 Acres Lot
$-- Zestimate®
$--/sqft
$-- HOA
What's special
Large covered porchGorgeous hardwood floorsLarge lotGranite countertopsWine rackDouble vanityCustom cabinets
- 7 days
- 291
- 16
Likely to sell faster than
Zillow last checked:
Listing updated:
Listed by:
John Hall 336-344-0051,
Blue Sky Realty, Inc,
Robin Hall 336-344-0052,
Blue Sky Realty, Inc
Source: Triad MLS,MLS#: 1236335
Facts & features
Interior
Bedrooms & bathrooms
- Bedrooms: 3
- Bathrooms: 2
- Full bathrooms: 2
- Main level bathrooms: 2
Heating
- Heat Pump, Electric
Cooling
- Central Air
Appliances
- Included: Dishwasher, Range, Remarks, Gas Water Heater
- Laundry: Dryer Connection, Washer Hookup
Features
- Built-in Features, Ceiling Fan(s), Dead Bolt(s)
- Flooring: Carpet, Tile, Wood
- Basement: Crawl Space
- Attic: Partially Floored,Pull Down Stairs
- Number of fireplaces: 1
- Fireplace features: Living Room
Interior area
- Total structure area: 2,093
- Total interior livable area: 2,093 sqft
- Finished area above ground: 2,093
Property
Parking
- Total spaces: 4
- Parking features: Driveway, Paved, Attached, Detached, Garage Faces Side
- Attached garage spaces: 4
- Has uncovered spaces: Yes
Features
- Levels: One
- Stories: 1
- Patio & porch: Porch
- Exterior features: Lighting, Sprinkler System
- Pool features: None
Lot
- Size: 0.92 Acres
- Dimensions: 142 x 166 x 295 x 194 x 121
- Features: Cleared, Cul-De-Sac, Partially Wooded, Rural
- Residential vegetation: Partially Wooded
Details
- Parcel number: 169289
- Zoning: RA
- Special conditions: Owner Sale
- Other equipment: Irrigation Equipment
Construction
Type & style
- Home type: SingleFamily
- Property subtype: Stick/Site Built, Residential, Single Family Residence
Materials
- Brick, Vinyl Siding
Condition
- Year built: 2007
Utilities & green energy
- Sewer: Septic Tank
- Water: Public
Community & HOA
Community
- Subdivision: Plantation
HOA
- Has HOA: No
Location
- Region: Reidsville
Financial & listing details
- Tax assessed value: $373,833
- Annual tax amount: $2,403
- Date on market: 9/21/2026
- Cumulative days on market: 83 days
- Listing agreement: Exclusive Right To Sell
- Listing terms: Cash,Conventional,FHA,USDA Loan,VA Loan
Estimated market value
Not available
Estimated sales range
Not available
Not available
Price history
| Date | Event | Price |
|---|---|---|
| 9/21/2026 | Listed for sale | $484,900-2.8% |
Source:  Triad MLS #1236335 Report a problem Triad MLS #1236335 Report a problem | ||
| 9/14/2026 | Listing removed | $499,000 |
Source: Triad MLS #1226048 Report a problem | ||
| 6/30/2026 | Listed for sale | $499,000 |
Source: Triad MLS #1226048 Report a problem | ||
Public tax history
| Year | Property taxes | Tax assessment |
|---|---|---|
| 2025 | $2,403 | $373,833 |
| 2024 | $2,403 +26.4% | $373,833 +54.3% |
| 2023 | $1,902 | $242,243 |
| 2022 | $1,902 | $242,243 |
| 2021 | $1,902 | $242,243 |
| 2020 | $1,902 | $242,243 |
| 2019 | $1,902 -1% | $242,243 +5.4% |
| 2018 | $1,921 +5.3% | $229,843 |
| 2017 | $1,825 | $229,843 |
| 2015 | $1,825 +1% | $229,843 |
| 2014 | $1,807 | $229,843 |
| 2013 | $1,807 | $229,843 |
| 2012 | $1,807 -0.3% | $229,843 |
| 2011 | $1,811 +9.9% | $229,843 +12.2% |
| 2010 | $1,649 | $204,804 |
| 2009 | $1,649 +0.6% | $204,804 |
| 2008 | $1,638 +536% | $204,804 +540% |
| 2007 | $258 +9.5% | $32,000 |
| 2005 | $235 | $32,000 |
Find assessor info on the county website
Monthly payment
Est. payment
Payment breakdown
Explore the cost of this home by adjusting the details. Changes won't be saved.Climate risks
Neighborhood: 27320
- $380,0003 bd3 ba1.6k sqft131 Feather Ridge Cir, Reidsville, NC 27320Sold
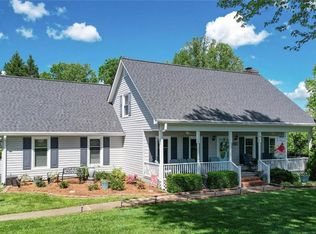
- $479,7003 bd2 ba3.4k sqft126 Feather Ridge Cir, Reidsville, NC 27320Off Market
- $51,594-- bd-- ba-- sqftFeather Ridge Cir, Reidsville, NC 27320Off Market
- $409,5003 bd2 ba1.6k sqft112 Feather Ridge Cir, Reidsville, NC 27320Off Market
Similar homes
- $450,0003 bd3 ba2.4k sqft1416 Ashland Dr, Reidsville, NC 27320For Sale
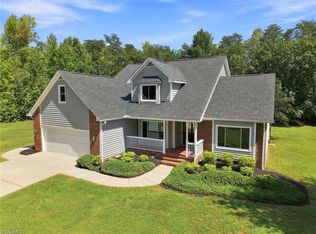
 MLS ID #1234901, Phillip Stone. Triad MLS
 - $525,0003 bd3 ba3k sqft1616 Iron Works Rd, Reidsville, NC 27320For Sale
 MLS ID #1222576, Eden Combs. Triad MLS
 - $457,9003 bd2 ba2.1k sqft414 Wild Fern Ln, Reidsville, NC 27320For Sale
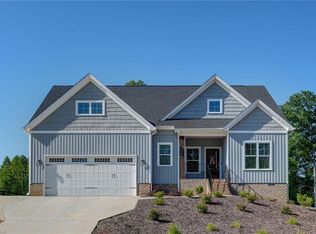 MLS ID #1221828, Amber Morris. Triad MLS
 - $484,9003 bd3 ba2.5k sqft1153 Town Creek Rd, Eden, NC 27288For Sale
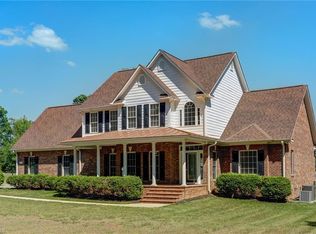 MLS ID #1224444, Stephanie Long. Triad MLS
 - $429,0003 bd2 ba2.2k sqft3750 State Highway 150, Reidsville, NC 27320For SaleMLS ID #1224500, Christine Barnes. Triad MLS
- $399,9994 bd3 ba2.4k sqft2312 Belmont Dr, Reidsville, NC 27320For SaleMLS ID #1230106, Lydia Mitchell. Triad MLS
- $269,5003 bd2 ba1.2k sqft1502 Gibbs Rd, Reidsville, NC 27320For SaleMLS ID #1226743, David Stacy. Triad MLS
- $264,0003 bd3 ba1.7k sqft1474 Sherwood Dr, Reidsville, NC 27320For SaleMLS ID #1229496, Cheryl Rodrigues. Triad MLS
- $259,9003 bd3 ba1.5k sqft422 Cypress Dr, Reidsville, NC 27320For SaleMLS ID #1235682, Renee Stanley. Triad MLS
- $500,0003 bd3 ba2k sqft140 Fox Run, Eden, NC 27288For SaleMLS ID #1231369, Angela R. Lemons. Triad MLS
- $274,9553 bd2 ba1.6k sqft1112 Green St, Reidsville, NC 27320For SaleMLS ID #1228735, Clark (Chuck) Faint. Triad MLS
- $269,9003 bd2 ba1.5k sqft220 Bluejay Rd, Reidsville, NC 27320For SaleMLS ID #1235362, Shannon Moore. Triad MLS
- $329,9003 bd2 ba1.6k sqft140 Laurel Ridge Ct, Reidsville, NC 27320For SaleMLS ID #1228978, Jennifer Hollowell. Triad MLS
- $475,0003 bd3 ba2.3k sqft155 Morning Glory Rd, Madison, NC 27025For SaleMLS ID #1225001, Kim Martin. Triad MLS
- $559,9003 bd2 ba2.4k sqft2214 Baker Crossroad Rd, Reidsville, NC 27320For SaleMLS ID #1212400, Amber Morris. Triad MLS
- $464,9003 bd2 ba1.9k sqft285 Washburn Rd, Madison, NC 27025For SaleMLS ID #1224784, Johanna LaRose. Triad MLS
- $459,9004 bd2 ba2k sqft225 Rakestraw Rd, Stoneville, NC 27048For SaleMLS ID #1230429, Robin White. Triad MLS
- $489,0003 bd2 ba2k sqft5010 Cobbler Ridge Ct, Greensboro, NC 27455For SaleMLS ID #1234587, Jimmy Dowell, Jr.. Triad MLS
- $419,9003 bd2 ba1.7k sqft134 Ravensbourne Trce, Stokesdale, NC 27357For SaleMLS ID #1235534, Blake Ginther. Triad MLS
