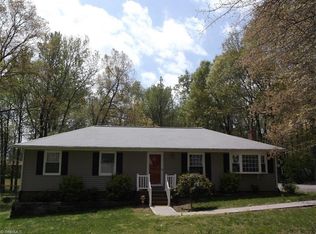
3-bedroom, 2-bath home situated on over an acre, less than a mile from the Lake Reidsville hand launch. Bring your kayaks and canoes! Each bedroom offers a walk-in closet. Property features an updated kitchen and front porch, circle driveway, carport, and storage shed. Convenient to shopping, fuel, and major highway routes with access to Greensboro, Burlington, Winston-Salem, Kernersville, and Summerfield. Seller is offering $2,500 in concessions with an acceptable offer to go towards paint, floor or what ever you’d like. Come make it your own!
For sale
$330,000
152 Durhams Trl, Reidsville, NC 27320
3beds
1,568sqft
Single Family Residence, Residential
Built in 2017
1.46 Acres Lot
$323,000 Zestimate®
$--/sqft
$-- HOA
What's special
Front porchCircle drivewayStorage shedUpdated kitchen
- 6 days
- 274
- 13
Likely to sell faster than
Zillow last checked:
Listing updated:
Listed by:
Mary Chalk 336-496-6397,
Realty One Group Results Reidsville
Source: Triad MLS,MLS#: 1237177
Facts & features
Interior
Bedrooms & bathrooms
- Bedrooms: 3
- Bathrooms: 2
- Full bathrooms: 2
- Main level bathrooms: 2
Heating
- Heat Pump, Electric
Cooling
- Central Air
Appliances
- Included: Dishwasher, Free-Standing Range, Range Hood, Electric Water Heater
- Laundry: Dryer Connection, Main Level, Washer Hookup
Features
- Built-in Features, Ceiling Fan(s), Dead Bolt(s), Kitchen Island
- Flooring: Carpet, Laminate
- Doors: Arched Doorways
- Basement: Crawl Space
- Has fireplace: No
Interior area
- Total structure area: 1,568
- Total interior livable area: 1,568 sqft
- Finished area above ground: 1,568
Property
Parking
- Parking features: Driveway, Gravel, Circular Driveway, Detached Carport
- Has carport: Yes
- Has uncovered spaces: Yes
Features
- Levels: One
- Stories: 1
- Patio & porch: Porch
- Pool features: None
- Fencing: Fenced
Lot
- Size: 1.46 Acres
- Features: Not in Flood Zone
Details
- Additional structures: Storage
- Parcel number: 179482
- Zoning: RP
- Special conditions: Owner Sale
Construction
Type & style
- Home type: SingleFamily
- Property subtype: Single Family Residence, Residential
Materials
- Vinyl Siding
Condition
- Year built: 2017
Utilities & green energy
- Sewer: Septic Tank
- Water: Well
Community & HOA
HOA
- Has HOA: No
Location
- Region: Reidsville
Financial & listing details
- Tax assessed value: $263,628
- Annual tax amount: $1,817
- Date on market: 10/1/2026
- Cumulative days on market: 8 days
- Listing agreement: Exclusive Right To Sell
- Listing terms: Cash,Conventional,FHA,USDA Loan,VA Loan
- Exclusions: Fridge In Washer Dryer Room Will Not Convey
Estimated market value
$323,000
$307,000 - $339,000
Not available
Price history
| Date | Event | Price |
|---|---|---|
| 10/1/2026 | Listed for sale | $330,000+37.5% |
Source:  Triad MLS #1237177 Report a problem Triad MLS #1237177 Report a problem | ||
| 9/28/2022 | Listing removed | -- |
Source: Owner Report a problem | ||
| 9/19/2022 | Listed for sale | $240,000+49.1%$153/sqft |
Source: Owner Report a problem | ||
| 1/24/2020 | Sold | $161,000-2.4% |
Source: Triad MLS #954669 Report a problem | ||
| 11/6/2019 | Pending sale | $165,000$105/sqft |
Source: Rhino Realty of the Triad LLC #954669 Report a problem | ||
| 10/27/2019 | Listed for sale | $165,000+16.2%$105/sqft |
Source: Rhino Realty of the Triad LLC #954669 Report a problem | ||
| 4/11/2017 | Sold | $142,000$91/sqft |
Source: Public Record Report a problem | ||
Public tax history
| Year | Property taxes | Tax assessment |
|---|---|---|
| 2025 | $1,716 | $263,628 |
| 2024 | $1,716 +43.3% | $263,628 +74.9% |
| 2023 | $1,198 | $150,701 |
| 2022 | $1,198 | $150,701 |
| 2021 | $1,198 +3% | $150,701 +3% |
| 2020 | $1,164 | $146,381 |
| 2019 | $1,164 -1% | $146,381 +5.4% |
| 2018 | $1,175 +1110.2% | $138,837 +1049.3% |
| 2017 | $97 | $12,080 |
Find assessor info on the county website
Monthly payment
Est. payment
Payment breakdown
Explore the cost of this home by adjusting the details. Changes won't be saved.Climate risks
Neighborhood: 27320
Nearby schools
Schools provided by the listing agent
- Elementary: Monroeton
- Middle: Reidsville
- High: Reidsville
Source: Triad MLS. This data may not be complete. We recommend contacting the local school district to confirm school assignments for this home.
Similar homes
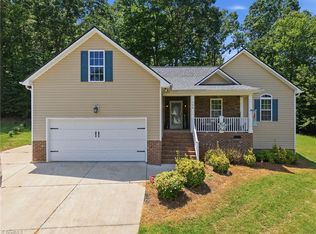
- $329,9003 bd2 ba1.6k sqft140 Laurel Ridge Ct, Reidsville, NC 27320For Sale
 MLS ID #1228978, Jennifer Hollowell. Triad MLS
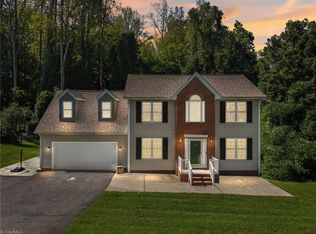
 - $330,0003 bd3 ba1.5k sqft181 Stonehaven Ct, Reidsville, NC 27320For Sale
 MLS ID #1223251, Amy Clark. Triad MLS
 - $312,5004 bd2 ba2k sqft419 Cypress Dr, Reidsville, NC 27320For Sale
 MLS ID #1235747, Jeffrey Nicholson. Triad MLS
 - $294,9003 bd3 ba1.9k sqft1105 Fox Hunt Ln, Reidsville, NC 27320For Sale
 MLS ID #1237639, Helen Howard. Triad MLS
 - $329,9004 bd1 ba1.5k sqft1401 Walnut St, Reidsville, NC 27320For SaleMLS ID #1227824, Simon Reid. Triad MLS
- $320,0004 bd3 ba2k sqft305 Carter Ridge Dr, Reidsville, NC 27320For SaleMLS ID #1230967, Precious Drakeford. Triad MLS
- $345,0003 bd2 ba2.1k sqft1019 Sherwood Dr, Reidsville, NC 27320For SaleMLS ID #1217564, Stephanie Long. Triad MLS
- $399,0003 bd3 ba1.8k sqft190 E Plantation Cir, Reidsville, NC 27320For SaleMLS ID #1237040, Delia Stanley Knight. Triad MLS
- $295,0004 bd3 ba2.2k sqft516 Park Ln, Reidsville, NC 27320For SaleMLS ID #1235036, Leon Nguyen. Triad MLS
- $290,0003 bd2 ba1.8k sqft106 Savannah Dr, Reidsville, NC 27320For Sale
 MLS ID #10191165, Lauren Nachelle Hairston. Doorify MLS
 - $289,9003 bd2 ba1.1k sqft802 Strawberry Rd, Reidsville, NC 27320For SaleMLS ID #1234606, Teresa S. Knowles. Triad MLS
- $314,0002 bd2 ba1.3k sqft7059 McLeansville Rd, Browns Summit, NC 27214For SaleMLS ID #1237823, Lisa McGill. Triad MLS
- $259,9003 bd3 ba1.5k sqft422 Cypress Dr, Reidsville, NC 27320For SaleMLS ID #1235682, Renee Stanley. Triad MLS
- $299,9003 bd3 ba1.8k sqft1905 Dockery Rd, Reidsville, NC 27320New ConstructionMLS ID #1237188, Matthew Millaway. Triad MLS
- $298,5003 bd2 ba1.3k sqft807 Claymore Ct, Reidsville, NC 27320New ConstructionMLS ID #1236395, Rose Marie Wray. Triad MLS
- $269,5003 bd2 ba1.2k sqft1502 Gibbs Rd, Reidsville, NC 27320For SaleMLS ID #1226743, David Stacy. Triad MLS
- $375,0003 bd3 ba1.9k sqft2070 Grooms Rd, Reidsville, NC 27320For SaleMLS ID #1222972, Dishani Harden. Triad MLS
