MOTIVATED SELLERS AND PRICE REDUCTION!! Welcome to your private oasis! Enjoy modern finishes and a functional layout featuring an open-concept main level, versatile flex space ideal for an office, playroom or additional living area, granite countertops and stainless-steel appliances. Thoughtfully designed for both everyday living and entertaining. Peace, privacy, and plenty of space come together in this inviting home, offering the perfect setting for everyday living and making lasting memories. Whether you're relaxing after a long day, entertaining friends and family, or simply enjoying the tranquility around you. This home gives you the space and comfort you've been looking for. Conveniently located near Greensboro and Reidsville. Well cared for, MOVE-IN ready, and ready to welcome you home!
For sale
Price cut: $10.9K (10/22)
$359,000
1174 Tilburn Ter, Browns Summit, NC 27214
4beds
2,132sqft
Stick/Site Built, Residential, Single Family Residence
Built in 2023
0.46 Acres Lot
$-- Zestimate®
$--/sqft
$80/mo HOA
What's special
Modern finishesGranite countertopsStainless-steel appliances
- 21 days
- 336
- 15
Likely to sell faster than
Zillow last checked:
Listing updated:
Listed by:
Candace Layne 336-423-7484,
River Lake Homes LLC,
Shannon Moore 336-772-3221,
River Lake Homes LLC
Source: Triad MLS,MLS#: 1237751
Facts & features
Interior
Bedrooms & bathrooms
- Bedrooms: 4
- Bathrooms: 3
- Full bathrooms: 2
- 1/2 bathrooms: 1
- Main level bathrooms: 1
Primary bedroom
- Level: Second
- Dimensions: 15.33 x 17
Bedroom 2
- Level: Second
- Dimensions: 12.25 x 13.08
Bedroom 3
- Level: Second
- Dimensions: 12 x 10.25
Bedroom 4
- Level: Second
- Dimensions: 13.17 x 15
Laundry
- Level: Second
- Dimensions: 6.58 x 5.92
Living room
- Level: Main
- Dimensions: 24 x 13.25
Office
- Level: Main
- Dimensions: 12 x 10.92
Heating
- Heat Pump, Electric
Cooling
- Central Air
Appliances
- Included: Microwave, Dishwasher, Free-Standing Range, Electric Water Heater
- Laundry: Laundry Room
Features
- Kitchen Island, Pantry, Separate Shower
- Flooring: Carpet, Laminate, Tile
- Basement: Crawl Space
- Attic: Pull Down Stairs
- Number of fireplaces: 1
- Fireplace features: Gas Log, Living Room
Interior area
- Total structure area: 2,132
- Total interior livable area: 2,132 sqft
- Finished area above ground: 2,132
Property
Parking
- Total spaces: 2
- Parking features: Driveway, Attached
- Attached garage spaces: 2
- Has uncovered spaces: Yes
Features
- Levels: Two
- Stories: 2
- Pool features: None
Lot
- Size: 0.46 Acres
- Features: Cleared, Not in Flood Zone
Details
- Parcel number: 183788
- Zoning: RES Protected
- Special conditions: Owner Sale
Construction
Type & style
- Home type: SingleFamily
- Property subtype: Stick/Site Built, Residential, Single Family Residence
Materials
- Vinyl Siding
Condition
- Year built: 2023
Utilities & green energy
- Sewer: Septic Tank
- Water: Public
Community & HOA
Community
- Subdivision: Wellington
HOA
- Has HOA: Yes
- HOA fee: $240 quarterly
Location
- Region: Browns Summit
Financial & listing details
- Tax assessed value: $344,886
- Annual tax amount: $2,246
- Date on market: 10/5/2026
- Cumulative days on market: 21 days
- Listing agreement: Exclusive Right To Sell
- Listing terms: Cash,Conventional,FHA,USDA Loan,VA Loan
Estimated market value
Not available
Estimated sales range
Not available
Not available
Price history
| Date | Event | Price |
|---|---|---|
| 10/22/2026 | Price change | $359,000-2.9% |
Source:  Triad MLS #1237751 Report a problem | ||
| 10/5/2026 | Listed for sale | $369,900+3.6% |
Source: Triad MLS #1237751 Report a problem | ||
| 8/21/2024 | Sold | $357,000-0.3% |
Source: Triad MLS #1123162 Report a problem | ||
| 7/17/2024 | Pending sale | $358,000 |
Source: Triad MLS #1123162 Report a problem | ||
| 7/9/2024 | Price change | $358,000-0.6% |
Source: Triad MLS #1123162 Report a problem | ||
| 7/3/2024 | Price change | $360,000-1.4% |
Source: Triad MLS #1123162 Report a problem | ||
| 6/27/2024 | Price change | $365,000-1.4% |
Source: Triad MLS #1123162 Report a problem | ||
| 5/17/2024 | Listed for sale | $370,000-3.4% |
Source: Triad MLS #1123162 Report a problem | ||
| 10/23/2023 | Listed for sale | $383,140 |
Source: Triad MLS #1123162 Report a problem | ||
Public tax history
| Year | Property taxes | Tax assessment |
|---|---|---|
| 2025 | $2,246 +122.1% | $344,886 +122.1% |
| 2024 | $1,011 +189.1% | $155,295 +252.9% |
| 2023 | $350 | $44,000 |
Find assessor info on the county website
Monthly payment
Est. payment
Payment breakdown
Explore the cost of this home by adjusting the details. Changes won't be saved.Climate risks
Neighborhood: 27214
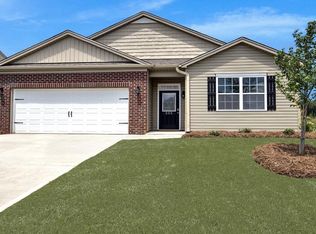
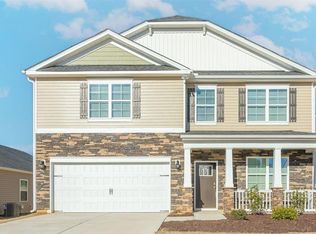
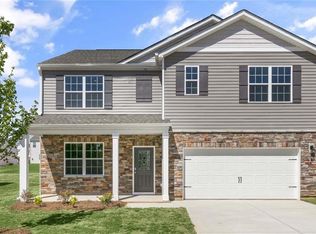
Similar homes
- $420,0004 bd3 ba2.8k sqft1056 Creedson Ct, Browns Summit, NC 27214For Sale
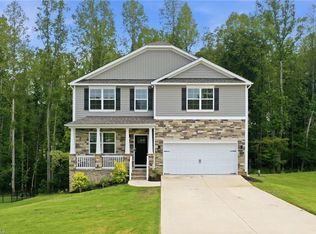
 MLS ID #1229453, Aneka Bartley. Triad MLS
- $320,0004 bd3 ba2.1k sqft2729 Quail Oaks Dr, Greensboro, NC 27405For Sale
 MLS ID #1240096, Olutunde Atanda-Ogunleye. Triad MLS
- $384,0005 bd4 ba2.7k sqft913 Topsail Dr, Browns Summit, NC 27214For Sale
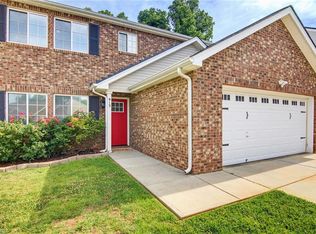 MLS ID #1224928, Monica Zseltvay. Triad MLS
- $329,9004 bd3 ba2.4k sqft6005 Elderbush Dr, Greensboro, NC 27405For Sale
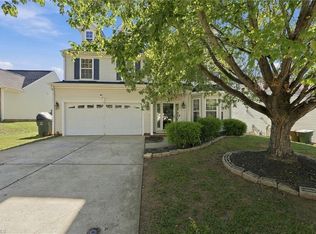 MLS ID #1238169, Nathan Smith. Triad MLS
- $325,0003 bd2 ba1.7k sqft5518 Baverhof Dr, Greensboro, NC 27405For SaleMLS ID #1239010, Ashley Meredith. Triad MLS
- $370,0003 bd2 ba1.5k sqft2108 Glenside Dr, Greensboro, NC 27405For SaleMLS ID #1230699, Mary Chalk. Triad MLS
- $362,0004 bd3 ba2.7k sqft4011 Bobtail Ct, Greensboro, NC 27405For SaleMLS ID #1227106, Jodi Lee Tate. Triad MLS
- $319,0003 bd3 ba2.2k sqft5502 Baverhof Dr, Greensboro, NC 27405For SaleMLS ID #1239212, Evan Essick. Triad MLS
- $319,9003 bd3 ba2.2k sqft7001 Lowline Dr, Greensboro, NC 27405For SaleMLS ID #1234957, Tammie Hattey. Triad MLS
- $429,0003 bd2 ba2.2k sqft435 Wild Fern Ln, Reidsville, NC 27320For SaleMLS ID #1237675, Amber Morris. Triad MLS
- $370,0004 bd3 ba2.8k sqft5519 Hardie Farm Dr, Greensboro, NC 27405For SaleMLS ID #1219392, Grant Holsinger. Triad MLS
- $424,9994 bd3 ba2.5k sqft7448 Buckpasser Dr, Greensboro, NC 27455For SaleMLS ID #1212474, Christopher Pappalardo. Triad MLS
- $355,0004 bd3 ba2.9k sqft2310 Wise Owl Dr, Mc Leansville, NC 27301For SaleMLS ID #1234633, Brittany Willis. Triad MLS
- $332,0003 bd3 ba2.2k sqft405 Gulliver Ct, Greensboro, NC 27405For SaleMLS ID #1222951, Brenda Bellomo. Triad MLS
- $430,0004 bd3 ba2.4k sqft5204 Helsley Ct, Summerfield, NC 27358For SaleMLS ID #1238486, Dede Cunningham. Triad MLS
- $328,5003 bd3 ba2.3k sqft5010 Shorthorn Way, Greensboro, NC 27405For SaleMLS ID #1233804, Nicole Crawford. Triad MLS
- $389,9003 bd3 ba1.8k sqft190 E Plantation Cir, Reidsville, NC 27320For SaleMLS ID #1237040, Delia Stanley Knight. Triad MLS
- $314,9004 bd3 ba2k sqft5143 Nokota Pl, Greensboro, NC 27405For SaleMLS ID #1233375, Carmicia Booth. Triad MLS
- $336,0004 bd2 ba1.7k sqft3222 Highlander Point, Greensboro, NC 27405For SaleMLS ID #1215763, Megan Rice. Triad MLS
- $330,0003 bd3 ba1.9k sqft2241 Balmore Ave, Greensboro, NC 27405For SaleMLS ID #1228278, Renika Hodges. Triad MLS
