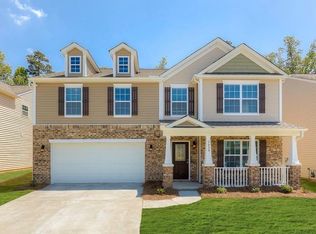
Coming Soon 11/12/26..Charming and move-in ready, this beautifully maintained 4-bedroom, 2.5-bathroom home features a private main-level office perfectly positioned at the end of a quiet street. Located in the popular Northern school district, the property boasts excellent curb appeal, low county taxes, and a spacious 2-car garage. Inside, you will find durable vinyl plank floors, fresh interior paint, and a bright, modern kitchen equipped with stunning granite countertops, crisp cabinetry, and a generous walk-in pantry. All four bedrooms are conveniently located on the second level alongside a dedicated laundry room. The storage throughout the home is exceptional, highlighted by incredible closet space. Inquire with the listing agent regarding a potential FHA assumable mortgage at an attractive low interest rate.
For sale
$409,900
6425 Gatekeeper St, Greensboro, NC 27455
4beds
2,300sqft
Stick/Site Built, Residential, Single Family Residence
Built in 2023
0.44 Acres Lot
$-- Zestimate®
$--/sqft
$85/mo HOA
What's special
Excellent curb appealFresh interior paintPrivate main-level officeDedicated laundry roomDurable vinyl plank floorsIncredible closet spaceGenerous walk-in pantry
- 7 hours
- 7
- 1
Zillow last checked:
Listing updated:
Listed by:
Stacy Parent 336-681-3461,
Coldwell Banker Advantage
Source: Triad MLS,MLS#: 1241479
Facts & features
Interior
Bedrooms & bathrooms
- Bedrooms: 4
- Bathrooms: 3
- Full bathrooms: 2
- 1/2 bathrooms: 1
- Main level bathrooms: 1
Primary bedroom
- Level: Second
- Dimensions: 17 x 15
Bedroom 2
- Level: Second
- Dimensions: 13 x 15
Bedroom 3
- Level: Second
- Dimensions: 13 x 12
Bedroom 4
- Level: Second
- Dimensions: 12 x 10
Kitchen
- Level: Main
- Dimensions: 14 x 13
Laundry
- Level: Second
Living room
- Level: Main
- Dimensions: 18 x 13
Office
- Level: Main
- Dimensions: 12 x 11
Heating
- Forced Air, Natural Gas
Cooling
- Central Air
Appliances
- Included: Microwave, Dishwasher, Free-Standing Range, Gas Water Heater
- Laundry: Dryer Connection, Laundry Room, Washer Hookup
Features
- Dead Bolt(s), Kitchen Island, Pantry, Solid Surface Counter
- Flooring: Carpet, Vinyl
- Has basement: No
- Attic: Pull Down Stairs
- Number of fireplaces: 1
- Fireplace features: Gas Log, Living Room
Interior area
- Total structure area: 2,300
- Total interior livable area: 2,300 sqft
- Finished area above ground: 2,300
Property
Parking
- Total spaces: 2
- Parking features: Driveway, Garage, Attached
- Attached garage spaces: 2
- Has uncovered spaces: Yes
Features
- Levels: Two
- Stories: 2
- Patio & porch: Porch
- Pool features: None
Lot
- Size: 0.44 Acres
- Features: Cleared
Details
- Parcel number: 0236266
- Zoning: CU RPD
- Special conditions: Owner Sale
Construction
Type & style
- Home type: SingleFamily
- Architectural style: Transitional
- Property subtype: Stick/Site Built, Residential, Single Family Residence
Materials
- Stone, Vinyl Siding
- Foundation: Slab
Condition
- Year built: 2023
Utilities & green energy
- Sewer: Septic Tank
- Water: Public
Community & HOA
Community
- Subdivision: Cedar Oaks
HOA
- Has HOA: Yes
- HOA fee: $85 monthly
Location
- Region: Greensboro
Financial & listing details
- Tax assessed value: $288,700
- Annual tax amount: $2,961
- Date on market: 11/12/2026
- Cumulative days on market: 6 days
- Listing agreement: Exclusive Right To Sell
Estimated market value
Not available
Estimated sales range
Not available
Not available
Price history
| Date | Event | Price |
|---|---|---|
| 11/12/2026 | Listed for sale | $409,900+2.5% |
Source:  Triad MLS #1241479 Report a problem | ||
| 10/30/2023 | Sold | $399,990 |
Source: Triad MLS #1097761 Report a problem | ||
| 9/18/2023 | Pending sale | $399,990 |
Source: Triad MLS #1097761 Report a problem | ||
| 6/26/2023 | Price change | $399,990-1% |
Source: Triad MLS #1097761 Report a problem | ||
| 6/24/2023 | Price change | $403,890+0.5% |
Source: Triad MLS #1097761 Report a problem | ||
| 6/10/2023 | Price change | $401,890+0.8% |
Source: Triad MLS #1097761 Report a problem | ||
| 5/8/2023 | Price change | $398,890+0.5% |
Source: Triad MLS #1097761 Report a problem | ||
| 4/25/2023 | Price change | $396,890+0.5% |
Source: Triad MLS #1097761 Report a problem | ||
| 4/8/2023 | Price change | $394,890+0.5% |
Source: Triad MLS #1097761 Report a problem | ||
| 3/20/2023 | Price change | $392,890+0.8% |
Source: Triad MLS #1097761 Report a problem | ||
| 3/11/2023 | Price change | $389,890+0.5% |
Source: Triad MLS #1097761 Report a problem | ||
| 2/26/2023 | Listed for sale | $387,890 |
Source: Triad MLS #1097761 Report a problem | ||
Public tax history
Tax history is unavailable.
Monthly payment
Est. payment
Payment breakdown
Explore the cost of this home by adjusting the details. Changes won't be saved.Climate risks
Neighborhood: 27455
Nearby schools
Schools provided by the listing agent
- Elementary: Northern
- Middle: Northern
- High: Northern
Source: Triad MLS. This data may not be complete. We recommend contacting the local school district to confirm school assignments for this home.
Similar homes
- $424,9994 bd3 ba2.5k sqft7448 Buckpasser Dr, Greensboro, NC 27455For Sale

 MLS ID #1212474, Christopher Pappalardo. Triad MLS
- $489,9004 bd4 ba2.7k sqft5932 N Church St, Greensboro, NC 27455New Construction
 MLS ID #1239428, Amanda Prevett Cox. Triad MLS
- $429,9004 bd4 ba3.1k sqft8500 Cripplegate Trce, Browns Summit, NC 27214For Sale
 MLS ID #1239804, Roberta Wall. Triad MLS
- $420,0004 bd3 ba2.4k sqft5204 Helsley Ct, Summerfield, NC 27358For Sale
 MLS ID #1238486, Dede Cunningham. Triad MLS
- $354,0004 bd3 ba2.4k sqft204 Stamm Dr, Greensboro, NC 27455For SaleMLS ID #1222394, Dave Gutheil. Triad MLS
- $320,0004 bd3 ba2.1k sqft2703 Wild Poplar Way, Greensboro, NC 27405For SaleMLS ID #1240208, Bernave Sanchez. Triad MLS
- $320,0004 bd3 ba1.9k sqft4002 Pepperbush Dr, Greensboro, NC 27405For SaleMLS ID #1240044, Christopher Pappalardo. Triad MLS
- $420,0004 bd3 ba2.8k sqft1056 Creedson Ct, Browns Summit, NC 27214For SaleMLS ID #1229453, Aneka Bartley. Triad MLS
- $349,0004 bd3 ba2.4k sqft100 Brody Way, Greensboro, NC 27455For SaleMLS ID #1211425, Christopher Pappalardo. Triad MLS
- $224,9003 bd3 ba1.5k sqft8 Viburnum Ln, Greensboro, NC 27455For SaleMLS ID #1241824, Craig Tribus. Triad MLS
- $354,0004 bd3 ba2.1k sqft1174 Tilburn Ter, Browns Summit, NC 27214For SaleMLS ID #1237751, Candace Layne. Triad MLS
- $374,9004 bd3 ba2.2k sqft6311 High View Rd, Greensboro, NC 27410For SaleMLS ID #1237995, Mitchell Mullis. Triad MLS
- $320,0004 bd3 ba2.1k sqft2729 Quail Oaks Dr, Greensboro, NC 27405For SaleMLS ID #1240096, Olutunde Atanda-Ogunleye. Triad MLS
- $419,9004 bd3 ba2.7k sqft3532 Sagedale Ct, High Point, NC 27265For SaleMLS ID #1239604, Stephen Metarelis. Triad MLS
- $362,0004 bd3 ba2.7k sqft4011 Bobtail Ct, Greensboro, NC 27405For SaleMLS ID #1227106, Jodi Lee Tate. Triad MLS
- $415,0004 bd4 ba3.3k sqft3 Cranebridge Pl, Greensboro, NC 27407For SaleMLS ID #1230765, Thomas Hyde. Triad MLS
- $419,9004 bd3 ba2.7k sqft4606 Hanberry Dr, Greensboro, NC 27410For SaleMLS ID #1229487, Jennifer Hollowell. Triad MLS
- $495,0004 bd3 ba3.1k sqft210 Marguerite Ct, Reidsville, NC 27320For SaleMLS ID #1229145, Allison Isley. Triad MLS
- $412,9005 bd4 ba2.9k sqft694 Trotters Run Ct, Whitsett, NC 27377For SaleMLS ID #1238255, Kimberly Moore-Dudley. Triad MLS
- $325,0003 bd2 ba1.7k sqft5518 Baverhof Dr, Greensboro, NC 27405For SaleMLS ID #1239010, Ashley Meredith. Triad MLS
