If you're looking for a home with exceptional space both inside and out, this one checks all the boxes! This spacious home features four bedrooms plus a versatile flex room with a closet, making it ideal for a home office, playroom, or potential fifth bedroom. An additional loft provides even more flexible living space. The main level includes a bedroom with access to a full bath, making it perfect for guests or multigenerational living. The open-concept floor plan is filled with natural light, creating a bright and inviting atmosphere. The dining area flows seamlessly into the expansive living room and kitchen, where the oversized island serves as the perfect gathering place for entertaining. Step outside to enjoy the large, level, fenced backyard with plenty of room for pets, play, gardening, or outdoor entertaining. A spacious storage building provides extra room for tools, hobbies, or seasonal items. Located in a welcoming neighborhood with a community pool and playground.
For sale
$495,000
210 Marguerite Ct, Reidsville, NC 27320
4beds
3,154sqft
:
Get pre-qualified$2,917/mo
Stick/Site Built, Residential, Single Family Residence
Built in 2019
1.01 Acres Lot
$485,000 Zestimate®
$--/sqft
$-- HOA
What's special
Additional loftFilled with natural lightLarge level fenced backyardBright and inviting atmosphereFour bedroomsOpen-concept floor planSpacious home
- 13 days |
- 436 |
- 24 |
Zillow last checked:
Listing updated:
Listed by:
Allison Isley 336-681-5181,
Howard Hanna Allen Tate Oak Ridge Commons
Source: Triad MLS,MLS#: 1229145
Facts & features
Interior
Bedrooms & bathrooms
- Bedrooms: 4
- Bathrooms: 3
- Full bathrooms: 3
- Main level bathrooms: 1
Primary bedroom
- Level: Second
- Dimensions: 17.33 x 18.33
Bedroom 2
- Level: Main
- Dimensions: 15.08 x 13.08
Bedroom 3
- Level: Second
- Dimensions: 12.25 x 16
Bedroom 4
- Level: Second
- Dimensions: 1 x 1.33
Breakfast
- Level: Main
- Dimensions: 14.08 x 10.75
Dining room
- Level: Main
- Dimensions: 12.75 x 14.08
Kitchen
- Level: Main
- Dimensions: 11.33 x 17.42
Laundry
- Level: Second
- Dimensions: 8.83 x 8.25
Living room
- Level: Main
- Dimensions: 18.83 x 17.33
Office
- Level: Second
- Dimensions: 12.83 x 14.42
Heating
- Forced Air, Natural Gas
Cooling
- Central Air
Appliances
- Included: Microwave, Dishwasher, Free-Standing Range, Cooktop, Gas Water Heater
- Laundry: Dryer Connection, Laundry Room
Features
- Ceiling Fan(s), Dead Bolt(s), Kitchen Island, Pantry
- Flooring: Carpet, Vinyl
- Has basement: No
- Attic: Partially Floored,Pull Down Stairs
- Number of fireplaces: 1
- Fireplace features: Gas Log, Living Room
Interior area
- Total structure area: 3,154
- Total interior livable area: 3,154 sqft
- Finished area above ground: 3,154
Property
Parking
- Total spaces: 2
- Parking features: Driveway, Garage, Garage Door Opener, Attached, Garage Faces Side
- Attached garage spaces: 2
- Has uncovered spaces: Yes
Features
- Levels: Two
- Stories: 2
- Patio & porch: Porch
- Pool features: Community
- Fencing: Fenced
Lot
- Size: 1.01 Acres
- Features: Cleared, Dead End, Level, Subdivided, Flat, Subdivision
Details
- Parcel number: 180994
- Zoning: RP/CU
- Special conditions: Owner Sale
Construction
Type & style
- Home type: SingleFamily
- Property subtype: Stick/Site Built, Residential, Single Family Residence
Materials
- Vinyl Siding
- Foundation: Slab
Condition
- Year built: 2019
Utilities & green energy
- Sewer: Septic Tank
- Water: Public
Community & HOA
Community
- Subdivision: Winsome Forest
HOA
- Has HOA: Yes
Location
- Region: Reidsville
Financial & listing details
- Tax assessed value: $426,394
- Annual tax amount: $3,075
- Date on market: 7/28/2026
- Cumulative days on market: 13 days
- Listing agreement: Exclusive Right To Sell
- Listing terms: Cash,Conventional,FHA,USDA Loan,VA Loan
Estimated market value
$485,000
$461,000 - $509,000
$2,974/mo
Price history
| Date | Event | Price |
|---|---|---|
| 7/28/2026 | Listed for sale | $495,000+55.7% |
Source:  Triad MLS #1229145 Report a problem Triad MLS #1229145 Report a problem | ||
| 2/26/2020 | Sold | $317,990 |
Source: Triad MLS #950015 Report a problem | ||
Public tax history
| Year | Property taxes | Tax assessment |
|---|---|---|
| 2024 | $2,818 +7.7% | $426,394 +31.2% |
| 2023 | $2,617 | $325,116 |
| 2022 | $2,617 | $325,116 |
| 2021 | $2,617 +1.4% | $325,116 +1.4% |
| 2020 | $2,580 | $320,508 |
Find assessor info on the county website
Monthly payment
Est. payment
Payment breakdown
Explore the cost of this home by adjusting the details. Changes won't be saved.Climate risks
Neighborhood: 27320
Nearby schools
GreatSchools rating
- 7/10Bethany ElementaryGrades: PK-5Distance: 2.8 mi
- 7/10Rockingham County MiddleGrades: 6-8Distance: 9.7 mi
- 5/10Rockingham County HighGrades: 9-12Distance: 9.5 mi
Schools provided by the listing agent
- Elementary: Bethany
- Middle: Rockingham County
- High: Rockingham County
Source: Triad MLS. This data may not be complete. We recommend contacting the local school district to confirm school assignments for this home.
- $462,5003 bd3 ba2.8k sqft206 Sugar Maple Trce, Reidsville, NC 27320Off Market
- $452,5004 bd3 ba2.4k sqft210 Sugar Maple Trce, Reidsville, NC 27320Off Market
- $469,1005 bd3 ba2.9k sqft214 Sugar Maple Trce, Reidsville, NC 27320Off Market
- $457,9004 bd2 ba2.7k sqft205 Marguerite Ct, Reidsville, NC 27320Off Market
- $476,4004 bd3 ba3k sqft201 Marguerite Ct, Reidsville, NC 27320Off Market
- $451,0003 bd3 ba2.4k sqft214 Marguerite Ct, Reidsville, NC 27320Off Market
- $436,6003 bd2 ba2.1k sqft217 Marguerite Ct, Reidsville, NC 27320Off Market
- $480,3003 bd3 ba2.8k sqft209 Marguerite Ct, Reidsville, NC 27320Off Market
A local agent can set up tours, give advice and negotiate with sellers.
Similar homes
- $525,0004 bd3 ba2.8k sqft5612 Crooked Oak Dr, Summerfield, NC 27358For Sale

 MLS ID #1230008, Jeremiah Hawes. Triad MLS
 - $552,4003 bd3 ba3k sqft1616 Iron Works Rd, Reidsville, NC 27320For Sale
 MLS ID #1222576, Eden Combs. Triad MLS
 - $539,9004 bd3 ba2.8k sqft6017 Stone Valley Way, Greensboro, NC 27455For Sale
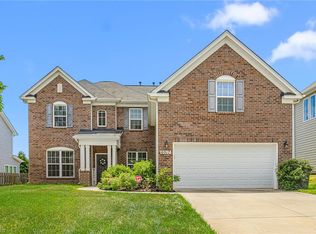 MLS ID #1230117, Anu Sharma. Triad MLS
 - $499,0004 bd4 ba3.1k sqft5409 Torwood Dr, Greensboro, NC 27409For Sale
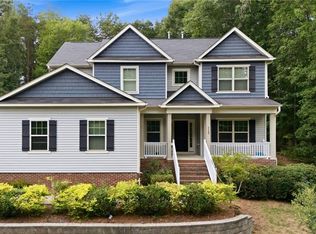 MLS ID #1229379, Keisha Smith. Triad MLS
 - $485,0003 bd3 ba2.3k sqft155 Morning Glory Rd, Madison, NC 27025For SaleMLS ID #1225001, Kim Martin. Triad MLS
- $475,0004 bd4 ba2.3k sqft2231 Bethel Church Rd, Kernersville, NC 27284For SaleMLS ID #1230297, Evan Gallimore. Triad MLS
- $535,0004 bd4 ba2.9k sqft2905 Bishopsgate Way, Browns Summit, NC 27214For SaleMLS ID #1226002, Hailey Ernest. Triad MLS
- $625,0003 bd3 ba2.1k sqft7802 High Meadows Rd, Greensboro, NC 27455For SaleMLS ID #1230081, Scott Vosburgh. Triad MLS
- $339,9003 bd2 ba1.6k sqft140 Laurel Ridge Ct, Reidsville, NC 27320For SaleMLS ID #1228978, Jennifer Hollowell. Triad MLS
- $540,0004 bd3 ba2.9k sqft6997 Saratoga Ct, Summerfield, NC 27358For SaleMLS ID #1223053, Amy Barakat Cook. Triad MLS
- $435,0003 bd2 ba2.2k sqft3750 State Highway 150, Reidsville, NC 27320For SaleMLS ID #1224500, Charles Robillard. Triad MLS
- $469,9004 bd3 ba2.5k sqft3724 Millennium Dr, Greensboro, NC 27455For SaleMLS ID #1213005, Sarah Zdeb. Triad MLS
- $457,9003 bd2 ba2.2k sqft435 Wild Fern Ln, Reidsville, NC 27320For SaleMLS ID #1188554, Amber Morris. Triad MLS
- $430,0003 bd3 ba1.7k sqft111 Tree Top Ln, Stokesdale, NC 27357For SaleMLS ID #1229039, Kris Devaney. Triad MLS
- $420,0004 bd3 ba2.8k sqft1056 Creedson Ct, Browns Summit, NC 27214For SaleMLS ID #1229453, Aneka Bartley. Triad MLS
- $499,9003 bd3 ba2.5k sqft1153 Town Creek Rd, Eden, NC 27288For SaleMLS ID #1224444, Stephanie Long. Triad MLS
- $529,0004 bd3 ba2.8k sqft8202 Quail Creek Dr, Colfax, NC 27235For SaleMLS ID #1220361, Angie U. Wilkie. Triad MLS
- $399,9004 bd3 ba2.4k sqft342 Willowbrooke Way, Stokesdale, NC 27357For SaleMLS ID #1228228, Stacy Parent. Triad MLS
- $625,0004 bd4 ba2.7k sqft7105 Lambert Lake Rd, Stokesdale, NC 27357For SaleMLS ID #1219962, Sherry Speight. Triad MLS
- $509,0004 bd4 ba2.5k sqft2404 S Tuckers Farm Ct, Colfax, NC 27235For SaleMLS ID #1218870, Michaela Haberer. Triad MLS
