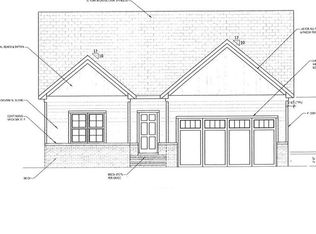
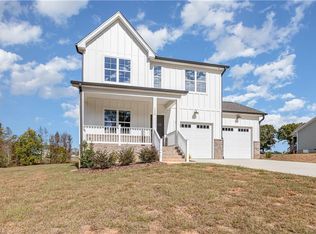
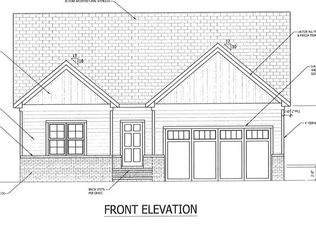
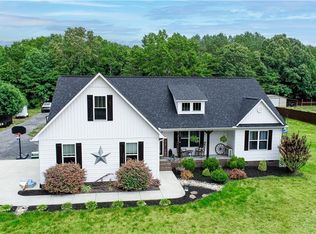
Discover a brand-new community in Rockingham County from Toledo Homes, located just off Rierson Farm Road. This thoughtfully designed home features an open floor plan that seamlessly connects the dining room, kitchen, and great room, creating a spacious and inviting main level. Office space located on the first floor. Also on the first floor is a half bath for guests. Upstairs, the second floor offers a versatile loft area connecting the primary and two additional bedrooms along with two full baths. This plan offers an optional back covered porch.
New construction
$410,000
115 Rierson Farms Ct, Madison, NC 27025
3beds
1,959sqft
Stick/Site Built, Residential, Single Family Residence
Built in 2024
0.79 Acres Lot
$-- Zestimate®
$--/sqft
$67/mo HOA
What's special
Versatile loft areaOffice spaceOptional back covered porchOpen floor planHalf bath for guests
- 529 days
- 38
- 1
Zillow last checked:
Listing updated:
Listed by:
Jeff Smith 336-215-7880,
Howard Hanna Allen Tate Summerfield,
Randall Allred 336-382-5135,
Howard Hanna Allen Tate Summerfield
Source: Triad MLS,MLS#: 1179365
Facts & features
Interior
Bedrooms & bathrooms
- Bedrooms: 3
- Bathrooms: 3
- Full bathrooms: 2
- 1/2 bathrooms: 1
- Main level bathrooms: 1
Primary bedroom
- Level: Second
- Dimensions: 16 x 13
Bedroom 2
- Level: Second
- Dimensions: 13.33 x 10
Bedroom 3
- Level: Second
- Dimensions: 11.33 x 10
Dining room
- Level: Main
- Dimensions: 13.67 x 8.67
Great room
- Level: Main
- Dimensions: 15.67 x 13.67
Kitchen
- Level: Main
- Dimensions: 13.67 x 7
Laundry
- Level: Second
- Dimensions: 11.33 x 6.67
Loft
- Level: Second
- Dimensions: 17.83 x 11.33
Office
- Level: Main
- Dimensions: 10 x 10
Heating
- Forced Air, Heat Pump, Electric
Cooling
- Central Air
Appliances
- Included: Microwave, Dishwasher, Free-Standing Range, Electric Water Heater
- Laundry: Dryer Connection, Laundry Room, Washer Hookup
Features
- Great Room, Ceiling Fan(s), Dead Bolt(s), Kitchen Island
- Flooring: Carpet, Tile, Vinyl
- Basement: Crawl Space
- Has fireplace: No
Interior area
- Total structure area: 1,959
- Total interior livable area: 1,959 sqft
- Finished area above ground: 1,959
Property
Parking
- Total spaces: 2
- Parking features: Driveway, Garage, Garage Door Opener, Attached
- Attached garage spaces: 2
- Has uncovered spaces: Yes
Features
- Levels: Two
- Stories: 2
- Patio & porch: Porch
- Pool features: None
Lot
- Size: 0.79 Acres
- Features: Not in Flood Zone
Details
- Parcel number: 185159
- Zoning: RP
- Special conditions: Owner Sale
Construction
Type & style
- Home type: SingleFamily
- Property subtype: Stick/Site Built, Residential, Single Family Residence
Materials
- Brick, Vinyl Siding
Condition
- New Construction
- New construction: Yes
- Year built: 2024
Utilities & green energy
- Sewer: Septic Tank
- Water: Well
Community & HOA
Community
- Subdivision: Rierson Farms
HOA
- Has HOA: Yes
- HOA fee: $800 annually
Location
- Region: Madison
Financial & listing details
- Date on market: 5/2/2025
- Cumulative days on market: 526 days
- Listing agreement: Exclusive Right To Sell
- Listing terms: Cash,Conventional
Estimated market value
Not available
Estimated sales range
Not available
Not available
Price history
| Date | Event | Price |
|---|---|---|
| 6/18/2025 | Price change | $410,000-4% |
Source:  Triad MLS #1179365 Report a problem Triad MLS #1179365 Report a problem | ||
| 5/2/2025 | Listed for sale | $427,000 |
Source: Triad MLS #1179365 Report a problem | ||
Public tax history
Tax history is unavailable.
Monthly payment
Est. payment
Payment breakdown
Explore the cost of this home by adjusting the details. Changes won't be saved.Climate risks
Neighborhood: 27025
Nearby schools
Schools provided by the listing agent
- Elementary: Huntsville
- Middle: Western Rockingham
- High: McMichael
Source: Triad MLS. This data may not be complete. We recommend contacting the local school district to confirm school assignments for this home.
Similar homes
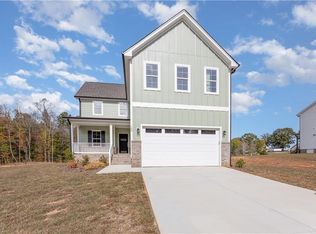
- $410,0003 bd3 ba1.9k sqft129 Rierson Farms Ct, Madison, NC 27025New Construction
 MLS ID #1200588, Jeff Smith. Triad MLS
 - $464,9003 bd2 ba1.9k sqft285 Washburn Rd, Madison, NC 27025For Sale
 MLS ID #1224784, Johanna LaRose. Triad MLS
 - $--3 bd3 ba2.7k sqft228 Sitting Rock Dr, Madison, NC 27025New Construction
 MLS ID #1174443, Joan L. Swift. Triad MLS
 - $394,9003 bd2 ba1.8k sqft343 Gideon Grove Church Rd, Stokesdale, NC 27357For Sale
 MLS ID #1235113, Delia Stanley Knight. Triad MLS
 - $419,9003 bd3 ba1.7k sqft111 Tree Top Ln, Stokesdale, NC 27357For SaleMLS ID #1229039, Kris Devaney. Triad MLS
- $475,0003 bd3 ba2.3k sqft155 Morning Glory Rd, Madison, NC 27025For SaleMLS ID #1225001, Kim Martin. Triad MLS
- $329,9003 bd2 ba1.3k sqft987 Eden Church Rd, Madison, NC 27025For SaleMLS ID #1218617, Lisa H. Simmons. Triad MLS
- $389,9004 bd3 ba2.5k sqft127 Scenic View Trl, Madison, NC 27025New ConstructionMLS ID #1220225, Jason Thomas Smith. Triad MLS
- $495,0003 bd4 ba2.3k sqft187 Providence Trl, Madison, NC 27025For SaleMLS ID #1237871, Elena Khon. Triad MLS
- $375,0003 bd2 ba1.8k sqft1125 Adams Ridge Rd, Walnut Cove, NC 27052For SaleMLS ID #1238122, Savannah Cline. Triad MLS
- $419,9003 bd2 ba1.7k sqft134 Ravensbourne Trce, Stokesdale, NC 27357For SaleMLS ID #1235534, Blake Ginther. Triad MLS
- $435,0003 bd2 ba1.8k sqft1349 Simpson Rd, Stokesdale, NC 27357New ConstructionMLS ID #1219926, Daniel Gibson. Triad MLS
- $389,9003 bd2 ba1.5k sqft143 Knight Farm Rd, Stokesdale, NC 27357New ConstructionMLS ID #1185253, Steven W. Aheron. Triad MLS
- $367,5003 bd2 ba1.4k sqft132 Knight Farm Rd, Stokesdale, NC 27357New ConstructionMLS ID #1229759, Jason Thomas Smith. Triad MLS
- $504,9993 bd3 ba2.1k sqft159 Windward Dr, Stokesdale, NC 27357For SaleMLS ID #1230900, Jenna Shotton. Triad MLS
- $--3 bd2 ba1.5k sqft200 Mayo River Meadows Dr, Stoneville, NC 27048New ConstructionMLS ID #1218708, Paige Hardie. Triad MLS
- $450,0003 bd3 ba2.5k sqft1153 Town Creek Rd, Eden, NC 27288For SaleMLS ID #1237650, Stephanie Long. Triad MLS
- $399,0003 bd3 ba1.8k sqft190 E Plantation Cir, Reidsville, NC 27320For SaleMLS ID #1237040, Delia Stanley Knight. Triad MLS
- $319,9003 bd3 ba1.7k sqft5328 Stigall Rd, Kernersville, NC 27284For SaleMLS ID #1237817, Christie Harrison. Triad MLS
- $440,0003 bd3 ba2.4k sqft1416 Ashland Dr, Reidsville, NC 27320For SaleMLS ID #1234901, Phillip Stone. Triad MLS
