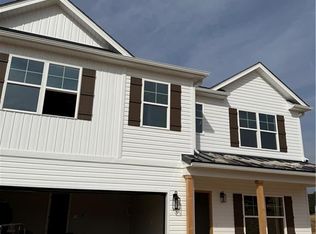
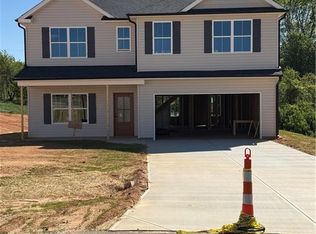
Enjoy Providence Glen living in this exceptional home by RAM Homes, Inc., showcasing exquisite attention to detail throughout. The main level features formal living and dining rooms, along with a spacious, sun-filled family room anchored by a cozy fireplace. The chef's kitchen offers beautiful cabinetry, stainless steel appliances and a large pantry-perfect for everyday living and entertaining. Upstairs, retreat to a generous primary suite with a luxurious feel, complemented by three additional spacious bedrooms. Fireplace requires a propane tank to operate gas logs (to be supplied by the homeowner). Conveniently located near shopping, dining, and top-rated schools. Estimated completion: End of June 2026-don't miss this opportunity!
New construction
$389,900
127 Scenic View Trl, Madison, NC 27025
4beds
2,593sqft
Stick/Site Built, Residential, Single Family Residence
Built in 2026
1.57 Acres Lot
$-- Zestimate®
$--/sqft
$-- HOA
What's special
Cozy fireplaceSpacious sun-filled family roomLarge pantryThree additional spacious bedroomsBeautiful cabinetryStainless steel appliances
- 143 days
- 282
- 29
Zillow last checked:
Listing updated:
Listed by:
Jason Thomas Smith 336-451-4921,
Howard Hanna Allen Tate Summerfield,
Tonya L. Gilbert 336-215-7138,
Howard Hanna Allen Tate Summerfield
Source: Triad MLS,MLS#: 1220225
Facts & features
Interior
Bedrooms & bathrooms
- Bedrooms: 4
- Bathrooms: 3
- Full bathrooms: 2
- 1/2 bathrooms: 1
- Main level bathrooms: 1
Primary bedroom
- Level: Second
- Dimensions: 21 x 13.67
Bedroom 2
- Level: Second
- Dimensions: 11.67 x 11
Bedroom 3
- Level: Second
- Dimensions: 13.83 x 13.17
Bedroom 4
- Level: Second
- Dimensions: 12.17 x 11.5
Breakfast
- Level: Main
- Dimensions: 13 x 10
Dining room
- Level: Main
- Dimensions: 12 x 11.58
Great room
- Level: Main
- Dimensions: 18.25 x 18
Kitchen
- Level: Main
- Dimensions: 14.33 x 11
Living room
- Level: Main
- Dimensions: 11.58 x 11
Heating
- Heat Pump, Electric
Cooling
- Heat Pump
Appliances
- Included: Microwave, Dishwasher, Free-Standing Range, Electric Water Heater
- Laundry: Dryer Connection, Laundry Room, Washer Hookup
Features
- Kitchen Island, Pantry
- Flooring: Carpet, Vinyl
- Has basement: No
- Number of fireplaces: 1
- Fireplace features: Great Room
Interior area
- Total structure area: 2,593
- Total interior livable area: 2,593 sqft
- Finished area above ground: 2,593
Property
Parking
- Total spaces: 2
- Parking features: Driveway, Garage, Garage Door Opener, Attached, Garage Faces Front
- Attached garage spaces: 2
- Has uncovered spaces: Yes
Features
- Levels: Two
- Stories: 2
- Patio & porch: Porch
- Pool features: None
Lot
- Size: 1.57 Acres
- Features: Cul-De-Sac
Details
- Parcel number: 184194
- Zoning: RP
- Special conditions: Owner Sale
Construction
Type & style
- Home type: SingleFamily
- Architectural style: Traditional
- Property subtype: Stick/Site Built, Residential, Single Family Residence
Materials
- Vinyl Siding
- Foundation: Slab
Condition
- New Construction
- New construction: Yes
- Year built: 2026
Utilities & green energy
- Sewer: Septic Tank
- Water: Public
Community & HOA
Community
- Subdivision: Providence Glen
HOA
- Has HOA: No
Location
- Region: Madison
Financial & listing details
- Date on market: 5/22/2026
- Cumulative days on market: 140 days
- Listing agreement: Exclusive Right To Sell
- Listing terms: Cash,Conventional,FHA,USDA Loan,VA Loan
Estimated market value
Not available
Estimated sales range
Not available
Not available
Price history
| Date | Event | Price |
|---|---|---|
| 5/22/2026 | Listed for sale | $389,900 |
Source:  Triad MLS #1220225 Report a problem Triad MLS #1220225 Report a problem | ||
Public tax history
Tax history is unavailable.
Monthly payment
Est. payment
Payment breakdown
Explore the cost of this home by adjusting the details. Changes won't be saved.Climate risks
Neighborhood: 27025
Nearby schools
Schools provided by the listing agent
- Elementary: Huntsville
- Middle: Western Rockingham
- High: McMichael
Source: Triad MLS. This data may not be complete. We recommend contacting the local school district to confirm school assignments for this home.
Similar homes
- $441,4003 bd2 ba2.2k sqft117 Levington Way, Stokesdale, NC 27357New Construction
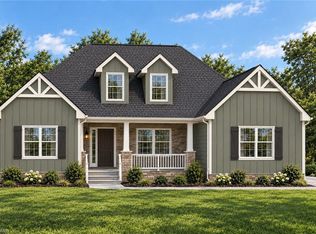
 MLS ID #1231013, Julie Glandt. Triad MLS
 - $419,9003 bd3 ba1.7k sqft111 Tree Top Ln, Stokesdale, NC 27357For Sale
 MLS ID #1229039, Kris Devaney. Triad MLS
 - $367,5003 bd2 ba1.4k sqft132 Knight Farm Rd, Stokesdale, NC 27357New Construction
 MLS ID #1229759, Jason Thomas Smith. Triad MLS
 - $394,9004 bd3 ba2.2k sqft6311 High View Rd, Greensboro, NC 27410For Sale
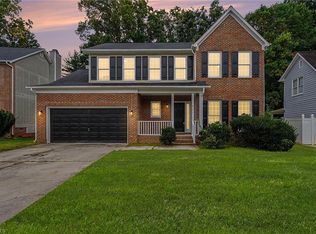 MLS ID #1237995, Mitchell Mullis. Triad MLS
 - $389,9003 bd2 ba1.5k sqft143 Knight Farm Rd, Stokesdale, NC 27357New ConstructionMLS ID #1185253, Steven W. Aheron. Triad MLS
- $435,0003 bd2 ba1.8k sqft1349 Simpson Rd, Stokesdale, NC 27357New ConstructionMLS ID #1219926, Daniel Gibson. Triad MLS
- $315,9004 bd3 ba2.2k sqft163 Green Mallard Way, Mayodan, NC 27027For SaleMLS ID #1217782, Shaunna Overman. Triad MLS
- $369,9004 bd3 ba2.1k sqft1174 Tilburn Ter, Browns Summit, NC 27214For SaleMLS ID #1237751, Candace Layne. Triad MLS
- $355,0003 bd2 ba1.5k sqft162 Adkins Rd, Stoneville, NC 27048New ConstructionMLS ID #1231471, Erik Miguel Olvera-Mata. Triad MLS
- $355,0003 bd2 ba1.5k sqft148 Adkins Rd, Stoneville, NC 27048New ConstructionMLS ID #1231478, Erik Miguel Olvera-Mata. Triad MLS
- $495,0004 bd3 ba3.1k sqft210 Marguerite Ct, Reidsville, NC 27320For SaleMLS ID #1229145, Allison Isley. Triad MLS
- $440,0003 bd3 ba2.4k sqft1416 Ashland Dr, Reidsville, NC 27320For SaleMLS ID #1234901, Phillip Stone. Triad MLS
- $329,5003 bd3 ba2.1k sqft162 E Farm Loop, Stokesdale, NC 27537For SaleMLS ID #1233691, Kim Adams. Triad MLS
- $420,0004 bd3 ba2.8k sqft1056 Creedson Ct, Browns Summit, NC 27214For SaleMLS ID #1229453, Aneka Bartley. Triad MLS
- $525,0003 bd2 ba2.2k sqft8615 Self Rd, Stokesdale, NC 27357For SaleMLS ID #1236043, Michael Davis. Triad MLS
- $315,0004 bd2 ba1.5k sqft133 E Farm Loop, Stokesdale, NC 27537For SaleMLS ID #1235048, Melody Davis. Triad MLS
- $381,5004 bd3 ba2.1k sqft2937 Martin St, Walkertown, NC 27051For SaleMLS ID #1228628, Jenna Childers. Triad MLS
- $430,0004 bd4 ba3.1k sqft8500 Cripplegate Trce, Browns Summit, NC 27214For SaleMLS ID #1228795, Bridget Brewer. Triad MLS
- $329,9003 bd2 ba1.8k sqft570 Smith Edwards Rd, Kernersville, NC 27284For SaleMLS ID #1237667, Matt MacLanders. Triad MLS
- $375,0004 bd3 ba2.8k sqft5519 Hardie Farm Dr, Greensboro, NC 27405For SaleMLS ID #1219392, Grant Holsinger. Triad MLS
