Skip main navigation
Pending
  • Price cut: $10K (5/14)
    $499,900

    183 Providence Trl, Madison, NC 27025

    3beds
    2,219sqft
    : 
    Loading
    Get pre-qualified
    Stick/Site Built, Residential, Single Family Residence
    Built in 2026
    0.85 Acres Lot
    $-- Zestimate®
    $--/sqft
    $-- HOA

    What's special

    Covered porchesCozy fireplaceGourmet kitchenVaulted ceilingSeparate showerOpen floor planLarge center island
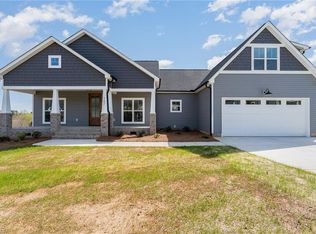
    Open House Sunday May 17th from 2-4 pm. Fantastic custom home built by Beefy Homes! Warm and welcoming this open floor plan is designed for today's living! The vaulted great room features a cozy fireplace and opens to a gourmet kitchen featuring a large center island, stainless appliances & large walk in pantry. Retreat to the private primary bedroom that features a vaulted ceiling and spa like bath with a free standing soaking tub, separate shower and large walk-in closet. Two spacious guest suites round up the opposite wing of the home. The quality, craftmanship and unexpected finishes will excite and delight! Enjoy, entertain and relax and unwind on the covered porches where outdoor living spaces abound! Hurry this home will not last!
    169 days
    |
    115
    |
    2
    |

    Zillow last checked:

    Listing updated:

    Listed by:

    Jason Thomas Smith 336-451-4921,

    Howard Hanna Allen Tate Summerfield,

    Tonya L. Gilbert 336-215-7138,

    Howard Hanna Allen Tate Summerfield

    Source: Triad MLS,MLS#: 1207365MLS LogoOriginating MLS: Greensboro

      Facts & features

      Interior

      Bedrooms & bathrooms
      • Bedrooms: 3
      • Bathrooms: 3
      • Full bathrooms: 2
      • 1/2 bathrooms: 1
      • Main level bathrooms: 3
      Primary bedroom
      • Level: Main
      • Dimensions: 15 x 14
      Bedroom 2
      • Level: Main
      • Dimensions: 12 x 11
      Bedroom 3
      • Level: Main
      • Dimensions: 12 x 11
      Breakfast
      • Level: Main
      • Dimensions: 12 x 12
      Dining room
      • Level: Main
      • Dimensions: 12 x 11
      Great room
      • Level: Main
      • Dimensions: 18 x 19
      Kitchen
      • Level: Main
      • Dimensions: 16.42 x 12
      Laundry
      • Level: Main
      • Dimensions: 10 x 6.42
      Heating
      • Heat Pump, Electric
      Cooling
      • Heat Pump
      Appliances
      • Included: Microwave, Dishwasher, Electric Water Heater
      • Laundry: Dryer Connection, Main Level, Washer Hookup
      Features
      • Great Room, Ceiling Fan(s), Dead Bolt(s), Freestanding Tub, Kitchen Island, Pantry, Separate Shower
      • Flooring: Carpet, Tile, Vinyl
      • Doors: Insulated Doors
      • Windows: Insulated Windows
      • Basement: Crawl Space
      • Attic: Pull Down Stairs
      • Number of fireplaces: 1
      • Fireplace features: Gas Log, Great Room
      Interior area
      • Total structure area: 2,219
      • Total interior livable area: 2,219 sqft
      • Finished area above ground: 2,219

      Property

      Parking
      • Total spaces: 2
      • Parking features: Driveway, Garage, Paved, Garage Door Opener, Attached, Garage Faces Side
      • Attached garage spaces: 2
      • Has uncovered spaces: Yes
      Features
      • Levels: One
      • Stories: 1
      • Patio & porch: Porch
      • Pool features: None
      Lot
      • Size: 0.85 Acres
      • Features: Not in Flood Zone
      Details
      • Parcel number: 183028
      • Zoning: RP
      • Special conditions: Owner Sale

      Construction

      Type & style
      • Home type: SingleFamily
      • Property subtype: Stick/Site Built, Residential, Single Family Residence
      Materials
      • Brick, Vinyl Siding
      Condition
      • Year built: 2026

      Utilities & green energy

      • Sewer: Septic Tank
      • Water: Public

      Community & HOA

      Community
      • Security: Smoke Detector(s)
      • Subdivision: Providence Glen
      HOA
      • Has HOA: No
      Location
      • Region: Madison

      Financial & listing details

      • Date on market: 1/23/2026
      • Cumulative days on market: 171 days
      • Listing agreement: Exclusive Right To Sell
      • Listing terms: Cash,Conventional,FHA

        Estimated market value

        Not available

        Estimated sales range

        Not available

        Not available

        Price history

        DateEventPrice
        5/15/2026Pending sale$499,900
        Source: Triad MLS #1207365 Report a problem
        5/14/2026Price change$499,900-2%
        Source: Triad MLS #1207365 Report a problem
        5/1/2026Price change$509,900-1%
        Source: Triad MLS #1207365 Report a problem
        4/22/2026Price change$514,900-0.8%
        Source: Triad MLS #1207365 Report a problem
        4/10/2026Price change$519,000-2.1%
        Source: Triad MLS #1207365 Report a problem
        3/25/2026Price change$529,900-1.9%
        Source: Triad MLS #1207365 Report a problem
        3/5/2026Pending sale$539,900
        Source: Triad MLS #1207365 Report a problem
        2/28/2026Price change$539,900-2.7%
        Source: Triad MLS #1207365 Report a problem
        1/23/2026Listed for sale$554,900
        Source: Triad MLS #1207365 Report a problem
        12/29/2025Listing removed$554,900
        Source: Triad MLS #1187556 Report a problem
        11/24/2025Price change$554,900
        Source: Triad MLS #1187556 Report a problem
        7/22/2025Listed for sale--
        Source: Triad MLS #1187556 Report a problem

        Public tax history

        Tax history is unavailable.

        Monthly payment

        Est. payment

        Payment breakdown

        Explore the cost of this home by adjusting the details. Changes won't be saved.
        All calculations are estimates and provided by Zillow, Inc. for informational purposes only. Actual amounts may vary.
        HOA fees may include property taxes on listings classified as Co-Ops. Contact the listing agent and/or owner for fee details.
        Mortgage interest rates are dependent on a number of factors, including credit score, down payment, and repayment length. Interest rate data provided by Zillow Group Marketplace, Inc. as of 1/1/1970 from various mortgage lenders with which we have lead or other similar arrangements; the Estimated Payment is an average of those rates.
        See how much you could borrow to make a competitive offer.

        Climate risks

        Neighborhood: 27025

        Getting around

        6 / 100
        Car-Dependent

        Nearby schools

        GreatSchools rating
        Schools provided by the listing agent
        • Elementary: Huntsville
        • Middle: Western Rockingham
        • High: McMichael

        Source: Triad MLS. This data may not be complete. We recommend contacting the local school district to confirm school assignments for this home.

        A local agent can set up tours, give advice and negotiate with sellers.

        Browse local experts

        Similar homes