Skip main navigation
New construction
  • Price cut: $4K (7/2)
    $475,000

    184 Providence Trl, Madison, NC 27025

    3beds
    2,277sqft
    : 
    Loading
    Get pre-qualified
    Stick/Site Built, Residential, Single Family Residence
    Built in 2025
    0.85 Acres Lot
    $-- Zestimate®
    $--/sqft
    $-- HOA

    What's special

    Cozy fireplaceLarge deckSeparate showerSpacious family roomTwo additional main-level bedroomsLarge islandSpa-like bath
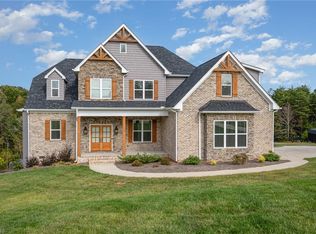
    Brand-new, custom home by Lansink Custom Homes! This beautiful 1.5-story new construction sits on a gorgeous .85 AC homesite with no HOA & offers the space, layout, & quality today’s buyers are looking for. The open-concept main level features a spacious family room with a cozy fireplace, bright dining room, & stylish kitchen with custom cabinetry, large island, & stainless steel BOSH APPLIANCES—perfect for entertaining and everyday living. Work from home in the main level study. Retreat to the main-level primary suite that features a spa-like bath with a garden tub, separate shower, & large custom walk-in closet. Two additional main-level bedrooms provide flexibility for guests or family. Upstairs you will find a large bonus room just waiting for family fun! Relax outdoors on the covered porch and large deck and enjoy the privacy and space of this beautiful lot. Fireplace requires a propane tank for gas logs; homeowner to supply tank & gas. Deed Restrictions but no HOA dues.
    11 days
    |
    299
    |
    9
    |

    Likely to sell faster than

    Zillow last checked:

    Listing updated:

    Listed by:

    Jason Thomas Smith 336-451-4921,

    Howard Hanna Allen Tate Summerfield,

    Tonya L. Gilbert 336-215-7138,

    Howard Hanna Allen Tate Summerfield

    Source: Triad MLS,MLS#: 1225853MLS LogoOriginating MLS: Greensboro

    Loading...

      Facts & features

      Interior

      Bedrooms & bathrooms
      • Bedrooms: 3
      • Bathrooms: 2
      • Full bathrooms: 2
      • Main level bathrooms: 2
      Primary bedroom
      • Level: Main
      • Dimensions: 15 x 13
      Bedroom 2
      • Level: Main
      • Dimensions: 11.42 x 11
      Bedroom 3
      • Level: Main
      • Dimensions: 11.42 x 11
      Bonus room
      • Level: Second
      • Dimensions: 24 x 11.42
      Dining room
      • Level: Main
      • Dimensions: 11.42 x 11
      Great room
      • Level: Main
      • Dimensions: 17 x 17
      Kitchen
      • Level: Main
      • Dimensions: 14 x 11.42
      Laundry
      • Level: Main
      • Dimensions: 8 x 6.42
      Office
      • Level: Main
      • Dimensions: 11 x 9.42
      Heating
      • Heat Pump, Electric
      Cooling
      • Heat Pump
      Appliances
      • Included: Microwave, Dishwasher, Free-Standing Range, Electric Water Heater
      • Laundry: Dryer Connection, Main Level, Washer Hookup
      Features
      • Great Room, Ceiling Fan(s), Dead Bolt(s), Soaking Tub, Kitchen Island, Pantry
      • Flooring: Carpet, Tile
      • Doors: Insulated Doors
      • Windows: Insulated Windows
      • Basement: Crawl Space
      • Number of fireplaces: 1
      • Fireplace features: Gas Log, Great Room
      Interior area
      • Total structure area: 2,277
      • Total interior livable area: 2,277 sqft
      • Finished area above ground: 2,277

      Property

      Parking
      • Total spaces: 2
      • Parking features: Driveway, Garage, Garage Door Opener, Attached
      • Attached garage spaces: 2
      • Has uncovered spaces: Yes
      Features
      • Levels: One
      • Stories: 1
      • Patio & porch: Porch
      • Pool features: None
      Lot
      • Size: 0.85 Acres
      Details
      • Parcel number: 183024
      • Zoning: RP
      • Special conditions: Owner Sale

      Construction

      Type & style
      • Home type: SingleFamily
      • Architectural style: Transitional
      • Property subtype: Stick/Site Built, Residential, Single Family Residence
      Materials
      • Brick, Vinyl Siding
      Condition
      • New Construction
      • New construction: Yes
      • Year built: 2025

      Utilities & green energy

      • Sewer: Septic Tank
      • Water: Public

      Community & HOA

      Community
      • Subdivision: Providence Glen
      HOA
      • Has HOA: No
      Location
      • Region: Madison

      Financial & listing details

      • Date on market: 6/30/2026
      • Cumulative days on market: 414 days
      • Listing agreement: Exclusive Right To Sell
      • Listing terms: Cash,Conventional,FHA

        Estimated market value

        Not available

        Estimated sales range

        Not available

        Not available

        Price history

        DateEventPrice
        7/2/2026Price change$475,000-0.8%
        Source: Triad MLS #1225853 Report a problem
        6/30/2026Listed for sale$479,000
        Source: Triad MLS #1225853 Report a problem
        6/26/2026Listing removed$479,000
        Source: Triad MLS #1205819 Report a problem
        4/8/2026Price change$479,000-1%
        Source: Triad MLS #1205819 Report a problem
        2/27/2026Price change$484,000-4%
        Source: Triad MLS #1205819 Report a problem
        1/9/2026Listed for sale$504,000+2.9%
        Source: Triad MLS #1205819 Report a problem
        12/23/2025Listing removed$489,900
        Source: Triad MLS #1169349 Report a problem
        5/2/2025Price change$489,900
        Source: Triad MLS #1169349 Report a problem
        2/6/2025Listed for sale--
        Source: Triad MLS #1169349 Report a problem

        Public tax history

        Tax history is unavailable.

        Monthly payment

        Est. payment

        Payment breakdown

        Explore the cost of this home by adjusting the details. Changes won't be saved.
        All calculations are estimates and provided by Zillow, Inc. for informational purposes only. Actual amounts may vary.
        HOA fees may include property taxes on listings classified as Co-Ops. Contact the listing agent and/or owner for fee details.
        Mortgage interest rates are dependent on a number of factors, including credit score, down payment, and repayment length. Interest rate data provided by Zillow Group Marketplace, Inc. as of 1/1/1970 from various mortgage lenders with which we have lead or other similar arrangements; the Estimated Payment is an average of those rates.
        See how much you could borrow to make a competitive offer.

        Climate risks

        Neighborhood: 27025

        Getting around

        5 / 100
        Car-Dependent
        3 / 100
        Somewhat Bikeable

        Nearby schools

        GreatSchools rating
        Schools provided by the listing agent
        • Elementary: Huntsville
        • Middle: Western Rockingham
        • High: McMichael

        Source: Triad MLS. This data may not be complete. We recommend contacting the local school district to confirm school assignments for this home.

        A local agent can set up tours, give advice and negotiate with sellers.

        Browse local experts

        Similar homes