UP TO $8,000 TOWARD BUYER'S INTEREST RATE BUYDOWN WITH ACCEPTABLE OFFER! Imagine weekends that feel like a getaway without leaving home. Built in 2025, this custom home in Madison's Providence Glen turns its 0.91-acre setting into your own backyard retreat. Spend sunny afternoons on the sun ledge of the 18x40 saltwater pool, gather around the travertine patio as color-changing lights glow, then linger on the screened porch long after sunset. Inside, the single-level, split-bedroom layout makes it easy to enjoy time together and find a little quiet. Start mornings with coffee at the massive kitchen island, welcome guests into the great room beneath its coffered ceiling, and unwind in the primary suite's tiled shower with dual shower heads. A dedicated office offers a place to focus, while the mudroom and two-car garage simplify busy days. With a fenced backyard and no HOA, there's room to make every day feel a little more like vacation. Come experience it in person!
For sale
$479,900
117 Scenic View Trl, Madison, NC 27025
3beds
1,864sqft
Stick/Site Built, Residential, Single Family Residence
Built in 2025
0.91 Acres Lot
$472,100 Zestimate®
$--/sqft
$-- HOA
What's special
Color-changing lights glowDedicated officeMassive kitchen islandFenced backyardTwo-car garageTravertine patioScreened porch
- 4 days
- 785
- 91
Likely to sell faster than
Zillow last checked:
Listing updated:
Listed by:
Beth B. Sauer 336-324-4064,
Keller Williams One
Source: Triad MLS,MLS#: 1237718
Facts & features
Interior
Bedrooms & bathrooms
- Bedrooms: 3
- Bathrooms: 2
- Full bathrooms: 2
- Main level bathrooms: 2
Primary bedroom
- Level: Main
- Dimensions: 9 x 13
Bedroom 2
- Level: Main
- Dimensions: 11 x 11
Bedroom 3
- Level: Main
- Dimensions: 11 x 11
Dining room
- Level: Main
- Dimensions: 14 x 15
Great room
- Level: Main
- Dimensions: 18 x 19
Kitchen
- Level: Main
- Dimensions: 12 x 17
Laundry
- Level: Main
- Dimensions: 10 x 6
Office
- Level: Main
- Dimensions: 11 x 9
Heating
- Forced Air, Electric
Cooling
- Central Air
Appliances
- Included: Microwave, Dishwasher, Double Oven, Free-Standing Range, Electric Water Heater
- Laundry: Dryer Connection, Main Level, Washer Hookup
Features
- Built-in Features, Ceiling Fan(s), Dead Bolt(s), Kitchen Island, Pantry, Solid Surface Counter
- Flooring: Tile, Wood
- Basement: Crawl Space
- Has fireplace: No
Interior area
- Total structure area: 1,864
- Total interior livable area: 1,864 sqft
- Finished area above ground: 1,864
Property
Parking
- Total spaces: 2
- Parking features: Carport, Garage, Driveway, Garage Door Opener, Attached Carport, Attached
- Attached garage spaces: 2
- Has carport: Yes
- Has uncovered spaces: Yes
Features
- Levels: One
- Stories: 1
- Patio & porch: Porch
- Pool features: In Ground
- Fencing: Fenced
Lot
- Size: 0.91 Acres
Details
- Parcel number: 184196
- Zoning: RES
- Special conditions: Owner Sale
Construction
Type & style
- Home type: SingleFamily
- Property subtype: Stick/Site Built, Residential, Single Family Residence
Materials
- Vinyl Siding
Condition
- Year built: 2025
Utilities & green energy
- Sewer: Septic Tank
- Water: Public
Community & HOA
Community
- Security: Carbon Monoxide Detector(s), Smoke Detector(s)
- Subdivision: Providence Glen
HOA
- Has HOA: No
Location
- Region: Madison
Financial & listing details
- Tax assessed value: $430,635
- Annual tax amount: $2,945
- Date on market: 10/8/2026
- Listing agreement: Exclusive Right To Sell
- Listing terms: Cash,Conventional,FHA,VA Loan
Estimated market value
$472,100
$448,000 - $496,000
$2,198/mo
Price history
| Date | Event | Price |
|---|---|---|
| 10/8/2026 | Listed for sale | $479,900 |
Source:  Triad MLS #1237718 Report a problem Triad MLS #1237718 Report a problem | ||
Public tax history
Tax history is unavailable.
Monthly payment
Est. payment
Payment breakdown
Explore the cost of this home by adjusting the details. Changes won't be saved.Climate risks
Neighborhood: 27025
Nearby schools
Schools provided by the listing agent
- Elementary: Huntsville
- Middle: Western Rockingham
- High: McMichael
Source: Triad MLS. This data may not be complete. We recommend contacting the local school district to confirm school assignments for this home.
Similar homes
- $495,0003 bd4 ba2.3k sqft187 Providence Trl, Madison, NC 27025For Sale

 MLS ID #1237871, Elena Khon. Triad MLS
 - $475,0003 bd3 ba2.3k sqft155 Morning Glory Rd, Madison, NC 27025For Sale
 MLS ID #1225001, Kim Martin. Triad MLS
 - $389,9993 bd2 ba1.7k sqft350 Morning Glory Rd, Madison, NC 27025For Sale
 MLS ID #1236161, Larry Story. Triad MLS
 - $464,9003 bd2 ba1.9k sqft285 Washburn Rd, Madison, NC 27025For Sale
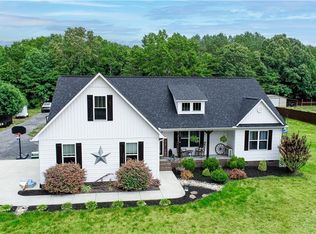 MLS ID #1224784, Johanna LaRose. Triad MLS
 - $435,0003 bd2 ba1.8k sqft116 Providence Trl, Madison, NC 27025For SaleMLS ID #1229667, Ryan Sharpe. Triad MLS
- $295,0003 bd2 ba1.6k sqft134 Longview Rd, Madison, NC 27025For SaleMLS ID #1238167, Phillip Stone. Triad MLS
- $--3 bd3 ba2.7k sqft228 Sitting Rock Dr, Madison, NC 27025New ConstructionMLS ID #1174443, Joan L. Swift. Triad MLS
- $389,9004 bd3 ba2.5k sqft127 Scenic View Trl, Madison, NC 27025New ConstructionMLS ID #1220225, Jason Thomas Smith. Triad MLS
- $--3 bd2 ba1.7k sqftRierson Farms Ct, Madison, NC 27025New ConstructionMLS ID #1125748, Jeff Smith. Triad MLS
- $441,4003 bd2 ba2.2k sqft117 Levington Way, Stokesdale, NC 27357New ConstructionMLS ID #1231013, Julie Glandt. Triad MLS
- $504,9993 bd3 ba2.1k sqft159 Windward Dr, Stokesdale, NC 27357For SaleMLS ID #1230900, Jenna Shotton. Triad MLS
- $499,0003 bd3 ba1.6k sqft7206 Haw Ridge Rd, Summerfield, NC 27358For SaleMLS ID #1237214, Amy Clark. Triad MLS
- $289,9004 bd3 ba1.7k sqft417 Gold Hill Rd, Madison, NC 27025New ConstructionMLS ID #1238080, Scott Vosburgh. Triad MLS
- $315,0003 bd2 ba1.2k sqft206 Laura Rd, Madison, NC 27025For SaleMLS ID #1231324, Lisa Marion. Triad MLS
- $--4 bd4 ba2.3k sqft7970 State Highway 65, Summerfield, NC 27358New ConstructionMLS ID #1232932, Jason Thomas Smith. Triad MLS
- $375,0004 bd6 ba2.6k sqft403 2nd Ave, Mayodan, NC 27027For SaleMLS ID #1238613, Delia Stanley Knight. Triad MLS
- $419,9003 bd2 ba1.7k sqft134 Ravensbourne Trce, Stokesdale, NC 27357For SaleMLS ID #1235534, Blake Ginther. Triad MLS
- $419,9003 bd3 ba1.7k sqft111 Tree Top Ln, Stokesdale, NC 27357For SaleMLS ID #1229039, Kris Devaney. Triad MLS
- $415,9004 bd3 ba2.2k sqft111 Levington Way, Stokesdale, NC 27357New ConstructionMLS ID #1231032, Julie Glandt. Triad MLS
- $333,9003 bd2 ba1.4k sqft134 Lauten Loop, Madison, NC 27025For SaleMLS ID #1230621, Steven W. Aheron. Triad MLS
