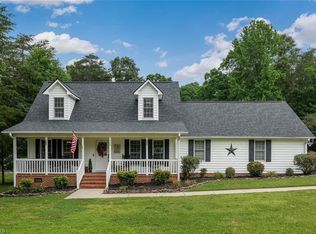
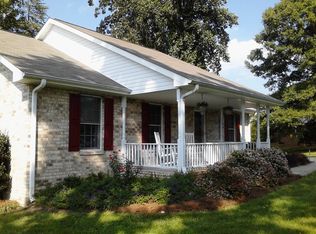
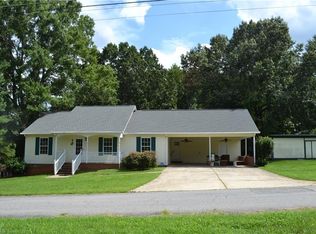
Renovated 3br/2ba brick home in Madison convenient to Lowes, McMichael High School, and downtown Madison. Kitchen features new cabinets, granite tops, stainless steel appliances, and tile backsplash. New LVP flooring in main living area and carpet in bedrooms. Freshly painted with new light fixtures and door hardware. Sealed crawlspace, new front door, new patio door to 15'6"x12' newly constructed deck, and new garage door and opener. This house will feel like a new!
For sale
$333,900
134 Lauten Loop, Madison, NC 27025
3beds
1,412sqft
Stick/Site Built, Residential, Single Family Residence
Built in 2002
0.81 Acres Lot
$-- Zestimate®
$--/sqft
$-- HOA
What's special
- 60 days
- 295
- 7
Zillow last checked:
Listing updated:
Listed by:
Steven W. Aheron 336-508-3870,
Steve Aheron Realty
Source: Triad MLS,MLS#: 1230621
Facts & features
Interior
Bedrooms & bathrooms
- Bedrooms: 3
- Bathrooms: 2
- Full bathrooms: 2
- Main level bathrooms: 2
Primary bedroom
- Level: Main
- Dimensions: 16.33 x 13.42
Bedroom 2
- Level: Main
- Dimensions: 11.58 x 11.5
Bedroom 3
- Level: Main
- Dimensions: 10.67 x 11.42
Dining room
- Level: Main
- Dimensions: 10.25 x 11.42
Kitchen
- Level: Main
- Dimensions: 10.25 x 10.5
Living room
- Level: Main
- Dimensions: 13.33 x 13.33
Heating
- Heat Pump, Electric
Cooling
- Heat Pump
Appliances
- Included: Dishwasher, Range, Electric Water Heater
Features
- Ceiling Fan(s), Dead Bolt(s)
- Flooring: Carpet, Vinyl
- Basement: Crawl Space
- Attic: Access Only
- Has fireplace: No
Interior area
- Total structure area: 1,412
- Total interior livable area: 1,412 sqft
- Finished area above ground: 1,412
Property
Parking
- Total spaces: 2
- Parking features: Driveway, Garage, Garage Door Opener, Attached
- Attached garage spaces: 2
- Has uncovered spaces: Yes
Features
- Levels: One
- Stories: 1
- Patio & porch: Porch
- Pool features: None
- Fencing: Fenced
Lot
- Size: 0.81 Acres
- Dimensions: 122 x 352 x 105 x 297
Details
- Additional structures: Storage
- Parcel number: 166083
- Zoning: R20MY
- Special conditions: Owner Sale
Construction
Type & style
- Home type: SingleFamily
- Property subtype: Stick/Site Built, Residential, Single Family Residence
Materials
- Brick, Vinyl Siding
Condition
- Year built: 2002
Utilities & green energy
- Sewer: Septic Tank
- Water: Well
Community & HOA
HOA
- Has HOA: No
Location
- Region: Madison
Financial & listing details
- Tax assessed value: $244,821
- Annual tax amount: $1,613
- Date on market: 8/5/2026
- Cumulative days on market: 60 days
- Listing agreement: Exclusive Right To Sell
Estimated market value
Not available
Estimated sales range
Not available
Not available
Price history
| Date | Event | Price |
|---|---|---|
| 8/10/2026 | Listed for sale | $333,900+115.6% |
Source:  Triad MLS #1230621 Report a problem Triad MLS #1230621 Report a problem | ||
| 3/11/2008 | Listing removed | $154,900$110/sqft |
Source: NCI Report a problem | ||
| 2/1/2008 | Listed for sale | $154,900+3.3%$110/sqft |
Source: NCI Report a problem | ||
| 12/31/2007 | Sold | $149,900 |
Source: Triad MLS #W452306 Report a problem | ||
Public tax history
| Year | Property taxes | Tax assessment |
|---|---|---|
| 2025 | $1,641 | $244,821 |
| 2024 | $1,641 +34.9% | $244,821 +61% |
| 2023 | $1,217 | $152,067 |
| 2022 | $1,217 | $152,067 |
| 2021 | $1,217 | $152,067 |
| 2020 | $1,217 | $152,067 |
| 2019 | $1,217 -1% | $152,067 +7.9% |
| 2018 | $1,229 +8.9% | $140,903 |
| 2017 | $1,129 | $140,903 |
| 2015 | $1,129 | $140,903 |
| 2014 | $1,129 | $140,903 |
| 2013 | $1,129 | $140,903 |
| 2012 | $1,129 -0.2% | $140,903 |
| 2011 | $1,131 +4.8% | $140,903 +7% |
| 2010 | $1,080 0% | $131,694 |
| 2009 | $1,080 +1.2% | $131,694 |
| 2008 | $1,067 | $131,694 |
| 2007 | $1,067 +9.5% | $131,694 |
| 2005 | $975 | $131,694 |
| 2004 | $975 +31% | $131,694 +31% |
| 2003 | $744 | $100,502 |
Find assessor info on the county website
Monthly payment
Est. payment
Payment breakdown
Explore the cost of this home by adjusting the details. Changes won't be saved.Climate risks
Neighborhood: 27025
Nearby schools
Schools provided by the listing agent
- Middle: Western Rockingham
- High: McMichael
Source: Triad MLS. This data may not be complete. We recommend contacting the local school district to confirm school assignments for this home.
Similar homes
- $329,9003 bd2 ba1.3k sqft987 Eden Church Rd, Madison, NC 27025For Sale
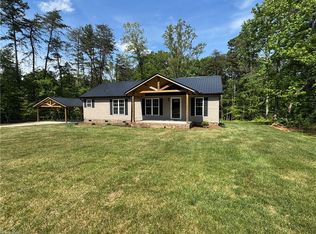
 MLS ID #1218617, Lisa H. Simmons. Triad MLS
 - $315,0003 bd2 ba1.2k sqft206 Laura Rd, Madison, NC 27025For Sale
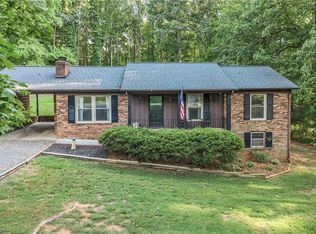 MLS ID #1231324, Lisa Marion. Triad MLS
 - $220,0003 bd1 ba1.2k sqft812 Dan Valley Rd, Madison, NC 27025For Sale
 MLS ID #1204454, Jeff Biggs. Triad MLS
 - $235,0003 bd2 ba1.2k sqft405 Puzak Ln, Madison, NC 27025For Sale
 MLS ID #1230909, Jeff Biggs. Triad MLS
 - $310,0003 bd3 ba2k sqft1041 Whitts Rd, Madison, NC 27025For SaleMLS ID #1225445, Crystal Rierson-Villeneuve. Triad MLS
- $239,0003 bd2 ba1.1k sqft104 E Gene Hairston St, Madison, NC 27025For SaleMLS ID #1233178, Steven W. Aheron. Triad MLS
- $355,0003 bd2 ba1.5k sqft148 Adkins Rd, Stoneville, NC 27048New ConstructionMLS ID #1231478, Erik Miguel Olvera-Mata. Triad MLS
- $355,0003 bd2 ba1.5k sqft162 Adkins Rd, Stoneville, NC 27048New ConstructionMLS ID #1231471, Erik Miguel Olvera-Mata. Triad MLS
- $309,9004 bd2 ba1.7k sqft148 Birch Tree Way, Mayodan, NC 27027For SaleMLS ID #1232873, Pete Pyles. Triad MLS
- $335,0003 bd2 ba1.4k sqft2903 Mitchell Wood Dr, Browns Summit, NC 27214For SaleMLS ID #1230455, Tom Pickett. Triad MLS
- $285,0004 bd2 ba1.7k sqft116 Green Mallard Way, Mayodan, NC 27027For SaleMLS ID #1217160, Catherine Garrett. Triad MLS
- $335,0004 bd2 ba1.7k sqft6721 River Hills Dr, Greensboro, NC 27410For SaleMLS ID #1236095, Craig Tribus. Triad MLS
- $199,9003 bd2 ba1.7k sqft1080 Mineral Springs Rd, Madison, NC 27025For SaleMLS ID #1214918, Yvonne Fields. Triad MLS
- $299,9003 bd1 ba1.7k sqft674 Priddy Loop, Stoneville, NC 27048For SaleMLS ID #1209657, Jeff Biggs. Triad MLS
- $435,0003 bd2 ba1.8k sqft116 Providence Trl, Madison, NC 27025For SaleMLS ID #1229667, Ryan Sharpe. Triad MLS
- $289,9003 bd2 ba1.1k sqft802 Strawberry Rd, Reidsville, NC 27320For SaleMLS ID #1234606, Teresa S. Knowles. Triad MLS
- $237,5003 bd2 ba1.2k sqft130 Lemons St, Stoneville, NC 27048For SaleMLS ID #1235615, Jeff Biggs. Triad MLS
- $380,0003 bd2 ba1.5k sqft4398 State Highway 135, Stoneville, NC 27048For SaleMLS ID #1223163, Toby Russell. Triad MLS
- $259,0003 bd2 ba1.7k sqft171 Free Bird Ln, Madison, NC 27025For SaleMLS ID #1223640, Tami Burton. Triad MLS
