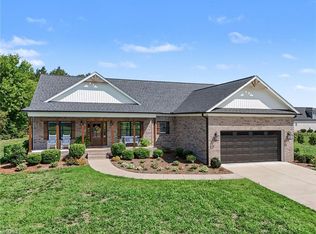
This custom built, one-level home in Providence Glen offers an open floor plan with quality finishes throughout. The great room features a gas fireplace and flows into the kitchen with beautiful granite countertops, stainless steel appliances, a large walk-in pantry, and ample cabinet space. Exceptional detail on the ceilings throughout. The main level includes a spacious primary suite, two additional bedrooms, and a dedicated office or flex room. The primary suite offers two vanities, a separate shower, soaking tub, and a large walk-in closet. Enjoy the covered rear porch overlooking a fully fenced backyard. Providence Glen has deed restrictions but no HOA dues
For sale
Price cut: $3K (9/25)
$435,000
116 Providence Trl, Madison, NC 27025
3beds
1,823sqft
Stick/Site Built, Residential, Single Family Residence
Built in 2024
0.57 Acres Lot
$-- Zestimate®
$--/sqft
$-- HOA
What's special
Gas fireplaceQuality finishes throughoutAmple cabinet spaceOpen floor planFully fenced backyardBeautiful granite countertopsLarge walk-in pantry
- 73 days
- 496
- 28
Zillow last checked:
Listing updated:
Listed by:
Ryan Sharpe 336-932-0627,
The Clearwater Group
Source: Triad MLS,MLS#: 1229667
Facts & features
Interior
Bedrooms & bathrooms
- Bedrooms: 3
- Bathrooms: 2
- Full bathrooms: 2
- Main level bathrooms: 2
Primary bedroom
- Level: Main
- Dimensions: 15 x 14
Bedroom 2
- Level: Main
- Dimensions: 11 x 11
Bedroom 3
- Level: Main
- Dimensions: 11 x 11
Dining room
- Level: Main
- Dimensions: 12 x 10
Great room
- Level: Main
- Dimensions: 19 x 16
Kitchen
- Level: Main
- Dimensions: 17 x 12
Laundry
- Level: Main
- Dimensions: 10 x 6
Office
- Level: Main
- Dimensions: 11 x 9
Heating
- Heat Pump, Electric
Cooling
- Heat Pump
Appliances
- Included: Microwave, Dishwasher, Free-Standing Range, Electric Water Heater
- Laundry: Dryer Connection, Main Level, Washer Hookup
Features
- Ceiling Fan(s), Kitchen Island, Pantry
- Flooring: Carpet, Laminate, Tile
- Basement: Crawl Space
- Number of fireplaces: 1
- Fireplace features: Gas Log, Great Room
Interior area
- Total structure area: 1,823
- Total interior livable area: 1,823 sqft
- Finished area above ground: 1,823
Property
Parking
- Total spaces: 2
- Parking features: Driveway, Garage, Garage Door Opener, Attached
- Attached garage spaces: 2
- Has uncovered spaces: Yes
Features
- Levels: One
- Stories: 1
- Pool features: None
Lot
- Size: 0.57 Acres
- Features: Not in Flood Zone
Details
- Parcel number: 183018
- Zoning: RP
- Special conditions: Owner Sale
Construction
Type & style
- Home type: SingleFamily
- Architectural style: Transitional
- Property subtype: Stick/Site Built, Residential, Single Family Residence
Materials
- Vinyl Siding
Condition
- Year built: 2024
Utilities & green energy
- Sewer: Septic Tank
- Water: Public
Community & HOA
Community
- Subdivision: Providence Glen
HOA
- Has HOA: No
Location
- Region: Madison
Financial & listing details
- Tax assessed value: $402,217
- Annual tax amount: $2,811
- Date on market: 7/31/2026
- Cumulative days on market: 73 days
- Listing agreement: Exclusive Right To Sell
- Listing terms: Cash,Conventional,FHA,USDA Loan,VA Loan
Estimated market value
Not available
Estimated sales range
Not available
Not available
Price history
| Date | Event | Price |
|---|---|---|
| 9/25/2026 | Price change | $435,000-0.7% |
Source:  Triad MLS #1229667 Report a problem Triad MLS #1229667 Report a problem | ||
| 9/15/2026 | Price change | $438,000-0.5% |
Source: Triad MLS #1229667 Report a problem | ||
| 7/31/2026 | Listed for sale | $440,000+2.3% |
Source: Triad MLS #1229667 Report a problem | ||
| 10/22/2024 | Sold | $430,000 |
Source: Triad MLS #1141597 Report a problem | ||
| 7/30/2024 | Pending sale | $430,000 |
Source: Triad MLS #1141597 Report a problem | ||
| 5/6/2024 | Listed for sale | -- |
Source: Triad MLS #1141597 Report a problem | ||
Public tax history
Tax history is unavailable.
Monthly payment
Est. payment
Payment breakdown
Explore the cost of this home by adjusting the details. Changes won't be saved.Climate risks
Neighborhood: 27025
Nearby schools
Schools provided by the listing agent
- Elementary: Huntsville
- Middle: Western Rockingham
- High: McMichael
Source: Triad MLS. This data may not be complete. We recommend contacting the local school district to confirm school assignments for this home.
Similar homes
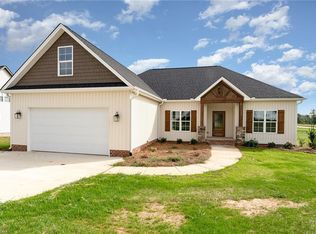
- $495,0003 bd4 ba2.3k sqft187 Providence Trl, Madison, NC 27025For Sale

 MLS ID #1237871, Elena Khon. Triad MLS
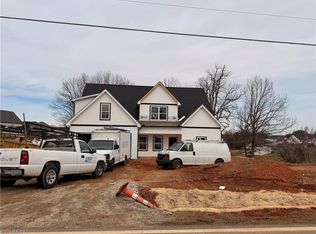
 - $475,0003 bd3 ba2.3k sqft155 Morning Glory Rd, Madison, NC 27025For Sale
 MLS ID #1225001, Kim Martin. Triad MLS
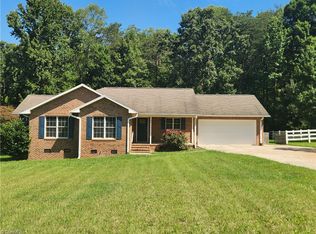
 - $333,9003 bd2 ba1.4k sqft134 Lauten Loop, Madison, NC 27025For Sale
 MLS ID #1230621, Steven W. Aheron. Triad MLS
 - $394,9003 bd2 ba1.8k sqft343 Gideon Grove Church Rd, Stokesdale, NC 27357For Sale
 MLS ID #1235113, Delia Stanley Knight. Triad MLS
 - $419,0003 bd2 ba1.6k sqft7500 Bartonshire Ct, Oak Ridge, NC 27310For SaleMLS ID #1237847, Hillary McAlhany. Triad MLS
- $329,9003 bd2 ba1.3k sqft987 Eden Church Rd, Madison, NC 27025For SaleMLS ID #1218617, Lisa H. Simmons. Triad MLS
- $504,9993 bd3 ba2.1k sqft159 Windward Dr, Stokesdale, NC 27357For SaleMLS ID #1230900, Jenna Shotton. Triad MLS
- $459,0003 bd2 ba1.8k sqft266 Mount Zion Church Rd, Stokesdale, NC 27357New ConstructionMLS ID #1227210, Christy Locklear. Triad MLS
- $367,5003 bd2 ba1.4k sqft132 Knight Farm Rd, Stokesdale, NC 27357New ConstructionMLS ID #1229759, Jason Thomas Smith. Triad MLS
- $375,0003 bd1 ba1.6k sqft7028 Belford Rd, Summerfield, NC 27358For SaleMLS ID #1237030, Beth Smith. Triad MLS
- $449,0003 bd3 ba1.6k sqft7707 Sorrel Run Ct, Summerfield, NC 27358For SaleMLS ID #1230678, Amber Johnson. Triad MLS
- $440,0003 bd2 ba2.2k sqft7154 Smokerise Ln, Kernersville, NC 27284For SaleMLS ID #1227330, Nicholas Huscroft. Triad MLS
- $399,9903 bd2 ba1.7k sqft805 Plummer Dr, Greensboro, NC 27410For SaleMLS ID #1237993, Chris Leggette. Triad MLS
- $399,0003 bd3 ba1.8k sqft190 E Plantation Cir, Reidsville, NC 27320For SaleMLS ID #1237040, Delia Stanley Knight. Triad MLS
- $457,9003 bd2 ba2.1k sqft414 Wild Fern Ln, Reidsville, NC 27320For SaleMLS ID #1221828, Amber Morris. Triad MLS
- $479,9003 bd2 ba2.1k sqft1375 Purcell Rd, Reidsville, NC 27320New ConstructionMLS ID #1233662, Grandy Tuck. Triad MLS
- $239,0003 bd2 ba1.1k sqft104 E Gene Hairston St, Madison, NC 27025For SaleMLS ID #1233178, Steven W. Aheron. Triad MLS
- $355,0003 bd2 ba1.5k sqft162 Adkins Rd, Stoneville, NC 27048New ConstructionMLS ID #1231471, Erik Miguel Olvera-Mata. Triad MLS
- $355,0003 bd2 ba1.5k sqft148 Adkins Rd, Stoneville, NC 27048New ConstructionMLS ID #1231478, Erik Miguel Olvera-Mata. Triad MLS
- $445,0003 bd2 ba1.7k sqft1397 Tellowee Rd, Eden, NC 27288New ConstructionMLS ID #1233125, Connie Dulany. Triad MLS
