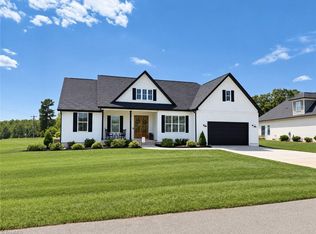
This custom-built 2022 home by Stafford Homes of The Triad in Providence Glen offers 3 bedrooms, 2.5 bathrooms, and the ease of single-level living. Enjoy the benefits of county-only taxes and no HOA. The open-concept floor plan features a vaulted family room with a cozy gas fireplace that flows seamlessly into a chef-inspired kitchen with quartz countertops, a large island, and walk-in pantry. The private primary suite includes a double vanity, large tile shower, and soaking tub. Enjoy high-end finishes throughout: plantation shutters, custom shades, crown molding, and smooth ceilings. Step outside to your personal oasis with a screened-in back porch, greenhouse, and butterfly garden. The two-car garage includes a utility sink. A perfect blend of quality modern construction and convenience. Be sure to review the attached property highlights sheet for a complete list of special features.
Sold for $435,000
Zillow last checked:
Listing updated:
Bought with:
Rebecca Heaton, 325407
Carolina Heartland Realty, LLC.
Source: Triad MLS,MLS#: 1230128
Price history
| Date | Event | Price |
|---|---|---|
| 9/15/2026 | Sold | $435,000-3.1% |
Source:  Triad MLS #1230128 Report a problem Triad MLS #1230128 Report a problem | ||
| 8/22/2026 | Pending sale | $449,000 |
Source: Triad MLS #1230128 Report a problem | ||
| 8/20/2026 | Price change | $449,000-1.3% |
Source: Triad MLS #1230128 Report a problem | ||
| 8/5/2026 | Listed for sale | $455,000+8.3% |
Source: Triad MLS #1230128 Report a problem | ||
| 4/17/2023 | Sold | $420,000 |
Source: Triad MLS #1093754 Report a problem | ||
| 2/14/2023 | Pending sale | $420,000 |
Source: Triad MLS #1093754 Report a problem | ||
| 1/14/2023 | Listed for sale | $420,000+5% |
Source: Triad MLS #1093754 Report a problem | ||
| 7/17/2022 | Listing removed | $399,900 |
Source: Triad MLS #1066108 Report a problem | ||
| 6/20/2022 | Price change | $399,900 |
Source: Triad MLS #1066108 Report a problem | ||
| 4/20/2022 | Listed for sale | -- |
Source: Triad MLS #1066108 Report a problem | ||
Get a cash offer in 3 minutes
Find out how much your home could sell for in as little as 3 minutes with a no-obligation cash offer.
Estimated market value
$435,000
