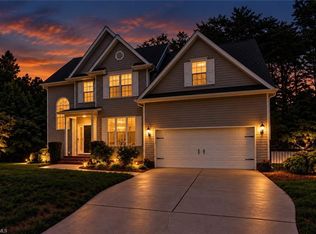
Practically new & beautifully maintained, this spacious Penwell floor plan offers 3 beds, 2.5 baths, over 2,100 sq. ft., & a 2-car garage! Built just over a year ago, the home has been thoughtfully enhanced with a 6-foot privacy fence and a recently re-seeded yard. Inside, a welcoming foyer opens to a versatile flex room, perfect for a home office, dining room, or additional sitting area. The open-concept main living area features a spacious living room, breakfast area, & kitchen with stainless steel appliances, a island, & walk-in pantry. Upstairs, a loft provides even more flexible space for a second den or playroom. The spacious primary features a walk-in closet & private bath with dual vanity and walk-in shower. Two additional bedrooms each offer their own walk-in closets and share a full bath. With plenty of storage, flexible living spaces, & a private fenced backyard, this move-in-ready home offers the feel of new construction with the added improvements already completed!
For sale
$329,500
162 E Farm Loop, Stokesdale, NC 27537
3beds
2,164sqft
Stick/Site Built, Residential, Single Family Residence
Built in 2025
0.2 Acres Lot
$327,200 Zestimate®
$--/sqft
$56/mo HOA
What's special
Walk-in showerPrivate fenced backyardVersatile flex roomFlexible living spacesBreakfast areaPlenty of storageWelcoming foyer
- 46 days
- 269
- 34
Zillow last checked:
Listing updated:
Listed by:
Kim Adams 336-601-7122,
Berkshire Hathaway HomeServices Carolinas Realty
Source: Triad MLS,MLS#: 1233691
Facts & features
Interior
Bedrooms & bathrooms
- Bedrooms: 3
- Bathrooms: 3
- Full bathrooms: 2
- 1/2 bathrooms: 1
- Main level bathrooms: 1
Primary bedroom
- Level: Second
- Dimensions: 15.17 x 17.58
Bedroom 2
- Level: Second
- Dimensions: 13.17 x 13.58
Bedroom 3
- Level: Second
- Dimensions: 12.33 x 13.33
Dining room
- Level: Main
- Dimensions: 7.25 x 17.08
Entry
- Level: Main
- Dimensions: 3.42 x 13.25
Kitchen
- Level: Main
- Dimensions: 11.58 x 13.08
Laundry
- Level: Second
- Dimensions: 6 x 6.67
Living room
- Level: Main
- Dimensions: 16.17 x 13.42
Loft
- Level: Second
- Dimensions: 11.67 x 10.67
Office
- Level: Main
- Dimensions: 11.25 x 11.5
Heating
- Forced Air, Electric
Cooling
- Central Air
Appliances
- Included: Microwave, Dishwasher, Cooktop, Electric Water Heater
- Laundry: Dryer Connection, Laundry Room, Washer Hookup
Features
- Kitchen Island, Pantry, Solid Surface Counter
- Flooring: Carpet, Vinyl
- Has basement: No
- Has fireplace: No
Interior area
- Total structure area: 2,164
- Total interior livable area: 2,164 sqft
- Finished area above ground: 2,164
Video & virtual tour
Property
Parking
- Total spaces: 2
- Parking features: Driveway, Garage, Paved, Garage Door Opener, Attached
- Attached garage spaces: 2
- Has uncovered spaces: Yes
Features
- Levels: Two
- Stories: 2
- Patio & porch: Porch
- Pool features: None
Lot
- Size: 0.2 Acres
- Features: Cleared, Subdivided, Not in Flood Zone, Subdivision
Details
- Parcel number: 184866
- Zoning: RP
- Special conditions: Owner Sale
Construction
Type & style
- Home type: SingleFamily
- Property subtype: Stick/Site Built, Residential, Single Family Residence
Materials
- Brick, Vinyl Siding
- Foundation: Slab
Condition
- Year built: 2025
Utilities & green energy
- Sewer: Public Sewer
- Water: Public
Community & HOA
Community
- Subdivision: Neal Farm
HOA
- Has HOA: Yes
- HOA fee: $56 monthly
Location
- Region: Stokesdale
Financial & listing details
- Tax assessed value: $297,242
- Annual tax amount: $2,033
- Date on market: 9/1/2026
- Cumulative days on market: 45 days
- Listing agreement: Exclusive Right To Sell
- Listing terms: Cash,Conventional,FHA,VA Loan
Estimated market value
$327,200
$311,000 - $344,000
$2,318/mo
Price history
| Date | Event | Price |
|---|---|---|
| 9/1/2026 | Listed for sale | $329,500+2% |
Source:  Triad MLS #1233691 Report a problem Triad MLS #1233691 Report a problem | ||
| 6/25/2025 | Sold | $323,000 |
Source: Triad MLS #1171322 Report a problem | ||
| 2/24/2025 | Pending sale | $323,000 |
Source: Triad MLS #1171322 Report a problem | ||
Public tax history
Tax history is unavailable.
Monthly payment
Est. payment
Payment breakdown
Explore the cost of this home by adjusting the details. Changes won't be saved.Climate risks
Neighborhood: 27537
Similar homes
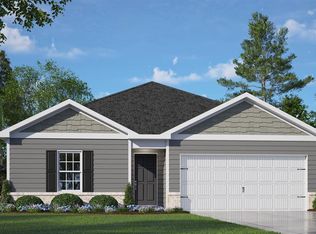
- $299,9874 bd2 ba1.5k sqft133 E Farm Loop, Stokesdale, NC 27537For Sale

 MLS ID #1235048, Melody Davis. Triad MLS
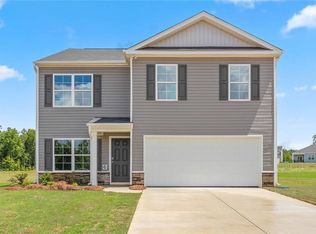
 - $394,9003 bd2 ba1.8k sqft343 Gideon Grove Church Rd, Stokesdale, NC 27357For Sale
 MLS ID #1235113, Delia Stanley Knight. Triad MLS
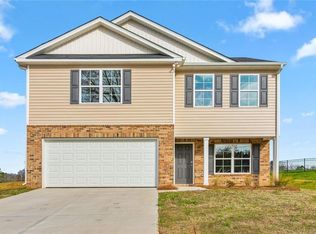
 - $392,6004 bd3 ba2k sqft110 Levington Way, Stokesdale, NC 27357For Sale
 MLS ID #1229546, Phillip Stone. Triad MLS
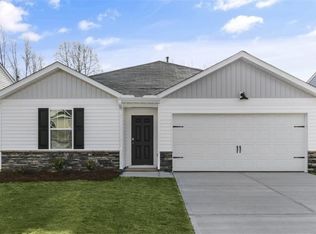
 - $419,9003 bd3 ba1.7k sqft111 Tree Top Ln, Stokesdale, NC 27357For Sale
 MLS ID #1229039, Kris Devaney. Triad MLS
 - $315,9004 bd3 ba2.2k sqft163 Green Mallard Way, Mayodan, NC 27027For SaleMLS ID #1217782, Shaunna Overman. Triad MLS
- $389,9004 bd3 ba2.5k sqft127 Scenic View Trl, Madison, NC 27025New ConstructionMLS ID #1220225, Jason Thomas Smith. Triad MLS
- $269,9003 bd3 ba1.6k sqft6156 Brinkley Park Dr, Belews Creek, NC 27009For SaleMLS ID #1239193, Amber Morris. Triad MLS
- $289,0003 bd3 ba1.8k sqft154 Stone River Way, Mayodan, NC 27027For SaleMLS ID #1233428, Dishani Harden. Triad MLS
- $320,0004 bd3 ba2k sqft1631 Haddington Point Dr, Kernersville, NC 27284For SaleMLS ID #1237976, Lesley Nicholson. Triad MLS
- $310,0003 bd2 ba1.3k sqft6783 Ironwood Cir, Greensboro, NC 27410For SaleMLS ID #1233640, GiGi Moustafa. Triad MLS
- $328,5003 bd3 ba2.3k sqft5010 Shorthorn Way, Greensboro, NC 27405For SaleMLS ID #1233804, Nicole Crawford. Triad MLS
- $324,9003 bd3 ba2.2k sqft7001 Lowline Dr, Greensboro, NC 27405For SaleMLS ID #1234957, Tammie Hattey. Triad MLS
- $350,0003 bd2 ba1.8k sqft107 Ben Nevis Dr, Kernersville, NC 27284For SaleMLS ID #1237466, Natasha Belton. Triad MLS
- $329,9004 bd3 ba2k sqft4700 Pine Hollow Ln, Greensboro, NC 27410For SaleMLS ID #1229102, Kimberly Mathis. Triad MLS
- $335,0003 bd3 ba1.8k sqft5208 Reedy Creek Farm Cir, Greensboro, NC 27405For SaleMLS ID #1237851, Evan Essick. Triad MLS
- $369,9004 bd3 ba2.1k sqft1174 Tilburn Ter, Browns Summit, NC 27214For SaleMLS ID #1237751, Candace Layne. Triad MLS
- $370,0003 bd2 ba1.5k sqft2108 Glenside Dr, Greensboro, NC 27405For SaleMLS ID #1230699, Mary Chalk. Triad MLS
- $330,0003 bd3 ba1.9k sqft2241 Balmore Ave, Greensboro, NC 27405For SaleMLS ID #1228278, Renika Hodges. Triad MLS
- $315,0004 bd3 ba2.1k sqft2627 Stratford Dr, Greensboro, NC 27408For SaleMLS ID #1219604, Pilar D. Powell. Triad MLS
