Welcome to 3506 Cardinal Ridge Drive, a beautifully renovated 3-bedroom, 2.5-bath home offering modern updates, incredible outdoor living, and a fantastic location in one of Greensboro’s most sought-after areas.
Located just minutes from Piedmont Triad International Airport (PTI) and conveniently close to shopping, dining, highways, and everything the Triad has to offer, this home is situated in the highly sought-after Northwest Guilford school district.
Inside, you’ll find recently replaced flooring throughout, an updated kitchen featuring stainless steel appliances and new butcher block countertops, and beautifully renovated bathrooms. The spacious primary suite features vaulted ceilings, a walk-in closet, and a completely renovated luxury ensuite bathroom with an oversized walk-in shower featuring dual shower heads.
The living space continues outdoors with a covered and screened-in back porch complete with lighting and a ceiling fan, creating the perfect outdoor living space for morning coffee, family dinners, entertaining, or relaxing year-round.
Beyond the porch is a huge, flat backyard with plenty of room for children and pets to play, entertaining, gardening, or simply enjoying the outdoors. A backyard storage shed, attic, and one-car garage provide additional storage and functionality.
The neighborhood itself adds even more to love, with a beautiful walking area around the lake and a neighborhood playground nearby.
With extensive renovations already completed, generous indoor and outdoor living spaces, a fantastic school district, and an incredibly convenient Greensboro location, this move-in-ready home offers the perfect combination of comfort, style, and everyday convenience.
For sale by owner
$359,900
3506 Cardinal Ridge Dr, Greensboro, NC 27410
3beds
1,750sqft
Stick/Site Built
Built in 1992
0.25 Acres Lot
$358,000 Zestimate®
$206/sqft
$30/mo HOA
Overview
- 62 days
- 232
- 4
Listed by:
Property Owner (561) 906-0926
Facts & features
Interior
Bedrooms & bathrooms
- Bedrooms: 3
- Bathrooms: 3
- Full bathrooms: 2
- 1/2 bathrooms: 1
- Main level bathrooms: 1
Heating
- Forced air, Gas
Cooling
- Central
Appliances
- Included: Dishwasher, Dryer, Freezer, Garbage disposal, Microwave, Range / Oven, Refrigerator, Washer
- Laundry: Main Level
Features
- Laundry Room - Main Level, Separate Shower, Garden Tub
- Flooring: Carpet, Linoleum / Vinyl
- Basement: None
- Has fireplace: Yes
- Fireplace features: Living Room
Interior area
- Total interior livable area: 1,750 sqft
Property
Parking
- Total spaces: 2
- Parking features: Garage - Attached
Features
- Patio & porch: Deck
- Exterior features: Composition
- Spa features: Garden Tub
- View description: None
Lot
- Size: 0.25 Acres
Details
- Parcel number: 98718
- Zoning: RES
Construction
Type & style
- Home type: SingleFamily
- Property subtype: Stick/Site Built
Materials
- Foundation: Footing
- Roof: Shake / Shingle
Condition
- New construction: No
- Year built: 1992
Utilities & green energy
- Sewer: Public Sewer
- Water: Public
Community & HOA
HOA
- Has HOA: Yes
- HOA fee: $30 monthly
Location
- Region: Greensboro
Financial & listing details
- Price per square foot: $206/sqft
- Tax assessed value: $237,100
- Annual tax amount: $3,327
- Date on market: 8/12/2026
Estimated market value
$358,000
$340,000 - $376,000
$2,060/mo
Price history
| Date | Event | Price |
|---|---|---|
| 10/13/2026 | Sold | $361,000+0.3% |
Source:  Triad MLS #1234136 Report a problem Triad MLS #1234136 Report a problem | ||
| 9/11/2026 | Pending sale | $359,900 |
Source: Triad MLS #1234136 Report a problem | ||
| 8/15/2026 | Listed for sale | $359,900+65.1% |
Source: Triad MLS #1231301 Report a problem | ||
| 2/14/2020 | Sold | $218,000+2.4% |
Source: Triad MLS #961300 Report a problem | ||
| 1/12/2020 | Pending sale | $212,900$122/sqft |
Source: Keller Williams of Greensboro #961300 Report a problem | ||
| 1/8/2020 | Listed for sale | $212,900$122/sqft |
Source: Keller Williams of Greensboro #961300 Report a problem | ||
Public tax history
| Year | Property taxes | Tax assessment |
|---|---|---|
| 2025 | $3,327 | $237,100 |
| 2024 | $3,327 | $237,100 |
| 2023 | $3,327 +2.9% | $237,100 |
| 2022 | $3,232 +43.4% | $237,100 +46.5% |
| 2021 | $2,254 +2.2% | $161,800 |
| 2018 | $2,205 +2.6% | $161,800 |
| 2017 | $2,150 | $161,800 +3.7% |
| 2016 | $2,150 | $156,100 |
| 2015 | $2,150 -1.8% | $156,100 |
| 2014 | $2,189 | $156,100 |
| 2013 | -- | $156,100 |
| 2012 | -- | $156,100 +17.4% |
| 2011 | -- | $133,000 |
| 2010 | -- | $133,000 |
| 2009 | -- | $133,000 |
| 2008 | -- | $133,000 |
| 2007 | -- | $133,000 |
| 2006 | -- | $133,000 |
| 2005 | -- | $133,000 |
| 2004 | -- | $133,000 +16.5% |
| 2002 | -- | $114,200 |
| 2001 | -- | $114,200 |
Find assessor info on the county website
Monthly payment
Est. payment
Payment breakdown
Explore the cost of this home by adjusting the details. Changes won't be saved.Climate risks
Neighborhood: 27410
Nearby schools
Schools provided by the listing agent
- Elementary: Pearce
- Middle: Kernodle
- High: Northwest
Source: The MLS. This data may not be complete. We recommend contacting the local school district to confirm school assignments for this home.
- $335,0003 bd3 ba1.7k sqft3508 Cardinal Ridge Dr, Greensboro, NC 27410Pending
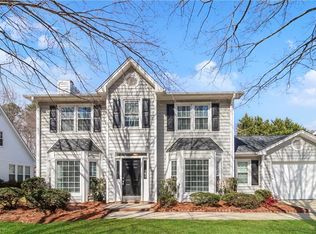
- $330,5003 bd2 ba1.5k sqft3504 Cardinal Ridge Dr, Greensboro, NC 27410Off Market
- $293,7003 bd2 ba1.4k sqft3995 NW Wild Cherry Ct, Greensboro, NC 27410Off Market
- $292,2003 bd2 ba1.2k sqft3995 Wild Cherry Ct, Greensboro, NC 27410Off Market
Similar homes
- $324,0003 bd3 ba1.6k sqft3408 Bent Creek Ct, Greensboro, NC 27410For Sale
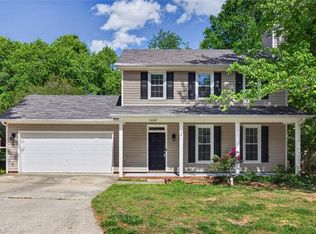
 MLS ID #1228398, Xueying Li. Triad MLS
 - $360,0003 bd3 ba1.7k sqft3312 Stable Ct, Greensboro, NC 27410For Sale
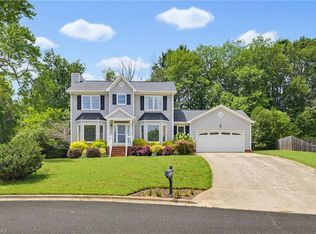 MLS ID #1228690, Hillary Meredith. Triad MLS
 - $350,0003 bd3 ba1.9k sqft3407 Briarbend Dr, Greensboro, NC 27410For Sale
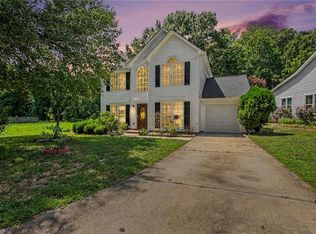 MLS ID #1233025, Raul Panuco. Triad MLS
 - $329,9993 bd3 ba1.6k sqft4714 Pine Hollow Ln, Greensboro, NC 27410For Sale
 MLS ID #1222956, Justin Rini. Triad MLS
 - $329,9003 bd2 ba1.4k sqft3402 Tagus Dr, Greensboro, NC 27410For SaleMLS ID #1228894, Nicole T. Slovak. Triad MLS
- $375,9004 bd4 ba2.1k sqft5622 Guida Dr, Greensboro, NC 27410For SaleMLS ID #1230340, Kyle Tyner. Triad MLS
- $399,9004 bd3 ba2.4k sqft3503 Chance Rd, Greensboro, NC 27410For SaleMLS ID #1233371, Heather Dodson. Triad MLS
- $329,9004 bd3 ba2k sqft4700 Pine Hollow Ln, Greensboro, NC 27410For SaleMLS ID #1229102, Kimberly Mathis. Triad MLS
- $385,0004 bd2 ba1.9k sqft3608 Brandywine Dr, Greensboro, NC 27410For SaleMLS ID #1231765, Hubert Les Rose. Triad MLS
- $275,0002 bd2 ba1.6k sqft4407 Cove Cay Ln, Greensboro, NC 27410For SaleMLS ID #1237853, Angela Moran. Triad MLS
- $329,9003 bd2 ba1.8k sqft570 Smith Edwards Rd, Kernersville, NC 27284For SaleMLS ID #1237667, Matt MacLanders. Triad MLS
- $374,9004 bd3 ba2.1k sqft515 Miltwood Dr, Greensboro, NC 27455For SaleMLS ID #1227394, Brittany Ray. Triad MLS
- $339,9003 bd3 ba1.7k sqft5605 Stone Kirk Ct, Greensboro, NC 27407For SaleMLS ID #1231554, Adrienne Ramstad. Triad MLS
- $419,9004 bd3 ba2.2k sqft2100 Gate Post Dr, Greensboro, NC 27455For SaleMLS ID #1237934, Roberta Wall. Triad MLS
- $375,0003 bd2 ba1.5k sqft2108 Glenside Dr, Greensboro, NC 27405For SaleMLS ID #1230699, Mary Chalk. Triad MLS
- $479,0004 bd3 ba2.5k sqft1702 Westminster Dr, Greensboro, NC 27410For SaleMLS ID #1234720, GiGi Moustafa. Triad MLS
- $350,0003 bd2 ba1.8k sqft107 Ben Nevis Dr, Kernersville, NC 27284For SaleMLS ID #1237466, Natasha Belton. Triad MLS
- $399,0004 bd3 ba2.2k sqft2000 Warwickshire Dr, Greensboro, NC 27455For Sale
 MLS ID #10184267, Virginia Dawn Love. Doorify MLS
 - $345,0004 bd3 ba1.8k sqft15 Pilot Ridge Ct, Greensboro, NC 27407For SaleMLS ID #1237782, Nicole Rafferty. Triad MLS
