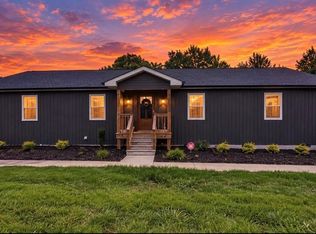
Welcome to River’s Edge! Why Rent When You Can Buy? This cute 3-bedroom, 2.5-bath home sits on a nice, level corner lot—perfect for backyard grilling, entertaining, or letting the little ones play! The main level features an open kitchen and dining area with beautiful granite countertops and stainless-steel appliances, creating a comfortable space for everyday living and entertaining. Upstairs, you’ll find a spacious primary suite complete with an ensuite bathroom featuring a walk-in shower and a huge walk-in closet. The conveniently located second-floor laundry room is just steps away, along with two additional bedrooms. Enjoy the peaceful feel of the River’s Edge neighborhood while still being conveniently located for an easy commute to Greensboro, Reidsville, Martinsville, and surrounding areas. FHA-VA-USDA APPROVED! Don’t miss your opportunity to make this one HOME!
For sale
Price cut: $1K (10/4)
$289,000
154 Stone River Way, Mayodan, NC 27027
3beds
1,888sqft
Stick/Site Built, Residential, Single Family Residence
Built in 2023
0.24 Acres Lot
$287,400 Zestimate®
$--/sqft
$25/mo HOA
What's special
Walk-in showerNice level corner lotBeautiful granite countertopsStainless-steel appliancesSpacious primary suiteHuge walk-in closetEnsuite bathroom
- 49 days
- 222
- 3
Zillow last checked:
Listing updated:
Listed by:
Dishani Harden 336-362-8629,
Realty One Group Results Reidsville
Source: Triad MLS,MLS#: 1233428
Facts & features
Interior
Bedrooms & bathrooms
- Bedrooms: 3
- Bathrooms: 3
- Full bathrooms: 2
- 1/2 bathrooms: 1
- Main level bathrooms: 1
Primary bedroom
- Level: Upper
- Dimensions: 18.67 x 19
Bedroom 2
- Level: Upper
- Dimensions: 13.58 x 10
Bedroom 3
- Level: Upper
- Dimensions: 13.25 x 10
Dining room
- Level: Main
- Dimensions: 15.67 x 12.75
Kitchen
- Level: Main
- Dimensions: 18.58 x 14.5
Laundry
- Level: Upper
- Dimensions: 8.17 x 6.08
Living room
- Level: Main
- Dimensions: 15.67 x 20
Heating
- Heat Pump, Electric
Cooling
- Central Air
Appliances
- Included: Microwave, Dishwasher, Range, Electric Water Heater
- Laundry: Laundry Room
Features
- Flooring: Carpet, Vinyl
- Has basement: No
- Attic: Pull Down Stairs
- Has fireplace: No
Interior area
- Total structure area: 1,888
- Total interior livable area: 1,888 sqft
- Finished area above ground: 1,888
Property
Parking
- Total spaces: 2
- Parking features: Driveway, Garage, Paved, Attached
- Attached garage spaces: 2
- Has uncovered spaces: Yes
Features
- Levels: Two
- Stories: 2
- Patio & porch: Porch
- Pool features: None
Lot
- Size: 0.24 Acres
- Features: Cleared, Corner Lot, Cul-De-Sac
Details
- Parcel number: 184127
- Zoning: RM
- Special conditions: Owner Sale
Construction
Type & style
- Home type: SingleFamily
- Property subtype: Stick/Site Built, Residential, Single Family Residence
Materials
- Stone, Vinyl Siding
- Foundation: Slab
Condition
- Year built: 2023
Utilities & green energy
- Sewer: Public Sewer
- Water: Public
Community & HOA
Community
- Subdivision: Rivers Edge
HOA
- Has HOA: Yes
- HOA fee: $150 semi-annually
Location
- Region: Mayodan
Financial & listing details
- Tax assessed value: $313,797
- Annual tax amount: $3,873
- Date on market: 8/29/2026
- Cumulative days on market: 48 days
- Listing agreement: Exclusive Right To Sell
- Listing terms: Cash,Conventional,FHA,NC Housing,USDA Loan,VA Loan
Estimated market value
$287,400
$273,000 - $302,000
$2,217/mo
Price history
| Date | Event | Price |
|---|---|---|
| 10/4/2026 | Price change | $289,000-0.3% |
Source:  Triad MLS #1233428 Report a problem Triad MLS #1233428 Report a problem | ||
| 9/21/2026 | Price change | $290,000-1.7% |
Source: Triad MLS #1233428 Report a problem | ||
| 9/14/2026 | Price change | $295,000-4.5% |
Source: Triad MLS #1233428 Report a problem | ||
| 8/29/2026 | Listed for sale | $309,000+18.8% |
Source: Triad MLS #1233428 Report a problem | ||
| 3/18/2024 | Sold | $260,000-1.5% |
Source: Triad MLS #1122353 Report a problem | ||
| 1/15/2024 | Pending sale | $264,000-1.9%$140/sqft |
Source:  DR Horton Report a problem DR Horton Report a problem | ||
| 12/17/2023 | Price change | $269,000-4.8% |
Source: Triad MLS #1122353 Report a problem | ||
| 10/14/2023 | Listed for sale | $282,490 |
Source: Triad MLS #1122353 Report a problem | ||
Public tax history
| Year | Property taxes | Tax assessment |
|---|---|---|
| 2025 | $3,907 | $313,797 |
| 2024 | $3,907 | $313,797 |
Find assessor info on the county website
Monthly payment
Est. payment
Payment breakdown
Explore the cost of this home by adjusting the details. Changes won't be saved.Climate risks
Neighborhood: 27027
Similar homes
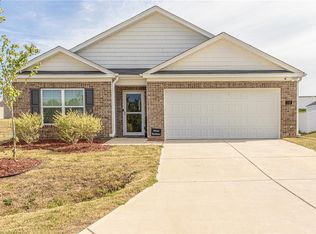
- $285,0004 bd2 ba1.7k sqft116 Green Mallard Way, Mayodan, NC 27027For Sale
 MLS ID #1217160, Catherine Garrett. Triad MLS
 - $315,9004 bd3 ba2.2k sqft163 Green Mallard Way, Mayodan, NC 27027For Sale
 MLS ID #1217782, Shaunna Overman. Triad MLS
 - $295,0003 bd2 ba1.6k sqft134 Longview Rd, Madison, NC 27025For Sale
 MLS ID #1238167, Phillip Stone. Triad MLS
 - $339,9994 bd3 ba1.9k sqft203 Church St S, Stoneville, NC 27048For Sale
 MLS ID #1224357, Christy Locklear. Triad MLS
 - $299,5002 bd2 ba1.5k sqft871 Carlton Rd, Stokesdale, NC 27357For SaleMLS ID #1236477, Phillip Stone. Triad MLS
- $355,0003 bd2 ba1.5k sqft148 Adkins Rd, Stoneville, NC 27048New ConstructionMLS ID #1231478, Erik Miguel Olvera-Mata. Triad MLS
- $355,0003 bd2 ba1.5k sqft162 Adkins Rd, Stoneville, NC 27048New ConstructionMLS ID #1231471, Erik Miguel Olvera-Mata. Triad MLS
- $315,0003 bd2 ba1.2k sqft206 Laura Rd, Madison, NC 27025For SaleMLS ID #1231324, Lisa Marion. Triad MLS
- $235,0003 bd2 ba1.4k sqft102 Cardwell Ave, Madison, NC 27025For SaleMLS ID #1234984, Isaac Gibson. Triad MLS
- $269,9003 bd3 ba1.6k sqft6156 Brinkley Park Dr, Belews Creek, NC 27009For SaleMLS ID #1239193, Amber Morris. Triad MLS
- $324,9003 bd3 ba2k sqft1853 Indian Trl, Eden, NC 27288For SaleMLS ID #1238750, Gretchen Shelton-Raiford. Triad MLS
- $269,9004 bd3 ba1.8k sqft205 Fairway Dr, Eden, NC 27288For SaleMLS ID #1239229, Josh McKinney. Triad MLS
- $284,9003 bd2 ba1.1k sqft802 Strawberry Rd, Reidsville, NC 27320For SaleMLS ID #1234606, Teresa S. Knowles. Triad MLS
- $294,9003 bd3 ba1.9k sqft1105 Fox Hunt Ln, Reidsville, NC 27320For SaleMLS ID #1237639, Helen Howard. Triad MLS
- $296,0004 bd3 ba2.6k sqft128 Greenbrier Way, Stoneville, NC 27048New ConstructionTriad MLS
- $269,0003 bd3 ba2.1k sqft126 Greenbrier Way, Stoneville, NC 27048New ConstructionTriad MLS
- $310,0003 bd3 ba2k sqft1041 Whitts Rd, Madison, NC 27025For SaleMLS ID #1225445, Crystal Rierson-Villeneuve. Triad MLS
- $289,9003 bd3 ba1.5k sqft5404 N Oaks Dr, Greensboro, NC 27455For SaleMLS ID #1237027, Amber N. Honeycutt. Triad MLS
- $259,0003 bd2 ba1.7k sqft171 Free Bird Ln, Madison, NC 27025For SaleMLS ID #1223640, Tami Burton. Triad MLS
- $309,0004 bd3 ba2.6k sqft132 Greenbrier Way, Stoneville, NC 27048New ConstructionMLS ID #1216843, Elizabeth Ward. Triad MLS
