Just reduced in price, this charming home at 5609 Crooked Oak Drive offers an unbeatable value in Summerfield! This warm and inviting, former Parade of Homes beauty, boasts a relaxing front porch, perfect for morning coffee, and an open floor plan that flows effortlessly. The primary bedroom on the main level offers convenience, while the freshly painted deck overlooking the large private yard is perfect for outdoor gatherings. The garage is updated with epoxy floors, and the second floor offers three spacious bedrooms, a Jack and Jill bathroom, and a large bonus room with a walk in closet and access to attic storage. Located in the highly sought after Northwest School District and just minutes from I-73 and 840, this home offers a rare blend of privacy, charm, and convenience. Don't miss your chance to make this special house your home!
For sale
Price cut: $10K (7/14)
$469,000
5609 Crooked Oak Dr, Summerfield, NC 27358
4beds
2,332sqft
Stick/Site Built, Residential, Single Family Residence
Built in 2014
0.69 Acres Lot
$465,100 Zestimate®
$--/sqft
$30/mo HOA
What's special
Garage with epoxy floorsRelaxing front porchMain level primary bedroom
- 132 days |
- 1,774 |
- 85 |
Likely to sell faster than
Zillow last checked:
Listing updated:
Listed by:
Amanda MacColl 336-414-3318,
Berkshire Hathaway HomeServices Yost & Little Realty
Source: Triad MLS,MLS#: 1215256
Facts & features
Interior
Bedrooms & bathrooms
- Bedrooms: 4
- Bathrooms: 3
- Full bathrooms: 2
- 1/2 bathrooms: 1
- Main level bathrooms: 2
Primary bedroom
- Level: Main
- Dimensions: 12.92 x 17
Bedroom 2
- Level: Second
- Dimensions: 12.92 x 12.67
Bedroom 3
- Level: Second
- Dimensions: 8.83 x 12.83
Bedroom 4
- Level: Second
- Dimensions: 11.17 x 11.42
Bonus room
- Level: Second
- Dimensions: 15.83 x 12.67
Dining room
- Level: Main
- Dimensions: 12 x 12.5
Great room
- Level: Main
- Dimensions: 16.08 x 15.33
Kitchen
- Level: Main
- Dimensions: 11.08 x 15.33
Laundry
- Level: Main
- Dimensions: 5.92 x 5.58
Heating
- Heat Pump, Electric, Propane
Cooling
- Central Air
Appliances
- Included: Microwave, Dishwasher, Free-Standing Range, Cooktop, Electric Water Heater
- Laundry: Dryer Connection, Main Level
Features
- Ceiling Fan(s), Dead Bolt(s), Soaking Tub, Kitchen Island, Pantry
- Flooring: Carpet, Tile, Wood
- Basement: Crawl Space
- Attic: Walk-In
- Number of fireplaces: 1
- Fireplace features: Gas Log, Great Room
Interior area
- Total structure area: 2,332
- Total interior livable area: 2,332 sqft
- Finished area above ground: 2,332
Property
Parking
- Total spaces: 2
- Parking features: Driveway, Garage, Garage Door Opener, Attached
- Attached garage spaces: 2
- Has uncovered spaces: Yes
Features
- Levels: Two
- Stories: 2
- Patio & porch: Porch
- Pool features: None
- Fencing: None
Lot
- Size: 0.69 Acres
- Features: Subdivided, Not in Flood Zone, Subdivision
Details
- Parcel number: 0220611
- Zoning: RS-30
- Special conditions: Owner Sale
Construction
Type & style
- Home type: SingleFamily
- Property subtype: Stick/Site Built, Residential, Single Family Residence
Materials
- Stone, Vinyl Siding
Condition
- Year built: 2014
Utilities & green energy
- Sewer: Septic Tank
- Water: Well
Community & HOA
Community
- Security: Security System
- Subdivision: Woodvale
HOA
- Has HOA: Yes
- HOA fee: $30 monthly
Location
- Region: Summerfield
Financial & listing details
- Tax assessed value: $453,000
- Annual tax amount: $3,988
- Date on market: 4/8/2026
- Cumulative days on market: 132 days
- Listing agreement: Exclusive Right To Sell
- Listing terms: Cash,Conventional,FHA,VA Loan
Estimated market value
$465,100
$442,000 - $488,000
$2,933/mo
Price history
| Date | Event | Price |
|---|---|---|
| 7/14/2026 | Price change | $469,000-2.1% |
Source:  Triad MLS #1215256 Report a problem Triad MLS #1215256 Report a problem | ||
| 6/15/2026 | Price change | $479,000-2% |
Source: Triad MLS #1215256 Report a problem | ||
| 4/29/2026 | Price change | $489,000-2.2% |
Source: Triad MLS #1215256 Report a problem | ||
| 4/8/2026 | Listed for sale | $499,900+11.1% |
Source: Triad MLS #1215256 Report a problem | ||
| 6/25/2024 | Sold | $450,000 |
Source: Triad MLS #1138711 Report a problem | ||
| 6/1/2024 | Pending sale | $450,000 |
Source: Triad MLS #1138711 Report a problem | ||
| 4/16/2024 | Listed for sale | $450,000+32.4% |
Source: Triad MLS #1138711 Report a problem | ||
| 12/15/2020 | Sold | $340,000+0.3% |
Source: Triad MLS #001811 Report a problem | ||
| 11/10/2020 | Pending sale | $339,000$145/sqft |
Source: Re/Max Realty Consultants #001811 Report a problem | ||
| 11/8/2020 | Listed for sale | $339,000+23.5%$145/sqft |
Source: Re/Max Realty Consultants #001811 Report a problem | ||
| 10/31/2014 | Sold | $274,500+632% |
Source: Triad MLS #717868 Report a problem | ||
| 5/20/2014 | Sold | $37,500$16/sqft |
Source: Public Record Report a problem | ||
Public tax history
| Year | Property taxes | Tax assessment |
|---|---|---|
| 2025 | $3,144 +2.2% | $357,100 |
| 2024 | $3,076 | $357,100 |
| 2023 | $3,076 | $357,100 |
| 2022 | $3,076 +34.5% | $357,100 +34.5% |
| 2021 | $2,288 | $265,600 |
| 2018 | $2,288 -0.9% | $265,600 |
| 2017 | $2,310 | $265,600 +1.4% |
| 2016 | $2,310 | $262,000 |
| 2015 | $2,310 +540.9% | $262,000 +555% |
| 2014 | $360 | $40,000 |
Find assessor info on the county website
Monthly payment
Est. payment
Payment breakdown
Explore the cost of this home by adjusting the details. Changes won't be saved.Climate risks
Neighborhood: 27358
Getting around
0 / 100
Car-DependentNearby schools
GreatSchools rating
- 7/10Stokesdale Elementary SchoolGrades: PK-5Distance: 3.7 mi
- 9/10Northwest Guilford Middle SchoolGrades: 6-8Distance: 6.3 mi
- 9/10Northwest Guilford High SchoolGrades: 9-12Distance: 6.4 mi
Schools provided by the listing agent
- Elementary: Stokesdale
- Middle: Northwest Guilford
- High: Northwest
Source: Triad MLS. This data may not be complete. We recommend contacting the local school district to confirm school assignments for this home.
- $477,3004 bd3 ba2.4k sqft5613 Crooked Oak Dr, Summerfield, NC 27358Off Market
- $636,0004 bd4 ba3.4k sqft5605 Crooked Oak Dr, Summerfield, NC 27358Off Market

- $451,5003 bd3 ba2k sqft5617 Crooked Oak Dr, Summerfield, NC 27358Off Market
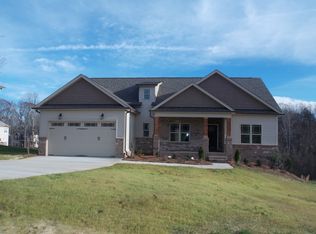
- $525,0004 bd3 ba2.8k sqft5612 Crooked Oak Dr, Summerfield, NC 27358For Sale

- $55,0000.76 acres5621 Crooked Oak Dr, Summerfield, NC 27358Off Market
- $519,3004 bd3 ba2.2k sqft5601 Crooked Oak Dr, Summerfield, NC 27358Off Market
- $555,3003 bd3 ba2.6k sqft5600 Crooked Oak Dr, Summerfield, NC 27358Off Market
- $435,6003 bd2 ba2.2k sqft5624 Crooked Oak Dr, Summerfield, NC 27358Off Market
A local agent can set up tours, give advice and negotiate with sellers.
Similar homes
- $525,0004 bd3 ba2.8k sqft5612 Crooked Oak Dr, Summerfield, NC 27358For Sale
 MLS ID #1230008, Jeremiah Hawes. Triad MLS
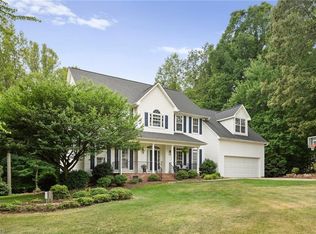
 - $525,0004 bd3 ba2.9k sqft6997 Saratoga Ct, Summerfield, NC 27358For Sale
 MLS ID #1223053, Amy Barakat Cook. Triad MLS
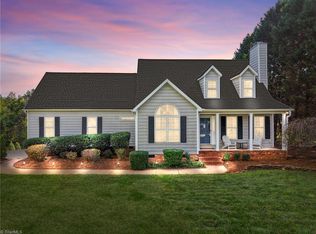
 - $499,0003 bd3 ba2.2k sqft7710 Sorrel Run Ct, Summerfield, NC 27358For Sale
 MLS ID #1211895, Terri Rodriguez-Wright. Triad MLS
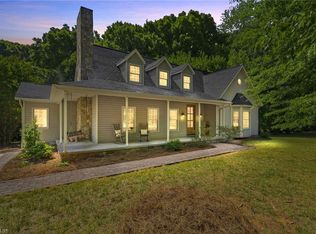
 - $429,0004 bd4 ba2.6k sqft6628 Alley Rd #A, Summerfield, NC 27358For Sale
 MLS ID #1220202, Tonya Hinshaw. Triad MLS
 - $499,0004 bd4 ba3.1k sqft5409 Torwood Dr, Greensboro, NC 27409For SaleMLS ID #1229379, Keisha Smith. Triad MLS
- $599,9004 bd3 ba2.7k sqft1144 Haynes Rd, Summerfield, NC 27358For SaleMLS ID #1226902, Mary McDonald. Triad MLS
- $515,0003 bd3 ba2.3k sqft8106 Angels Glen Dr, Stokesdale, NC 27357For SaleMLS ID #1229077, Mariama Lantner. Triad MLS
- $525,0003 bd3 ba2.1k sqft159 Windward Dr, Stokesdale, NC 27357For SaleMLS ID #1230900, Brittany Duncan. Triad MLS
- $475,0003 bd2 ba1.9k sqft285 Washburn Rd, Madison, NC 27025For SaleMLS ID #1224784, Johanna LaRose. Triad MLS
- $625,0004 bd4 ba3.2k sqft8241 William Wallace Dr, Summerfield, NC 27358For SaleMLS ID #1218572, Patricia Arriaga. Triad MLS
- $430,0003 bd3 ba1.7k sqft111 Tree Top Ln, Stokesdale, NC 27357For SaleMLS ID #1229039, Kris Devaney. Triad MLS
- $499,0004 bd3 ba2.7k sqft7614 Sir William Dr, Kernersville, NC 27284For SaleMLS ID #1222033, Mary Kate Foley. Triad MLS
- $455,0003 bd3 ba2.2k sqft4101 Ballard Farm Rd, Colfax, NC 27235For SaleMLS ID #1227389, Lindsay Watson. Triad MLS
- $569,9003 bd3 ba2.8k sqft8205 Kandi Dr, Stokesdale, NC 27357For SaleMLS ID #1224267, Emily Phipps. Triad MLS
- $485,0003 bd3 ba1.9k sqft2800 Spencers Grove Rd, Browns Summit, NC 27214For SaleMLS ID #1226421, Tammy Harris. Triad MLS
- $619,5004 bd3 ba2.8k sqft2489 Kaleigh Way, Browns Summit, NC 27214For SaleMLS ID #1230723, Stephanie Fischer. Triad MLS
- $625,0004 bd4 ba2.7k sqft7105 Lambert Lake Rd, Stokesdale, NC 27357For SaleMLS ID #1219962, Sherry Speight. Triad MLS
- $430,0004 bd3 ba2.2k sqft2000 Warwickshire Dr, Greensboro, NC 27455For SaleMLS ID #1229555, Virginia Love. Triad MLS
- $500,0003 bd3 ba2k sqft140 Fox Run, Eden, NC 27288For SaleMLS ID #1231369, Angela R. Lemons. Triad MLS
- $465,0005 bd4 ba2.7k sqft5397 Dobson Rd, Greensboro, NC 27410For SaleMLS ID #1217926, Mona Joudeh Abuzuaiter. Triad MLS
