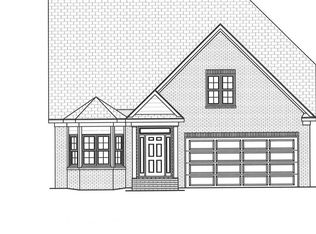
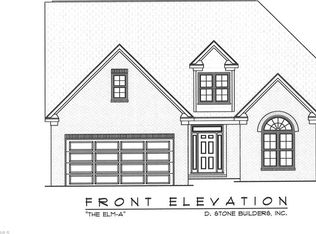
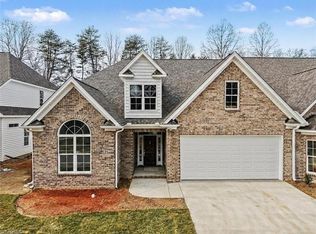
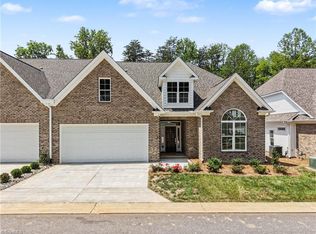
A brand-new D. Stone Builders townhome community in Northern Greensboro. The Birch plan offers two bedrooms on the first floor with two full baths. Second floor has third bedroom with a full bath and a fourth bedroom option. Other available plans, please see attachments.
New construction
Price Unknown
Asher Ln, Greensboro, NC 27455
3beds
2,558sqft
Stick/Site Built, Residential, Townhouse
Built in 2023
-- sqft lot
$-- Zestimate®
$--/sqft
$205/mo HOA
What's special
Fourth bedroom option
- 1204 days
- 46
- 3
Zillow last checked:
Listing updated:
Listed by:
Jeff Smith 336-215-7880,
Howard Hanna Allen Tate Summerfield
Source: Triad MLS,MLS#: 1105969
Facts & features
Interior
Bedrooms & bathrooms
- Bedrooms: 3
- Bathrooms: 3
- Full bathrooms: 3
Primary bedroom
- Level: Main
- Dimensions: 17 x 14
Bedroom 2
- Level: Main
- Dimensions: 14.92 x 12
Bedroom 3
- Level: Second
- Dimensions: 15.67 x 12
Breakfast
- Level: Main
- Dimensions: 12.92 x 10
Dining room
- Level: Main
- Dimensions: 14 x 12.92
Entry
- Level: Main
Great room
- Level: Main
- Dimensions: 17.25 x 17
Kitchen
- Level: Main
- Dimensions: 16 x 12.92
Laundry
- Level: Main
Heating
- Forced Air, Natural Gas
Cooling
- Central Air
Appliances
- Included: Microwave, Dishwasher, Free-Standing Range, Gas Water Heater
- Laundry: Dryer Connection, Main Level, Washer Hookup
Features
- Great Room, Ceiling Fan(s), Dead Bolt(s), Kitchen Island, Pantry, Separate Shower
- Flooring: Carpet, Tile, Wood
- Doors: Insulated Doors
- Windows: Insulated Windows
- Has basement: No
- Attic: Floored,Walk-In
- Number of fireplaces: 1
- Fireplace features: Gas Log, Great Room
Interior area
- Total structure area: 2,558
- Total interior livable area: 2,558 sqft
- Finished area above ground: 2,558
Property
Parking
- Total spaces: 2
- Parking features: Garage, Paved, Driveway, Garage Door Opener, Attached, Garage Faces Front
- Attached garage spaces: 2
- Has uncovered spaces: Yes
Features
- Levels: Two
- Stories: 2
- Patio & porch: Porch
- Pool features: None
- Fencing: None
Lot
- Features: Not in Flood Zone
Details
- Parcel number: 0137406
- Special conditions: Owner Sale
Construction
Type & style
- Home type: Townhouse
- Property subtype: Stick/Site Built, Residential, Townhouse
Materials
- Brick, Vinyl Siding
- Foundation: Slab
Condition
- New Construction
- New construction: Yes
- Year built: 2023
Utilities & green energy
- Sewer: Public Sewer
- Water: Public
Community & HOA
Community
- Subdivision: Asher Townhomes
HOA
- Has HOA: Yes
- HOA fee: $205 monthly
Location
- Region: Greensboro
Financial & listing details
- Date on market: 5/18/2023
- Listing agreement: Exclusive Right To Sell
- Listing terms: Cash,Conventional
Estimated market value
Not available
Estimated sales range
Not available
Not available
Price history
| Date | Event | Price |
|---|---|---|
| 5/18/2023 | Listed for sale | -- |
Source:  Triad MLS #1105969 Report a problem Triad MLS #1105969 Report a problem | ||
Public tax history
Tax history is unavailable.
Monthly payment
Est. payment
Payment breakdown
Explore the cost of this home by adjusting the details. Changes won't be saved.Climate risks
Neighborhood: 27455
Nearby schools
Schools provided by the listing agent
- Elementary: Jesse Wharton
- Middle: Mendenhall
- High: Page
Source: Triad MLS. This data may not be complete. We recommend contacting the local school district to confirm school assignments for this home.
Similar homes
- $699,0003 bd4 ba2.6k sqft4 Asher Ln, Greensboro, NC 27455New Construction

 MLS ID #1231321, Jeff Smith. Triad MLS
 - $--3 bd4 ba2.3k sqft528 Saddleback Rd, Greensboro, NC 27455New Construction
 MLS ID #1233769, Jeff Smith. Triad MLS
 - $--4 bd5 ba3.3k sqft524 Saddleback Rd, Greensboro, NC 27455New Construction
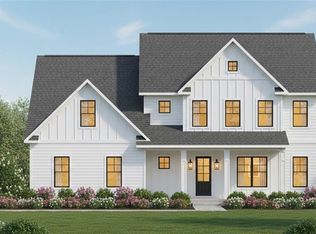 MLS ID #1233602, Jeff Smith. Triad MLS
 - $--3 bd3 ba2.5k sqftElim Palms Ln, Greensboro, NC 27410New Construction
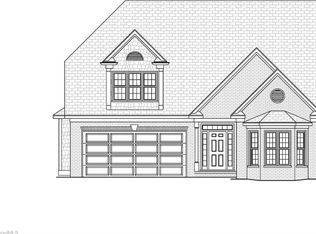 MLS ID #1106684, Jeff Smith. Triad MLS
 - $--4 bd3 ba3.2k sqft603 Scotts Glen Dr, Greensboro, NC 27455New ConstructionMLS ID #1208144, Matthew Benfield. Triad MLS
- $--3 bd3 ba2.7k sqft1816 New Garden Rd, Greensboro, NC 27410New ConstructionMLS ID #1174515, Arleen McGinn. Triad MLS
- $599,5003 bd3 ba2.2k sqft8410 S Richardsonwood Rd, Browns Summit, NC 27214New ConstructionMLS ID #1222151, Joseph Pezik. Triad MLS
- $674,9004 bd3 ba3.2k sqft8429 S Richardsonwood Rd, Browns Summit, NC 27214New ConstructionMLS ID #1224067, Joseph Pezik. Triad MLS
- $650,3624 bd4 ba2.9k sqft8605 Polar Bear Ct, Summerfield, NC 27358New ConstructionTriad MLS
- $271,9904 bd3 ba1.7k sqft1920 Brightwood Landing Ln, Greensboro, NC 27405New ConstructionMLS ID #1230938, Susan Thompson. Triad MLS
- $619,9004 bd3 ba2.6k sqft8513 S Richardsonwood Ct, Browns Summit, NC 27214New ConstructionMLS ID #1214478, Joseph Pezik. Triad MLS
- $699,9004 bd3 ba3.3k sqft3107 Fairgrove Trce, Browns Summit, NC 27214New ConstructionMLS ID #1216972, Joseph Pezik. Triad MLS
- $774,9004 bd4 ba3.5k sqft3102 Pasture View Dr, Summerfield, NC 27358New ConstructionMLS ID #1169539, Dylan King. Triad MLS
- $405,9064 bd3 ba2.3k sqft2005 Penley Trl, Greensboro, NC 27406New ConstructionTriad MLS
