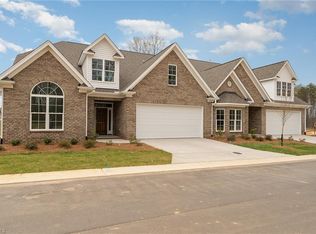
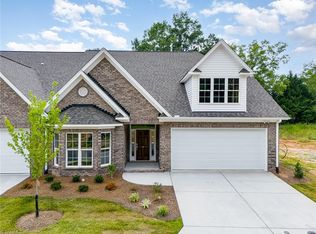
Discover D. Stone Builders townhome community in Northern Greensboro, featuring the spacious and thoughtfully designed Magnolia plan. This layout includes a large open dining area leading into a great room, kitchen, and breakfast area, perfect for modern living and entertaining. The first floor is designed for convenience, with Primary and guest bedrooms each with En Suite baths. The second floor offers a private third bedroom with its own full bath, ideal for guests or additional family members and unfinished space to add an additional fourth bedroom in the future. Enjoy the comfort and style of this beautiful new community in a prime Greensboro location.
New construction
$699,000
4 Asher Ln, Greensboro, NC 27455
3beds
2,631sqft
Stick/Site Built, Residential, Townhouse
Built in 2026
0.08 Acres Lot
$-- Zestimate®
$--/sqft
$205/mo HOA
What's special
Breakfast areaGreat roomLarge open dining area
- 14 days
- 59
- 3
Zillow last checked:
Listing updated:
Listed by:
Jeff Smith 336-215-7880,
Howard Hanna Allen Tate Summerfield,
Betty A. Smith 336-451-4923,
Howard Hanna Allen Tate Summerfield
Source: Triad MLS,MLS#: 1231321
Facts & features
Interior
Bedrooms & bathrooms
- Bedrooms: 3
- Bathrooms: 4
- Full bathrooms: 3
- 1/2 bathrooms: 1
- Main level bathrooms: 3
Primary bedroom
- Level: Main
- Dimensions: 16 x 14.25
Bedroom 2
- Level: Main
- Dimensions: 13.67 x 10.92
Bedroom 3
- Level: Second
- Dimensions: 14.75 x 17.17
Breakfast
- Level: Main
- Dimensions: 12.92 x 11.67
Dining room
- Level: Main
- Dimensions: 13.75 x 11
Great room
- Level: Main
- Dimensions: 25.58 x 15.5
Kitchen
- Level: Main
- Dimensions: 18.67 x 12.92
Laundry
- Level: Main
- Dimensions: 8 x 8
Heating
- Forced Air, Natural Gas
Cooling
- Central Air
Appliances
- Included: Microwave, Dishwasher, Free-Standing Range, Gas Water Heater, Tankless Water Heater
- Laundry: Dryer Connection, Main Level, Washer Hookup
Features
- Great Room, Ceiling Fan(s), Dead Bolt(s), Kitchen Island, Pantry, Separate Shower
- Flooring: Carpet, Tile, Wood
- Doors: Insulated Doors
- Windows: Insulated Windows
- Has basement: No
- Attic: Floored,Walk-In
- Number of fireplaces: 1
- Fireplace features: Gas Log, Great Room
Interior area
- Total structure area: 2,631
- Total interior livable area: 2,631 sqft
- Finished area above ground: 2,631
Property
Parking
- Total spaces: 2
- Parking features: Garage, Paved, Driveway, Garage Door Opener, Attached, Garage Faces Front
- Attached garage spaces: 2
- Has uncovered spaces: Yes
Features
- Levels: Two
- Stories: 2
- Patio & porch: Porch
- Pool features: None
Lot
- Size: 0.08 Acres
- Features: Not in Flood Zone
Details
- Parcel number: 239114
- Zoning: CD-RM-5
- Special conditions: Owner Sale
Construction
Type & style
- Home type: Townhouse
- Property subtype: Stick/Site Built, Residential, Townhouse
Materials
- Brick, Vinyl Siding
- Foundation: Slab
Condition
- New Construction
- New construction: Yes
- Year built: 2026
Utilities & green energy
- Sewer: Public Sewer
- Water: Public
Community & HOA
Community
- Subdivision: Asher Townhomes
HOA
- Has HOA: Yes
- HOA fee: $205 monthly
Location
- Region: Greensboro
Financial & listing details
- Date on market: 8/14/2026
- Cumulative days on market: 15 days
- Listing agreement: Exclusive Right To Sell
- Listing terms: Cash,Conventional
Estimated market value
Not available
Estimated sales range
Not available
Not available
Price history
| Date | Event | Price |
|---|---|---|
| 8/14/2026 | Listed for sale | $699,000 |
Source:  Triad MLS #1231321 Report a problem Triad MLS #1231321 Report a problem | ||
Public tax history
Tax history is unavailable.
Monthly payment
Est. payment
Payment breakdown
Explore the cost of this home by adjusting the details. Changes won't be saved.Climate risks
Neighborhood: 27455
Nearby schools
Schools provided by the listing agent
- Elementary: Jesse Wharton
- Middle: Mendenhall
- High: Page
Source: Triad MLS. This data may not be complete. We recommend contacting the local school district to confirm school assignments for this home.

Similar homes
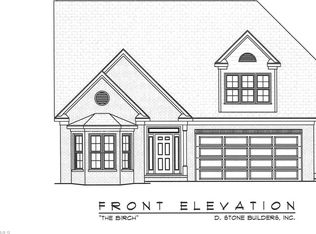
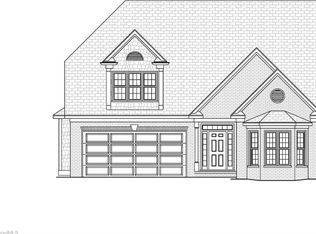
- $--3 bd3 ba2.5k sqftAsher Ln, Greensboro, NC 27455New Construction
 MLS ID #1105969, Jeff Smith. Triad MLS
 - $--3 bd3 ba2.5k sqftElim Palms Ln, Greensboro, NC 27410New Construction
 MLS ID #1106684, Jeff Smith. Triad MLS
 - $--4 bd4 ba2.3k sqft7970 State Highway 65, Summerfield, NC 27358New Construction
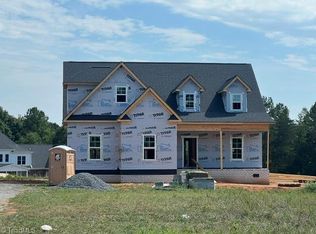 MLS ID #1232932, Jason Thomas Smith. Triad MLS
 - $699,9004 bd3 ba3.3k sqft3107 Fairgrove Trce, Browns Summit, NC 27214New Construction
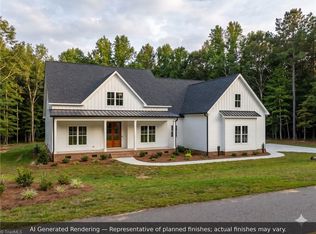 MLS ID #1216972, Joseph Pezik. Triad MLS
 - $456,1733 bd3 ba2.4k sqft603 Spring Blossom Trce, Greensboro, NC 27410New ConstructionTriad MLS
- $--3 bd3 ba2.3k sqft2110 Candelar Dr, High Point, NC 27265New ConstructionMLS ID #1230376, Beatriz Guzman. Triad MLS
- $--4 bd4 ba3.2k sqft8112 Odin Ct, Stokesdale, NC 27357New ConstructionMLS ID #1206534, Jason Thomas Smith. Triad MLS
- $674,9004 bd3 ba3.2k sqft8429 S Richardsonwood Rd, Browns Summit, NC 27214New ConstructionMLS ID #1224067, Joseph Pezik. Triad MLS
- $651,9514 bd4 ba3.5k sqft5601 Penguin Dr, Summerfield, NC 27358New ConstructionMLS ID #1232994, Shannon Martin. Triad MLS
- $650,3624 bd4 ba2.9k sqft8605 Polar Bear Ct, Summerfield, NC 27358New ConstructionTriad MLS
- $683,2164 bd4 ba3.7k sqft5606 Penguin Dr, Summerfield, NC 27358New ConstructionTriad MLS
- $599,5003 bd3 ba2.2k sqft8410 S Richardsonwood Rd, Browns Summit, NC 27214New ConstructionMLS ID #1222151, Joseph Pezik. Triad MLS
- $650,0004 bd4 ba3.1k sqft8600 Lemur Ln, Summerfield, NC 27358New ConstructionTriad MLS
- $774,9004 bd4 ba3.5k sqft3102 Pasture View Dr, Summerfield, NC 27358New ConstructionMLS ID #1169539, Dylan King. Triad MLS
- $--4 bd3 ba2.8k sqftStarboard Ct, Stokesdale, NC 27357New ConstructionMLS ID #1202202, Katie Little. Triad MLS
- $559,0003 bd3 ba2.4k sqft8485 Southard Rd, Stokesdale, NC 27357New ConstructionMLS ID #1230905, Brooke Winfree. Triad MLS
- $640,0004 bd4 ba3.5k sqft5608 Penguin Dr, Summerfield, NC 27358New ConstructionTriad MLS
- $619,9004 bd3 ba2.6k sqft8513 S Richardsonwood Ct, Browns Summit, NC 27214New ConstructionMLS ID #1214478, Joseph Pezik. Triad MLS
