Discover this custom-built, full-brick, one-level home offering an exceptional floor plan and numerous custom details. This four-bedroom residence features a primary suite with an ensuite tile shower, a formal dining room, and a sunny breakfast nook. Freshly painted interior, Ceramic tile flooring, Screened-in porch, Fenced-in yard with fruit trees. Three-car garage. Conveniently located between Lewisville and Clemmons, this property provides easy access to Winston-Salem. Best of all, there is NO HOA.
For sale
Price cut: $20K (6/8)
$595,000
7490 Birchbend Ln, Lewisville, NC 27023
4beds
2,553sqft
:
Get pre-qualified$3,553/mo
Stick/Site Built, Residential, Single Family Residence
Built in 2014
0.94 Acres Lot
$581,500 Zestimate®
$--/sqft
$-- HOA
What's special
Custom-built full-brick one-level homeFreshly painted interiorThree-car garageSunny breakfast nookScreened-in porchCeramic tile flooringFour-bedroom residence
- 109 days |
- 876 |
- 43 |
Zillow last checked:
Listing updated:
Listed by:
Katherine Acenas 336-260-4691,
Howard Hanna Allen Tate - Winston Salem
Source: Triad MLS,MLS#: 1215143 Originating MLS: Winston-Salem
Originating MLS: Winston-SalemFacts & features
Interior
Bedrooms & bathrooms
- Bedrooms: 4
- Bathrooms: 3
- Full bathrooms: 2
- 1/2 bathrooms: 1
- Main level bathrooms: 3
Primary bedroom
- Level: Main
- Dimensions: 15.75 x 21.25
Bedroom 2
- Level: Main
- Dimensions: 11.33 x 13.58
Bedroom 3
- Level: Main
- Dimensions: 9.92 x 14.92
Bedroom 4
- Level: Main
- Dimensions: 10.92 x 14.92
Breakfast
- Level: Main
- Dimensions: 8.92 x 14.58
Dining room
- Level: Main
- Dimensions: 10.83 x 12.25
Entry
- Level: Main
- Dimensions: 6.83 x 9.25
Kitchen
- Level: Main
- Dimensions: 16 x 14
Laundry
- Level: Main
- Dimensions: 7.25 x 10
Living room
- Level: Main
- Dimensions: 18 x 21.67
Study
- Level: Main
- Dimensions: 9.92 x 10
Heating
- Heat Pump, Electric
Cooling
- Central Air
Appliances
- Included: Electric Water Heater
- Laundry: Dryer Connection, Main Level
Features
- Built-in Features, Separate Shower
- Flooring: Tile
- Has basement: No
- Has fireplace: No
Interior area
- Total structure area: 2,553
- Total interior livable area: 2,553 sqft
- Finished area above ground: 2,553
Property
Parking
- Total spaces: 3
- Parking features: Garage, Attached
- Attached garage spaces: 3
Accessibility
- Accessibility features: Accessible Parking, Accessible Entrance, Mobility Friendly Flooring, No Interior Steps
Features
- Levels: One
- Stories: 1
- Exterior features: Garden
- Pool features: None
- Fencing: Fenced
Lot
- Size: 0.94 Acres
- Dimensions: 115' x 111' x 227' x 99' x 326'
Details
- Parcel number: 5885500714
- Zoning: RS30
- Special conditions: Owner Sale
Construction
Type & style
- Home type: SingleFamily
- Property subtype: Stick/Site Built, Residential, Single Family Residence
Materials
- Brick
- Foundation: Slab
Condition
- Year built: 2014
Utilities & green energy
- Sewer: Septic Tank
- Water: Public
Community & HOA
HOA
- Has HOA: No
Location
- Region: Lewisville
Financial & listing details
- Tax assessed value: $581,100
- Annual tax amount: $3,580
- Date on market: 4/9/2026
- Cumulative days on market: 109 days
- Listing agreement: Exclusive Right To Sell
- Listing terms: Cash,Conventional,FHA,VA Loan
Estimated market value
$581,500
$552,000 - $611,000
$2,648/mo
Price history
| Date | Event | Price |
|---|---|---|
| 6/8/2026 | Price change | $595,000-3.3% |
Source:  Triad MLS #1215143 Report a problem Triad MLS #1215143 Report a problem | ||
| 4/9/2026 | Listed for sale | $615,000+127.8% |
Source: Triad MLS #1215143 Report a problem | ||
| 2/29/2016 | Sold | $270,000-9.7% |
Source: Triad MLS #785651 Report a problem | ||
| 10/2/2014 | Listing removed | $299,000$117/sqft |
Source: Allen Tate Company #706764 Report a problem | ||
| 8/22/2014 | Listed for sale | $299,000$117/sqft |
Source: Allen Tate Company #706764 Report a problem | ||
Public tax history
| Year | Property taxes | Tax assessment |
|---|---|---|
| 2025 | $3,580 +22.4% | $581,100 +53.3% |
| 2024 | $2,925 +0.7% | $379,000 |
| 2023 | $2,906 | $379,000 |
| 2022 | -- | $379,000 |
| 2021 | $2,887 +6.7% | $379,000 +16.3% |
| 2020 | $2,707 -1.2% | $325,800 |
| 2019 | $2,739 +4.2% | $325,800 |
| 2018 | $2,630 | $325,800 |
| 2016 | -- | -- |
| 2015 | $381 +2% | $47,025 |
| 2014 | $374 | $47,025 |
| 2013 | -- | -- |
| 2012 | -- | $81,675 |
Find assessor info on the county website
Monthly payment
Est. payment
Payment breakdown
Explore the cost of this home by adjusting the details. Changes won't be saved.Climate risks
Neighborhood: 27023
Nearby schools
GreatSchools rating
- 7/10Southwest ElementaryGrades: PK-5Distance: 1.5 mi
- 5/10Meadowlark MiddleGrades: 6-8Distance: 2.8 mi
- 8/10West Forsyth HighGrades: 9-12Distance: 1.5 mi
- $---- bd-- ba-- sqft1031 Reynolds Rd, Lewisville, NC 27023Off Market
- $147,100-- bd-- ba-- sqft7474 Birchbend Ln, Lewisville, NC 27023Off Market
- $90,0000.74 Acres7474 Birchbend Ln LOT 9, Lewisville, NC 27023Pending
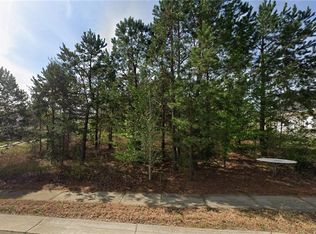
- $103,9003 bd1 ba1.2k sqft1066 Reynolds Rd, Lewisville, NC 27023Off Market
- $644,3004 bd3 ba2.5k sqft7458 Birchbend Ln, Lewisville, NC 27023Off Market
- $124,0003 bd1 ba1.2k sqft1056 Reynolds Rd, Lewisville, NC 27023Off Market
- $90,0001.08 Acres7491 Birchbend Ln LOT 1, Lewisville, NC 27023Lot/Land
- $344,3003 bd3 ba1.6k sqft1080 Reynolds Rd, Lewisville, NC 27023Off Market
A local agent can set up tours, give advice and negotiate with sellers.
A local lender can help you make sure your offer is ready when you are.
Similar homes
- $499,9005 bd4 ba2.5k sqft999 Woodview Ridge Trl, Lewisville, NC 27023For Sale
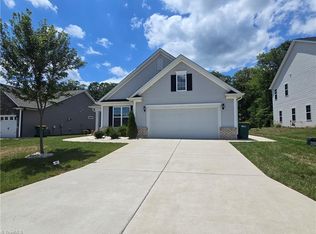
 MLS ID #1225146, Anu Sharma. Triad MLS
 - $509,9004 bd4 ba2.7k sqft225 Fox Ridge Cir, Lewisville, NC 27023For Sale
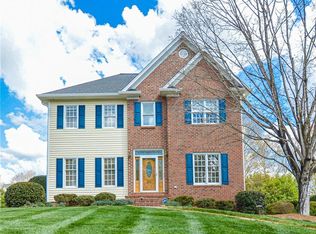 MLS ID #1214347, Dan Sawyers. Triad MLS
 - $510,0004 bd3 ba2.5k sqft1523 Chickasha Dr, Pfafftown, NC 27040For Sale
 MLS ID #1225909, Lee Fowler. Triad MLS
 - $399,9003 bd2 ba1.9k sqft201 Brookfarm Trl, Lewisville, NC 27023For Sale
 MLS ID #1223872, Deidre Rogers. Triad MLS
 - $415,9005 bd3 ba2.6k sqft7260 Shadowridge Dr, Lewisville, NC 27023For SaleMLS ID #1222722, Jenny Loretto. Triad MLS
- $595,0005 bd4 ba3.7k sqft1600 Lakefield Dr, Clemmons, NC 27012For SaleMLS ID #1223619, Maria Tsigas. Triad MLS
- $584,9004 bd3 ba2.5k sqft1314 Ebert St, Winston Salem, NC 27103For SaleMLS ID #1217674, John Southard. Triad MLS
- $600,0003 bd4 ba2.7k sqft2301 Griffith Rd, Winston Salem, NC 27103For SaleMLS ID #1198827, Marco Mata. Triad MLS
- $338,0004 bd3 ba2.1k sqft1492 Cedar Fork Rd, Clemmons, NC 27012For SaleMLS ID #1227487, Ashley Harger. Triad MLS
- $530,0004 bd3 ba2.8k sqft109 Rosewalk Ln, Bermuda Run, NC 27006For SaleMLS ID #1226477, Tim Russell. Triad MLS
- $389,0003 bd2 ba2k sqft5485 Styers Ferry Rd, Clemmons, NC 27012For SaleMLS ID #1219868, Phillip Rector. Triad MLS
- $503,5004 bd3 ba2.2k sqft6235 Kershaw Meadows Rd, Pfafftown, NC 27040For SaleMLS ID #1216931, Brittany Haggett. Triad MLS
- $519,9004 bd3 ba3k sqft486 Windsor Park Rd, Kernersville, NC 27284For SaleMLS ID #1228552, Luray Jordan. Triad MLS
- $435,0003 bd3 ba2.9k sqft2190 Benwicke Dr, Pfafftown, NC 27040For SaleMLS ID #1215517, Kevin Williams. Triad MLS
- $585,0004 bd3 ba3.1k sqft413 Susanna Dr, Kernersville, NC 27284For SaleMLS ID #1203442, Pamela Robinson. Triad MLS
- $479,0003 bd4 ba2.8k sqft222 Shallowbrook Dr, Advance, NC 27006For SaleMLS ID #1227846, Michele Stanfield. Triad MLS
- $450,0003 bd3 ba2k sqft6004 Santa Maria Dr, Winston Salem, NC 27106For SaleMLS ID #1225335, Stephen Newsome. Triad MLS
- $399,9004 bd4 ba3.3k sqft4205 Gardenspring Dr, Clemmons, NC 27012For SaleMLS ID #1225259, Chase Troxell. Triad MLS
- $536,0004 bd4 ba2.9k sqft138 Matthias Ct, Mocksville, NC 27028For SaleMLS ID #1219909, Lisa McGill. Triad MLS
- $369,9003 bd3 ba2.3k sqft4661 Kinnamon Rd, Winston Salem, NC 27103For SaleMLS ID #1213982, Melissa Dillon. Triad MLS
