Welcome home to this charming one-level residence located on a well-positioned corner lot in the sought-after Saddlebrook community of Lewisville. Featuring 3 bedrooms and 2 full baths, this home offers comfortable living with a functional floor plan designed for both everyday living and entertaining. The neighborhood is known for its established setting and convenient location near shopping, dining, schools and major commuter routes. Double garage adds even more versatility and convenience plus the attached storage shed at the rear of the home is an added plus! Enjoy the benefits of corner lot living with added space and curb appeal. It's a wonderful opportunity to enjoy easy one-level living in one of Lewisville's convenient neighborhoods located at 201 Brookfarm Trail, Lewisville, NC 27023.
For sale
Price cut: $40K (7/21)
$399,900
201 Brookfarm Trl, Lewisville, NC 27023
3beds
1,947sqft
Stick/Site Built, Residential, Single Family Residence
Built in 1991
0.34 Acres Lot
$392,000 Zestimate®
$--/sqft
$42/mo HOA
What's special
Easy one-level livingDouble garageCharming one-level residenceWell-positioned corner lot
- 72 days |
- 486 |
- 12 |
Zillow last checked:
Listing updated:
Listed by:
Deidre Rogers 336-789-2926,
Rogers Realty & Auction Co., Inc.
Source: Triad MLS,MLS#: 1223872
Facts & features
Interior
Bedrooms & bathrooms
- Bedrooms: 3
- Bathrooms: 2
- Full bathrooms: 2
- Main level bathrooms: 2
Primary bedroom
- Level: Main
- Dimensions: 13.92 x 13.17
Bedroom 2
- Level: Main
- Dimensions: 13.17 x 11.5
Bedroom 3
- Level: Main
- Dimensions: 16.08 x 11.58
Den
- Level: Main
- Dimensions: 13.08 x 12
Dining room
- Level: Main
- Dimensions: 16 x 11.08
Entry
- Level: Main
- Dimensions: 6.08 x 9.92
Kitchen
- Level: Main
- Dimensions: 16.08 x 12.83
Living room
- Level: Main
- Dimensions: 18.33 x 13.08
Heating
- Forced Air, Natural Gas
Cooling
- Central Air
Appliances
- Included: Microwave, Built-In Refrigerator, Dishwasher, Gas Water Heater
- Laundry: Dryer Connection, Main Level, Washer Hookup
Features
- Ceiling Fan(s), Soaking Tub, Separate Shower
- Flooring: Carpet, Vinyl, Wood
- Basement: Crawl Space
- Attic: Pull Down Stairs
- Number of fireplaces: 1
- Fireplace features: Living Room
Interior area
- Total structure area: 1,947
- Total interior livable area: 1,947 sqft
- Finished area above ground: 1,947
Property
Parking
- Total spaces: 2
- Parking features: Driveway, Garage, Attached
- Attached garage spaces: 2
- Has uncovered spaces: Yes
Features
- Levels: One
- Stories: 1
- Pool features: None
Lot
- Size: 0.34 Acres
- Features: Corner Lot
Details
- Parcel number: 5885768731
- Zoning: RS9
- Special conditions: Owner Sale
Construction
Type & style
- Home type: SingleFamily
- Property subtype: Stick/Site Built, Residential, Single Family Residence
Materials
- Brick, Vinyl Siding
Condition
- Year built: 1991
Utilities & green energy
- Sewer: Public Sewer
- Water: Public
Community & HOA
Community
- Subdivision: Saddlebrook
HOA
- Has HOA: Yes
- HOA fee: $500 annually
Location
- Region: Lewisville
Financial & listing details
- Tax assessed value: $360,000
- Annual tax amount: $2,865
- Date on market: 6/9/2026
- Cumulative days on market: 72 days
- Listing agreement: Exclusive Right To Sell
Estimated market value
$392,000
$372,000 - $412,000
$2,153/mo
Price history
| Date | Event | Price |
|---|---|---|
| 7/21/2026 | Price change | $399,900-9.1% |
Source:  Triad MLS #1223872 Report a problem Triad MLS #1223872 Report a problem | ||
| 6/9/2026 | Listed for sale | $439,900 |
Source: Triad MLS #1223872 Report a problem | ||
Public tax history
| Year | Property taxes | Tax assessment |
|---|---|---|
| 2025 | $2,866 +26.9% | $360,000 +57.6% |
| 2024 | $2,258 +4.8% | $228,400 |
| 2023 | $2,155 | $228,400 |
| 2022 | $2,155 +0.5% | $228,400 |
| 2021 | $2,144 -4.8% | $228,400 +2.2% |
| 2020 | $2,252 -1% | $223,500 |
| 2019 | $2,275 +3.4% | $223,500 |
| 2018 | $2,199 | $223,500 +8.3% |
| 2016 | $2,199 +7.9% | $206,355 |
| 2015 | $2,039 +1.7% | $206,355 |
| 2014 | $2,006 | $206,355 |
| 2013 | -- | $206,355 -7.3% |
| 2012 | -- | $222,543 |
| 2011 | -- | $222,543 |
| 2010 | -- | $222,543 |
| 2009 | -- | $222,543 +5.7% |
| 2008 | -- | $210,625 |
| 2007 | -- | -- |
| 2006 | -- | $209,928 |
| 2005 | -- | $209,928 +10.2% |
| 2004 | -- | $190,559 |
| 2003 | -- | $190,559 |
| 2002 | -- | $190,559 |
| 2001 | -- | $190,559 +12.9% |
| 2000 | -- | $168,796 |
Find assessor info on the county website
Monthly payment
Est. payment
Payment breakdown
Explore the cost of this home by adjusting the details. Changes won't be saved.Climate risks
Neighborhood: 27023
Nearby schools
GreatSchools rating
- 9/10Meadowlark ElementaryGrades: PK-5Distance: 2 mi
- 5/10Meadowlark MiddleGrades: 6-8Distance: 2 mi
- 9/10Reagan High SchoolGrades: 9-12Distance: 5.5 mi
Schools provided by the listing agent
- Elementary: Meadowlark
- Middle: Meadowlark
- High: Reagan
Source: Triad MLS. This data may not be complete. We recommend contacting the local school district to confirm school assignments for this home.
- $428,6003 bd2 ba2.3k sqft250 Brookfarm Trl, Lewisville, NC 27023Off Market
- $67,0000.65 acres260 Brookfarm Trl, Lewisville, NC 27023Off Market
- $493,8003 bd3 ba2.5k sqft240 Brookfarm Trl, Lewisville, NC 27023Off Market

- $419,1003 bd2 ba1.9k sqft245 Brookfarm Trl, Lewisville, NC 27023Off Market
- $494,5004 bd2 ba2.6k sqft230 Brookfarm Trl, Lewisville, NC 27023Off Market
- $396,6003 bd2 ba2.1k sqft429 Saddlebrook Cir, Lewisville, NC 27023Off Market
- $449,8004 bd2 ba2.1k sqft435 Saddlebrook Cir, Lewisville, NC 27023Off Market
- $435,3004 bd2 ba2k sqft425 Saddlebrook Cir, Lewisville, NC 27023Off Market
A local agent can set up tours, give advice and negotiate with sellers.
A local lender can help you make sure your offer is ready when you are.
Similar homes
- $350,0003 bd2 ba2.7k sqft8791 Desmond Dr, Lewisville, NC 27023For Sale
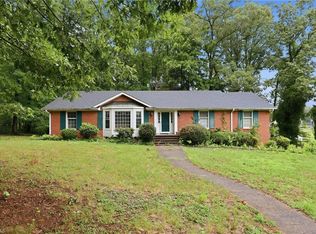
 MLS ID #1230355, Christopher Gaylord. Triad MLS
 - $364,9003 bd3 ba2.1k sqft175 Spring Park Ct, Clemmons, NC 27012For Sale
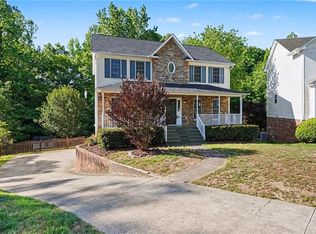 MLS ID #1218934, Robert Salmons. Triad MLS
 - $509,9004 bd4 ba2.7k sqft225 Fox Ridge Cir, Lewisville, NC 27023For Sale
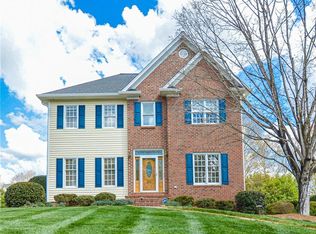 MLS ID #1214347, Dan Sawyers. Triad MLS
 - $320,0004 bd3 ba1.6k sqft5605 Buckhorn Rd, Winston Salem, NC 27104For Sale
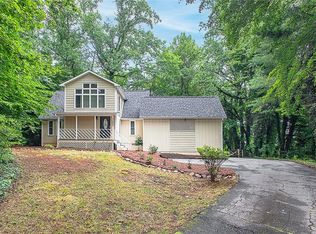 MLS ID #1230834, Heather Harris. Triad MLS
 - $335,0003 bd3 ba2k sqft792 Reaford Rd, Winston Salem, NC 27104For SaleMLS ID #1227004, James W. Patella. Triad MLS
- $445,0003 bd3 ba2k sqft6004 Santa Maria Dr, Winston Salem, NC 27106For SaleMLS ID #1225335, Stephen Newsome. Triad MLS
- $369,9003 bd3 ba2.3k sqft4661 Kinnamon Rd, Winston Salem, NC 27103For SaleMLS ID #1213982, Melissa Dillon. Triad MLS
- $395,0003 bd4 ba2.3k sqft5208 Bridge Pointe Dr, Clemmons, NC 27012For SaleMLS ID #1225919, Lisa W. Hollins. Triad MLS
- $439,9004 bd3 ba2.6k sqft145 Stanwell Ct, Clemmons, NC 27012For SaleMLS ID #1230871, Terri Bias. Triad MLS
- $375,0003 bd3 ba2.4k sqft3811 Willowood Dr, Clemmons, NC 27012For SaleMLS ID #1214247, Valerie Reed. Triad MLS
- $450,0002 bd2 ba1.9k sqft9355 Styers Ferry Rd, Clemmons, NC 27012For SaleMLS ID #1223677, V. Shannon Conrad. Triad MLS
- $320,0004 bd3 ba2.1k sqft1492 Cedar Fork Rd, Clemmons, NC 27012For SaleMLS ID #1227487, Ashley Harger. Triad MLS
- $365,0003 bd2 ba1.9k sqft3800 Velinda Dr, Winston Salem, NC 27106For SaleMLS ID #1220164, Samie Gupton. Triad MLS
- $364,9003 bd4 ba2.8k sqft123 Valley Oaks Dr, Advance, NC 27006For SaleMLS ID #1227200, Cami Schertzer. Triad MLS
- $369,9003 bd2 ba1.2k sqft800 S Sunset Dr, Winston Salem, NC 27103For SaleMLS ID #1230713, David Foster. Triad MLS
- $273,5003 bd2 ba1.6k sqft3581 Robinwest Dr, Pfafftown, NC 27040For SaleMLS ID #1230438, Wiley Morris. Triad MLS
- $335,0003 bd3 ba1.9k sqft2694 Alderney Ln, Winston Salem, NC 27103For SaleMLS ID #1229390, Roger Abbott. Triad MLS
- $385,0004 bd2 ba1.9k sqft856 Bellview St, Winston Salem, NC 27103For SaleMLS ID #1213421, Angeli Bhalla. Triad MLS
- $354,9004 bd3 ba2.2k sqft5720 Polaris Rd, Pfafftown, NC 27040For SaleMLS ID #1229934, Terry Robertson. Triad MLS
- $239,0003 bd2 ba2.3k sqft1125 Jonestown Rd, Winston Salem, NC 27103For SaleMLS ID #1230861, Valerie Reed. Triad MLS
