From the moment you enter, soaring ceilings, beautiful hardwood floors, and a stunning stone fireplace create a warm yet dramatic focal point. Fresh paint and carpet throughout give the home a crisp, updated feel. Designed for entertaining, the open floor plan flows effortlessly from the spacious family room to the formal dining area, breakfast nook, and screened porch. The kitchen features granite countertops, natural stone backsplash, stainless appliances, antique style cabinetry, and a wine cooler. A functional mud room with built in storage adds everyday convenience. Enjoy primarily one level living with a spa inspired primary suite featuring recessed lighting and a double trey ceiling. The split bedroom design offers privacy with two bedrooms connected by a Jack and Jill bath on the opposite side of the home. Upstairs bonus room with full bath is perfect for guests, office, or media room.
For sale
$525,900
4656 Kellys Trl, Winston Salem, NC 27101
4beds
2,669sqft
:
Get pre-qualified$3,140/mo
Stick/Site Built, Residential, Single Family Residence
Built in 2005
0.46 Acres Lot
$503,900 Zestimate®
$--/sqft
$-- HOA
What's special
Primarily one level livingSoaring ceilingsAntique style cabinetryRecessed lightingBeautiful hardwood floorsSpacious family roomBreakfast nook
- 68 days |
- 448 |
- 27 |
Zillow last checked:
Listing updated:
Listed by:
Pamela Robinson 336-782-3733,
Home Selling Solutions of the Triad
Source: Triad MLS,MLS#: 1221844 Originating MLS: Winston-Salem
Originating MLS: Winston-SalemFacts & features
Interior
Bedrooms & bathrooms
- Bedrooms: 4
- Bathrooms: 4
- Full bathrooms: 3
- 1/2 bathrooms: 1
- Main level bathrooms: 3
Heating
- Heat Pump, Zoned, Natural Gas
Cooling
- Central Air
Appliances
- Included: Gas Water Heater
Features
- Basement: Crawl Space
- Number of fireplaces: 1
- Fireplace features: Great Room
Interior area
- Total structure area: 2,669
- Total interior livable area: 2,669 sqft
- Finished area above ground: 2,669
Property
Parking
- Total spaces: 2
- Parking features: Garage, Attached
- Attached garage spaces: 2
Features
- Levels: One and One Half
- Stories: 1
- Pool features: None
Lot
- Size: 0.46 Acres
Details
- Parcel number: 6857616141
- Zoning: RS9
- Special conditions: Owner Sale
Construction
Type & style
- Home type: SingleFamily
- Property subtype: Stick/Site Built, Residential, Single Family Residence
Materials
- Brick
Condition
- Year built: 2005
Utilities & green energy
- Sewer: Public Sewer
- Water: Public
Community & HOA
Community
- Subdivision: Morris Farms
HOA
- Has HOA: No
Location
- Region: Winston Salem
Financial & listing details
- Tax assessed value: $474,500
- Annual tax amount: $2,789
- Date on market: 5/27/2026
- Cumulative days on market: 68 days
- Listing agreement: Exclusive Right To Sell
- Listing terms: Cash,Conventional,FHA,VA Loan
Estimated market value
$503,900
$479,000 - $529,000
$2,625/mo
Price history
| Date | Event | Price |
|---|---|---|
| 5/27/2026 | Listed for sale | $525,900+122.8% |
Source:  Triad MLS #1221844 Report a problem Triad MLS #1221844 Report a problem | ||
| 5/25/2012 | Sold | $236,000-26.2% |
Source: Triad MLS #632294 Report a problem | ||
| 11/4/2010 | Listing removed | $319,900$120/sqft |
Source: Allen Tate Company #578460 Report a problem | ||
| 6/18/2010 | Price change | $319,900-3%$120/sqft |
Source: Allen Tate Company #578460 Report a problem | ||
| 5/9/2010 | Listed for sale | $329,900+704.6%$124/sqft |
Source: Allen Tate Company #578460 Report a problem | ||
| 1/4/2006 | Sold | $41,000$15/sqft |
Source: Public Record Report a problem | ||
| 3/16/2005 | Sold | $41,000$15/sqft |
Source: Public Record Report a problem | ||
Public tax history
| Year | Property taxes | Tax assessment |
|---|---|---|
| 2025 | $3,299 +18.3% | $466,300 +40% |
| 2024 | $2,789 | $333,100 |
| 2023 | $2,789 | $333,100 |
| 2022 | $2,789 | $333,100 |
| 2021 | $2,789 +10.2% | $333,100 +22.4% |
| 2020 | $2,531 -1% | $272,100 |
| 2019 | $2,558 | $272,100 |
| 2018 | -- | $272,100 +16.8% |
| 2016 | -- | $232,937 |
| 2015 | $2,168 | $232,937 |
| 2014 | -- | $232,937 |
| 2013 | -- | $232,937 -21% |
| 2012 | -- | $294,927 |
| 2011 | -- | $294,927 |
| 2010 | -- | $294,927 |
| 2009 | -- | $294,927 |
Find assessor info on the county website
Monthly payment
Est. payment
Payment breakdown
Explore the cost of this home by adjusting the details. Changes won't be saved.Climate risks
Neighborhood: 27101
Nearby schools
GreatSchools rating
- 7/10Cash ElementaryGrades: PK-5Distance: 2.3 mi
- 1/10East Forsyth MiddleGrades: 6-8Distance: 1.9 mi
- 3/10East Forsyth HighGrades: 9-12Distance: 1.7 mi
- $484,2004 bd3 ba2.8k sqft4652 Kellys Trl, Winston Salem, NC 27101Off Market
- $421,9003 bd3 ba2.3k sqft4660 Kellys Trl, Winston Salem, NC 27101Off Market
- $458,6003 bd2 ba2.8k sqft4653 Kellys Trl, Winston Salem, NC 27101Off Market
- $333,4003 bd2 ba2.3k sqft4661 Kellys Trl, Winston Salem, NC 27101Off Market
- $402,6004 bd3 ba1.7k sqft4725 Michaels Trl, Winston Salem, NC 27101Off Market
- $449,0004 bd3 ba2.5k sqft4648 Kellys Trl, Winston Salem, NC 27101Off Market
- $523,9004 bd4 ba2.9k sqft4657 Kellys Trl, Winston Salem, NC 27101Off Market
- $467,7004 bd4 ba2.9k sqft4721 Michaels Trl, Winston Salem, NC 27101Off Market
A local agent can set up tours, give advice and negotiate with sellers.
A local lender can help you make sure your offer is ready when you are.
Similar homes
- $485,0003 bd2 ba2.2k sqft4693 Kellys Trail Ct, Winston Salem, NC 27101For Sale
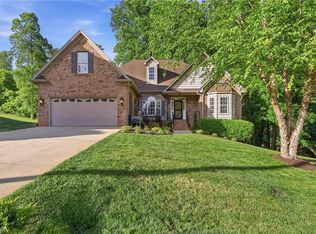
 MLS ID #1219440, Jodi Lee Tate. Triad MLS
 - $533,5004 bd4 ba3.2k sqft250 Christi Ln, Kernersville, NC 27284For Sale
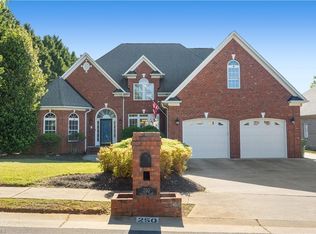 MLS ID #1219135, Takeisha George. Triad MLS
 - $499,0004 bd4 ba3.1k sqft5409 Torwood Dr, Greensboro, NC 27409For Sale
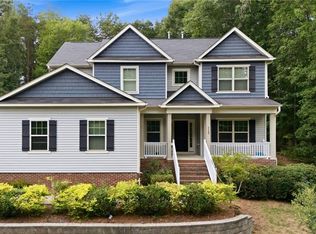 MLS ID #1229379, Keisha Smith. Triad MLS
 - $549,9994 bd4 ba3.4k sqft4203 Obriant Pl, Greensboro, NC 27410For Sale
 MLS ID #1229713, Kathleen Falls. Triad MLS
 - $433,0004 bd3 ba2.8k sqft524 Sun Creek Dr, Winston Salem, NC 27104For SaleMLS ID #1229723, Lisa McGill. Triad MLS
- $549,9003 bd2 ba2.5k sqft592 Carson Ridge Dr, Oak Ridge, NC 27310For SaleMLS ID #1228618, Scott Moore. Triad MLS
- $639,9004 bd3 ba2.8k sqft235 Joplin Dr, Winston Salem, NC 27107For SaleMLS ID #1229198, Mary Steele Allen. Triad MLS
- $529,0004 bd3 ba2.8k sqft1391 Somerset Cove Dr, Winston Salem, NC 27103For SaleMLS ID #1217136, Dave Gutheil. Triad MLS
- $399,9003 bd4 ba2.9k sqft2528 Treetop Ln, Winston Salem, NC 27101For SaleMLS ID #1213992, Craig Tribus. Triad MLS
- $510,0004 bd3 ba2.5k sqft1523 Chickasha Dr, Pfafftown, NC 27040For SaleMLS ID #1225909, Lee Fowler. Triad MLS
- $529,9004 bd4 ba2.5k sqft2404 S Tuckers Farm Ct, Colfax, NC 27235For SaleMLS ID #1218870, Michaela Haberer. Triad MLS
- $515,0003 bd3 ba2.3k sqft8106 Angels Glen Dr, Stokesdale, NC 27357For SaleMLS ID #1229077, Mariama Lantner. Triad MLS
- $555,0004 bd3 ba2.5k sqft3003 Lodge Dr, Jamestown, NC 27282For SaleMLS ID #1227495, Cherie Scinto. Triad MLS
- $519,9003 bd3 ba2.3k sqft8597 Bayron Dr, Colfax, NC 27235For SaleMLS ID #1212305, Alana Hernandez. Triad MLS
- $450,0004 bd3 ba2.4k sqft2105 Morning Star Ln, Winston Salem, NC 27107For SaleMLS ID #1219089, Scott Michaels. Triad MLS
- $499,9003 bd3 ba2.2k sqft134 Carrington Ln, Winston Salem, NC 27127For SaleMLS ID #1227294, Jessica Zombek Ferris. Triad MLS
- $500,0003 bd3 ba3k sqft8434 Pheasant Ridge Dr, Colfax, NC 27235For SaleMLS ID #1224403, Stirling West. Triad MLS
- $440,0003 bd2 ba2.2k sqft7154 Smokerise Ln, Kernersville, NC 27284For SaleMLS ID #1227330, Nicholas Huscroft. Triad MLS
- $465,0004 bd3 ba2.1k sqft3033 Cameron Village Ct, Winston Salem, NC 27103For SaleMLS ID #1228629, Kelisha Watson. Triad MLS
- $725,0004 bd4 ba2.7k sqft2701 Tudor Rd, Winston Salem, NC 27106For SaleMLS ID #1226272, Ryan Colvin. Triad MLS
