The one you've been waiting for! Nestled in the prestigious Cardinal Prestwick community in Northwest Greensboro, this beautifully updated, move-in ready all-brick home offers 4 bedrooms and 4 full bathrooms. Original hardwood floors, elegant formal living and dining rooms, and a dramatic second-floor overlook create a warm, inviting atmosphere. The updated eat-in kitchen, featuring granite countertops, a gas cooktop, and double wall ovens, flows seamlessly into the family room with a gas fireplace, creating the perfect space for everyday living and entertaining. Every bathroom has been tastefully renovated. Recent improvements include a newer roof, upgraded HVAC, fresh interior paint, new carpet, select LVP flooring, updated lighting and plumbing fixtures, and refreshed landscaping. Relax on the rear deck overlooking the backyard, just minutes from shopping, dining, parks, and major highways. Offered below its recent appraised value—schedule your showing before this home is gone!
For sale
$549,999
4203 Obriant Pl, Greensboro, NC 27410
4beds
3,499sqft
:
Get pre-qualified$3,289/mo
Stick/Site Built, Residential, Single Family Residence
Built in 1995
0.37 Acres Lot
$-- Zestimate®
$--/sqft
$32/mo HOA
What's special
Original hardwood floorsFresh interior paintGranite countertopsRefreshed landscapingGas cooktopDouble wall ovensSelect lvp flooring
- 4 days |
- 713 |
- 78 |
Zillow last checked:
Listing updated:
Listed by:
Kathleen Falls 336-255-2701,
Berkshire Hathaway HomeServices Yost & Little Realty
Source: Triad MLS,MLS#: 1229713
Facts & features
Interior
Bedrooms & bathrooms
- Bedrooms: 4
- Bathrooms: 4
- Full bathrooms: 4
- Main level bathrooms: 1
Heating
- Forced Air, Natural Gas
Cooling
- Central Air
Appliances
- Included: Dishwasher, Disposal, Double Oven, Gas Cooktop, Ice Maker, Gas Water Heater
- Laundry: Dryer Connection, Main Level, Washer Hookup
Features
- Ceiling Fan(s), Dead Bolt(s), Soaking Tub, Kitchen Island, Pantry, Solid Surface Counter
- Flooring: Carpet, Tile, Vinyl, Wood
- Basement: Crawl Space
- Number of fireplaces: 1
- Fireplace features: Gas Log, Great Room
Interior area
- Total structure area: 3,499
- Total interior livable area: 3,499 sqft
- Finished area above ground: 3,499
Property
Parking
- Total spaces: 2
- Parking features: Driveway, Garage, Garage Door Opener, Attached
- Attached garage spaces: 2
- Has uncovered spaces: Yes
Features
- Levels: Two
- Stories: 2
- Exterior features: Lighting, Garden
- Pool features: Community
Lot
- Size: 0.37 Acres
- Features: Near Public Transit
Details
- Parcel number: 0099138
- Zoning: R-3
- Special conditions: Owner Sale
Construction
Type & style
- Home type: SingleFamily
- Architectural style: Traditional
- Property subtype: Stick/Site Built, Residential, Single Family Residence
Materials
- Brick
Condition
- Year built: 1995
Utilities & green energy
- Sewer: Public Sewer
- Water: Public
Community & HOA
Community
- Security: Security Lights, Carbon Monoxide Detector(s)
- Subdivision: Prestwick
HOA
- Has HOA: Yes
- HOA fee: $32 monthly
Location
- Region: Greensboro
Financial & listing details
- Tax assessed value: $560,200
- Annual tax amount: $4,953
- Date on market: 7/31/2026
- Cumulative days on market: 2 days
- Listing agreement: Exclusive Right To Sell
- Listing terms: Cash,Conventional,USDA Loan,VA Loan
Estimated market value
Not available
Estimated sales range
Not available
Not available
Price history
| Date | Event | Price |
|---|---|---|
| 8/1/2026 | Listed for sale | $549,999+100.7% |
Source:  Triad MLS #1229713 Report a problem Triad MLS #1229713 Report a problem | ||
| 5/24/2002 | Sold | $274,000 |
Source: Triad MLS #G259106 Report a problem | ||
Public tax history
| Year | Property taxes | Tax assessment |
|---|---|---|
| 2025 | $5,003 | $356,600 |
| 2024 | $5,003 | $356,600 |
| 2023 | $5,003 +2.9% | $356,600 |
| 2022 | $4,860 +7.9% | $356,600 +10.3% |
| 2021 | $4,505 +2.2% | $323,400 |
| 2018 | $4,408 +6.2% | $323,400 |
| 2017 | $4,149 | $323,400 +7.4% |
| 2016 | $4,149 | $301,200 |
| 2015 | $4,149 -1.8% | $301,200 |
| 2014 | $4,224 | $301,200 |
| 2013 | -- | $301,200 |
| 2012 | -- | $301,200 +8.2% |
| 2011 | -- | $278,300 |
| 2010 | -- | $278,300 |
| 2007 | -- | $278,300 |
| 2006 | -- | $278,300 |
| 2005 | -- | $278,300 |
| 2004 | -- | $278,300 |
Find assessor info on the county website
Monthly payment
Est. payment
Payment breakdown
Explore the cost of this home by adjusting the details. Changes won't be saved.Climate risks
Neighborhood: 27410
Nearby schools
GreatSchools rating
- 10/10EP Pearce Elementary SchoolGrades: K-5Distance: 0.9 mi
- 5/10Kernodle Middle SchoolGrades: 6-8Distance: 2.5 mi
- 9/10Northwest Guilford High SchoolGrades: 9-12Distance: 2 mi
Schools provided by the listing agent
- Elementary: Pearce
- Middle: Kernodle
- High: Northwest
Source: Triad MLS. This data may not be complete. We recommend contacting the local school district to confirm school assignments for this home.
- $615,0005 bd5 ba3.6k sqft4205 Obriant Pl, Greensboro, NC 27410Sold

- $580,0005 bd4 ba3.7k sqft4201 Obriant Pl, Greensboro, NC 27410Sold

- $548,3004 bd3 ba3k sqft4407 Innisbrook Ct, Greensboro, NC 27410Off Market
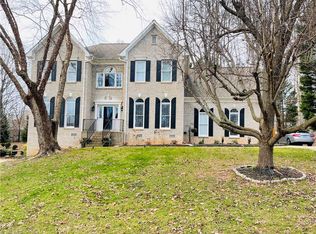
- $550,1004 bd4 ba3k sqft4500 Shoal Creek Dr, Greensboro, NC 27410Off Market
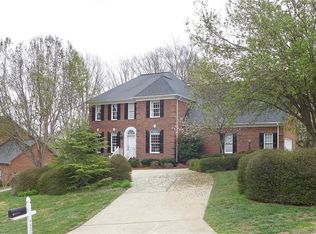
- $630,2005 bd3 ba4.2k sqft4202 Obriant Pl, Greensboro, NC 27410Off Market
- $545,1004 bd3 ba3.2k sqft4400 Shoal Creek Dr, Greensboro, NC 27410Off Market
- $617,1005 bd4 ba3.5k sqft4200 Obriant Pl, Greensboro, NC 27410Off Market
- $620,0006 bd4 ba3.7k sqft4408 Innisbrook Ct, Greensboro, NC 27410Sold
A local agent can set up tours, give advice and negotiate with sellers.
A local lender can help you make sure your offer is ready when you are.
Similar homes
- $548,0004 bd4 ba4k sqft1310 Westridge Rd, Greensboro, NC 27410For Sale

 MLS ID #1228388, Meredith Uber. Triad MLS
 - $499,0004 bd4 ba3.1k sqft5409 Torwood Dr, Greensboro, NC 27409For Sale
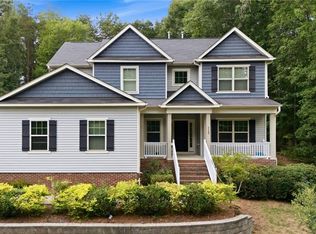 MLS ID #1229379, Keisha Smith. Triad MLS
 - $575,0004 bd3 ba3k sqft3912 Watauga Dr, Greensboro, NC 27410For Sale
 MLS ID #1226988, Nancy Winborn. Triad MLS
 - $649,9004 bd4 ba3.5k sqft5704 Hidden Orchard Dr, Greensboro, NC 27410For Sale
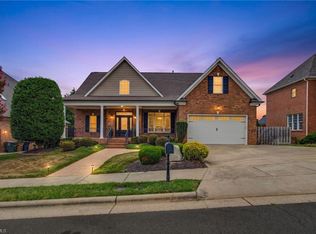 MLS ID #1228565, Nikole Daigle. Triad MLS
 - $629,0005 bd6 ba3.9k sqft1219 Foxfire Dr, Greensboro, NC 27410For SaleMLS ID #1218909, Gary S. Bouton. Triad MLS
- $549,9003 bd3 ba2.6k sqft709 Bruton Pl N, Greensboro, NC 27410For SaleMLS ID #1223675, Sue Anne Wade. Triad MLS
- $624,9004 bd4 ba3.6k sqft4911 Setter Ct, Jamestown, NC 27282For SaleMLS ID #1228285, Stacey Ofsanko. Triad MLS
- $549,9003 bd2 ba2.5k sqft592 Carson Ridge Dr, Oak Ridge, NC 27310For SaleMLS ID #1228618, Scott Moore. Triad MLS
- $489,9004 bd3 ba2.7k sqft1106 McDowell Dr, Greensboro, NC 27408For SaleMLS ID #1229755, Jesse Washburn. Triad MLS
- $555,0004 bd3 ba2.5k sqft3003 Lodge Dr, Jamestown, NC 27282For SaleMLS ID #1227495, Cherie Scinto. Triad MLS
- $565,0005 bd4 ba2.9k sqft904 Pebble Dr, Greensboro, NC 27410For SaleMLS ID #1214520, Tom Arevian. Triad MLS
- $509,0003 bd3 ba2.2k sqft3354 Old Barn Rd, Greensboro, NC 27410For SaleMLS ID #1224494, Amy Barakat Cook. Triad MLS
- $455,0004 bd3 ba2.5k sqft3614 Tagus Dr, Greensboro, NC 27410For SaleMLS ID #1222112, Sapna Hemnani. Triad MLS
- $620,0004 bd3 ba3.7k sqft4709 Horseshoe Ln, Greensboro, NC 27410For SaleMLS ID #1213802, Leslie Morgan. Triad MLS
- $545,0004 bd3 ba2.9k sqft7 Hines Park Ln, Greensboro, NC 27455For SaleMLS ID #1229402, Susan Leonard Lowe. Triad MLS
- $639,0005 bd4 ba3.3k sqft3606 Redfield Dr, Greensboro, NC 27410For SaleMLS ID #1225505, Andrea Ochoa. Triad MLS
- $549,0003 bd3 ba4k sqft5158 Carlson Dairy Rd, Summerfield, NC 27358For SaleMLS ID #1217071, Karen Bolyard. Triad MLS
- $629,0003 bd3 ba2.8k sqft2014 Roanoke Dr, Greensboro, NC 27408For SaleMLS ID #1229542, Alec McAlister. Triad MLS
- $725,0004 bd4 ba3.7k sqft8205 Brotherstwo Rd, Colfax, NC 27235For SaleMLS ID #1229260, Carley Mann. Triad MLS
- $494,0004 bd3 ba3k sqft6315 Quate Dr, Greensboro, NC 27406For SaleMLS ID #1229347, Bridget Saintsing. Triad MLS
