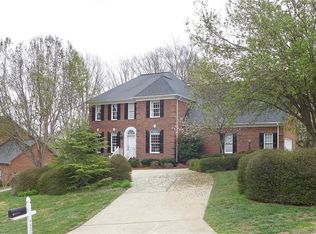
Situated on a prime corner lot in the prestigious Prestwick neighborhood. Step inside and be greeted by the timeless beauty of hardwood flooring that flows seamlessly throughout the home. The heart of the home is the gourmet kitchen, where granite countertops, a gas range, and a tasteful tile backsplash combine to create a space that's as functional as it is stylish. Updated cabinets and backsplash in 2019 along with a new gas stove top in 2020. This home includes a main level bedroom with an adjacent full bath, boasting heated tile flooring and a walk in tiled shower. Upstairs you will find the primary suite which is a true sanctuary, with it's luxurious ensuite featuring heated tile flooring, soaking tub, and a walk in tiled shower. You will also find three spacious bedrooms and a large bonus room. Enjoy these updates that were done in 2020, fireplace insert, downstairs furnace replaced, new wine cooler in kitchen to convey, and expanded deck. Schedule your showing today.
Sold for $615,000
$615,000
4205 Obriant Pl, Greensboro, NC 27410
5beds
3,677sqft
Stick/Site Built, Residential, Single Family Residence
Built in 1996
0.4 Acres Lot
$652,200 Zestimate®
$--/sqft
$4,223 Estimated rent
Home value
$652,200
$620,000 - $685,000
$4,223/mo
Zestimate® history
Owner options
List your home for rent
$4,223/mo
Rent Zestimate®
Find your next renter with Zillow Rental Manager. Plus, with online applications, you can quickly screen prospective tenants – for free.
$4,223/mo
Rent Zestimate®
Refinance and save
$3,717/mo
Est. payment
Refinancing to a lower rate could help reduce your monthly payments and save thousands over the life of the loan.
$3,717/mo
Est. payment
Explore your selling options
Work with a Zillow partner agent
Leverage their expertise and Zillow's premium Showcase listings to get your home seen by more buyers.
Get startedList with your own agent
Get your home in front of millions of buyers by listing it on Zillow.
Learn how to do itSell it yourself
Take full control of how buyers see your home on Zillow by listing For Sale by Owner (FSBO).
List your homeWhat's special
Hardwood flooringExpanded deckPrimary suiteFireplace insertHeated tile flooringSoaking tubUpdated cabinets
Zillow last checked:
Listing updated:
Listed by:
Sally Jones 336-549-0332,
Karen Bolyard Real Estate Group Brokered by eXp Realty
Bought with:
Erin Henry, 272604
Howard Hanna Allen Tate - Greensboro
Source: Triad MLS,MLS#: 1132889 Originating MLS: Greensboro
Originating MLS: GreensboroFacts & features
Interior
Bedrooms & bathrooms
- Bedrooms: 5
- Bathrooms: 5
- Full bathrooms: 4
- 1/2 bathrooms: 1
- Main level bathrooms: 2
Primary bedroom
- Level: Second
- Dimensions: 14 x 17.83
Bedroom 2
- Level: Main
- Dimensions: 11.58 x 13.92
Bedroom 3
- Level: Second
- Dimensions: 11.67 x 13.92
Bedroom 4
- Level: Second
- Dimensions: 11.5 x 15.42
Bedroom 5
- Level: Second
- Dimensions: 11.58 x 11.67
Bonus room
- Level: Second
- Dimensions: 21 x 21.67
Breakfast
- Level: Main
- Dimensions: 7.67 x 11.17
Dining room
- Level: Main
- Dimensions: 12.83 x 13.92
Entry
- Level: Main
- Dimensions: 10.75 x 14.67
Great room
- Level: Main
- Dimensions: 16.33 x 17.42
Kitchen
- Level: Main
- Dimensions: 13.58 x 14.17
Laundry
- Level: Main
- Dimensions: 7.25 x 11.42
Office
- Level: Main
- Dimensions: 12.25 x 12.83
Heating
- Forced Air, Natural Gas
Cooling
- Central Air
Appliances
- Included: Dishwasher, Disposal, Gas Cooktop, Gas Water Heater
- Laundry: Dryer Connection, Main Level
Features
- Ceiling Fan(s), Dead Bolt(s), Freestanding Tub, Soaking Tub, Kitchen Island, Pantry, Solid Surface Counter
- Flooring: Wood
- Basement: Crawl Space
- Number of fireplaces: 1
- Fireplace features: Gas Log, Den
Interior area
- Total structure area: 3,677
- Total interior livable area: 3,677 sqft
- Finished area above ground: 3,677
Property
Parking
- Total spaces: 2
- Parking features: Driveway, Garage, Garage Door Opener, Attached
- Attached garage spaces: 2
- Has uncovered spaces: Yes
Features
- Levels: Two
- Stories: 2
- Pool features: None
Lot
- Size: 0.4 Acres
- Features: City Lot, Corner Lot
Details
- Parcel number: 0099139
- Zoning: PD-R
- Special conditions: Owner Sale
Construction
Type & style
- Home type: SingleFamily
- Property subtype: Stick/Site Built, Residential, Single Family Residence
Materials
- Brick
Condition
- Year built: 1996
Utilities & green energy
- Sewer: Public Sewer
- Water: Public
Community & HOA
Community
- Security: Carbon Monoxide Detector(s), Smoke Detector(s)
- Subdivision: Prestwick
HOA
- Has HOA: Yes
- HOA fee: $30 monthly
Location
- Region: Greensboro
Financial & listing details
- Tax assessed value: $399,200
- Annual tax amount: $5,441
- Date on market: 2/15/2024
- Cumulative days on market: 4 days
- Listing agreement: Exclusive Right To Sell
- Listing terms: Cash,Conventional,FHA,VA Loan
- Exclusions: Lamp In Bonus Room Hanging Does Not Convey
Price history
| Date | Event | Price |
|---|---|---|
| 4/2/2024 | Sold | $615,000 |
Source:  Triad MLS #1132889 Report a problem Triad MLS #1132889 Report a problem | ||
| 2/17/2024 | Pending sale | $615,000 |
Source: Triad MLS #1132889 Report a problem | ||
| 2/15/2024 | Listed for sale | $615,000+61.8% |
Source: Triad MLS #1132889 Report a problem | ||
| 3/18/2019 | Sold | $380,000-2.5% |
Source: Triad MLS #912249 Report a problem | ||
| 2/26/2019 | Pending sale | $389,900$106/sqft |
Source: RE/MAX OF GREENSBORO #912249 Report a problem | ||
| 2/21/2019 | Price change | $389,900-1.8%$106/sqft |
Source: RE/MAX OF GREENSBORO #912249 Report a problem | ||
| 2/9/2019 | Price change | $397,000-0.6%$108/sqft |
Source: RE/MAX OF GREENSBORO #912249 Report a problem | ||
| 12/12/2018 | Listed for sale | $399,500$109/sqft |
Source: RE/MAX OF GREENSBORO #912249 Report a problem | ||
Public tax history
| Year | Property taxes | Tax assessment |
|---|---|---|
| 2025 | $5,601 | $399,200 |
| 2024 | $5,601 | $399,200 |
| 2023 | $5,601 +2.9% | $399,200 |
| 2022 | $5,441 +6.2% | $399,200 +8.6% |
| 2021 | $5,122 +2.2% | $367,700 |
| 2018 | $5,012 +9.5% | $367,700 |
| 2017 | $4,577 | $367,700 +10.7% |
| 2016 | $4,577 | $332,300 |
| 2015 | $4,577 -1.8% | $332,300 |
| 2014 | $4,661 | $332,300 +2.9% |
| 2013 | -- | $322,800 |
| 2012 | -- | $322,800 +9.7% |
| 2011 | -- | $294,200 |
| 2010 | -- | $294,200 |
| 2007 | -- | $294,200 |
| 2006 | -- | $294,200 |
| 2005 | -- | $294,200 |
| 2004 | -- | $294,200 |
Find assessor info on the county website
Neighborhood: 27410
Nearby homes
- $549,9994 bd4 ba3.4k sqft4203 Obriant Pl, Greensboro, NC 27410For Sale

- $540,3004 bd4 ba3k sqft4500 Shoal Creek Dr, Greensboro, NC 27410Off Market
- $477,4004 bd2 ba3.5k sqft4403 Shoal Creek Dr, Greensboro, NC 27410Off Market

- $545,1004 bd3 ba3.2k sqft4400 Shoal Creek Dr, Greensboro, NC 27410Off Market
- $531,6004 bd3 ba3.1k sqft4405 Shoal Creek Dr, Greensboro, NC 27410Off Market
- $457,8004 bd2 ba2.5k sqft4401 Shoal Creek Dr, Greensboro, NC 27410Off Market
- $580,0005 bd4 ba3.7k sqft4201 Obriant Pl, Greensboro, NC 27410Sold
- $623,7005 bd3 ba4.2k sqft4202 Obriant Pl, Greensboro, NC 27410Off Market
Nearby schools
GreatSchools rating
- 10/10EP Pearce Elementary SchoolGrades: K-5Distance: 0.9 mi
- 5/10Kernodle Middle SchoolGrades: 6-8Distance: 2.5 mi
- 9/10Northwest Guilford High SchoolGrades: 9-12Distance: 2 mi
Schools provided by the listing agent
- Elementary: Pearce
- Middle: Kernodle
- High: Northwest
Source: Triad MLS. This data may not be complete. We recommend contacting the local school district to confirm school assignments for this home.
Get a cash offer in 3 minutes
Find out how much your home could sell for in as little as 3 minutes with a no-obligation cash offer.
Estimated market value
$652,200
Get a cash offer in 3 minutes
Find out how much your home could sell for in as little as 3 minutes with a no-obligation cash offer.
Estimated market value
$652,200
- North Carolina
- Guilford County
- Greensboro
- 27410
- 4205 Obriant Pl
Nearby cities
Nearby neighborhoods
Nearby zip codes
Other Greensboro Topics
