3 garage spaces! Stone & Brick Home Constantly Maintained & Improved. Encapsulated Crawl Space too. Walk-in attic storage. Whole house water filter & even an insulated garage! Enjoy your morning coffee on the screened porch overlooking lush lawn & landscaping. Start your day with a workout in the bonus room, then unwind in the walk-in stone shower & private water closet. Prepare a yummy breakfast in the well-appointed granite kitchen (gas range) before checking on guests in the main-level guest suite. Later, wander to the creek (seasonal) tucked at the rear of the property, gather some flowers. Spend the afternoon in the detached brick 3rd garage—perfect for a workshop, or “cave”. Then, settle back on the screened porch with a fav book, & maybe take a nap.This is a lifestyle designed for privacy & enjoying every season. Almost half acre backs to woods & seasonal creek. Oak Grove Schools. New Pickleball courts nearby.
Pending
$639,900
235 Joplin Dr, Winston Salem, NC 27107
4beds
2,838sqft
Stick/Site Built, Residential, Single Family Residence
Built in 2017
0.42 Acres Lot
$635,100 Zestimate®
$--/sqft
$46/mo HOA
What's special
Stone and brick homeInsulated garageWalk-in stone showerWalk-in attic storagePrivate water closetWhole house water filterEncapsulated crawl space
- 26 days |
- 1,590 |
- 78 |
Likely to sell faster than
Zillow last checked:
Listing updated:
Listed by:
Mary Steele Allen 336-988-0555,
ALLEN MARKETING,
Laura Reynolds 336-932-7040,
ALLEN MARKETING
Source: Triad MLS,MLS#: 1229198
Facts & features
Interior
Bedrooms & bathrooms
- Bedrooms: 4
- Bathrooms: 3
- Full bathrooms: 3
- Main level bathrooms: 2
Primary bedroom
- Level: Main
- Dimensions: 21.33 x 12.25
Bedroom 2
- Level: Main
- Dimensions: 11.25 x 11.17
Bedroom 3
- Level: Second
- Dimensions: 13 x 12.92
Bedroom 4
- Level: Second
- Dimensions: 11.08 x 10.67
Bonus room
- Level: Second
- Dimensions: 21.08 x 13.83
Breakfast
- Level: Main
- Dimensions: 9.75 x 9.25
Dining room
- Level: Main
- Dimensions: 11.92 x 11.08
Enclosed porch
- Level: Main
- Dimensions: 16 x 12
Entry
- Level: Main
- Dimensions: 11.83 x 10.58
Kitchen
- Level: Main
- Dimensions: 11.58 x 11.58
Laundry
- Level: Main
- Dimensions: 5.5 x 5.5
Living room
- Level: Main
- Dimensions: 22.5 x 15.92
Other
- Level: Main
- Dimensions: 19.25 x 15
Other
- Level: Main
- Dimensions: 24.75 x 21.33
Other
- Level: Second
- Dimensions: 23 x 6.58
Heating
- Forced Air, Heat Pump, Natural Gas
Cooling
- Central Air
Appliances
- Included: Microwave, Dishwasher, Disposal, Gas Cooktop, Gas Water Heater
- Laundry: Dryer Connection, Main Level, Washer Hookup
Features
- Great Room, Ceiling Fan(s), Dead Bolt(s), Soaking Tub, In-Law Floorplan, Kitchen Island, Pantry, Separate Shower, Solid Surface Counter, Vaulted Ceiling(s)
- Flooring: Carpet, Tile, Wood
- Doors: Insulated Doors
- Windows: Insulated Windows
- Basement: Crawl Space
- Attic: Walk-In
- Number of fireplaces: 1
- Fireplace features: Blower Fan, Gas Log, Great Room
Interior area
- Total structure area: 2,838
- Total interior livable area: 2,838 sqft
- Finished area above ground: 2,838
Property
Parking
- Total spaces: 3
- Parking features: Driveway, Garage, Garage Door Opener, Attached, Detached, Garage Faces Side
- Attached garage spaces: 3
- Has uncovered spaces: Yes
Features
- Levels: Two
- Stories: 2
- Patio & porch: Porch
- Exterior features: Lighting, Sprinkler System
- Pool features: Community
- Waterfront features: Creek
Lot
- Size: 0.42 Acres
- Features: Cul-De-Sac, Level, Partially Wooded, Not in Flood Zone, Flat
- Residential vegetation: Partially Wooded
Details
- Parcel number: 01013G0000513000
- Zoning: PDH
- Special conditions: Owner Sale
- Other equipment: Irrigation Equipment
Construction
Type & style
- Home type: SingleFamily
- Property subtype: Stick/Site Built, Residential, Single Family Residence
Materials
- Brick, Stone
Condition
- Year built: 2017
Utilities & green energy
- Sewer: Public Sewer
- Water: Public
Community & HOA
Community
- Security: Carbon Monoxide Detector(s), Smoke Detector(s)
- Subdivision: Meadowlands
HOA
- Has HOA: Yes
- HOA fee: $549 annually
Location
- Region: Winston Salem
Financial & listing details
- Tax assessed value: $433,320
- Annual tax amount: $2,752
- Date on market: 7/30/2026
- Cumulative days on market: 19 days
- Listing agreement: Exclusive Right To Sell
- Listing terms: Cash,Conventional,FHA,VA Loan
Estimated market value
$635,100
$603,000 - $667,000
$2,774/mo
Price history
| Date | Event | Price |
|---|---|---|
| 8/7/2026 | Pending sale | $639,900 |
Source:  Triad MLS #1229198 Report a problem Triad MLS #1229198 Report a problem | ||
| 7/30/2026 | Listed for sale | $639,900+66.3% |
Source: Triad MLS #1229198 Report a problem | ||
| 5/8/2018 | Sold | $384,900 |
Source: Triad MLS #848350 Report a problem | ||
| 3/27/2018 | Pending sale | $384,900$136/sqft |
Source: Coldwell Banker Triad, Realtors #848350 Report a problem | ||
| 9/21/2017 | Price change | $384,900+4.1%$136/sqft |
Source: Coldwell Banker Triad, Realtors #848350 Report a problem | ||
| 8/25/2017 | Listed for sale | $369,900-44.8%$130/sqft |
Source: Coldwell Banker Triad, Realtors #848350 Report a problem | ||
| 6/22/2017 | Sold | $670,000+904.5%$236/sqft |
Source: Public Record Report a problem | ||
| 3/27/2015 | Listing removed | $66,700$24/sqft |
Source: Coldwell Banker Triad, Realtors #711172 Report a problem | ||
| 3/5/2015 | Listed for sale | $66,700$24/sqft |
Source: Coldwell Banker Triad, REALTORS #711172 Report a problem | ||
| 1/14/2015 | Listing removed | $66,700$24/sqft |
Source: Coldwell Banker Triad, Realtors #711172 Report a problem | ||
| 6/26/2014 | Listed for sale | $66,700$24/sqft |
Source: Coldwell Banker Triad, REALTORS #711172 Report a problem | ||
Public tax history
| Year | Property taxes | Tax assessment |
|---|---|---|
| 2026 | -- | $423,330 |
| 2025 | $2,794 +4.1% | $423,330 +1% |
| 2024 | $2,683 | $419,280 |
| 2023 | $2,683 | $419,280 |
| 2022 | $2,683 | $419,280 |
| 2021 | $2,683 +13.1% | $419,280 +13.1% |
| 2020 | $2,373 | $370,810 |
| 2019 | -- | $370,810 +33.4% |
| 2018 | $322 | $278,050 +445.2% |
| 2017 | $322 | $51,000 |
| 2016 | $322 | $51,000 |
| 2015 | $322 -21.2% | $51,000 -20% |
| 2014 | $408 | $63,750 |
| 2013 | -- | $63,750 |
| 2012 | -- | $63,750 |
| 2011 | -- | $63,750 |
Find assessor info on the county website
Monthly payment
Est. payment
Payment breakdown
Explore the cost of this home by adjusting the details. Changes won't be saved.Climate risks
Neighborhood: 27107
Nearby schools
GreatSchools rating
- 6/10Wallburg ElementaryGrades: PK-5Distance: 1.6 mi
- 5/10Oak Grove Middle SchoolGrades: 6-8Distance: 4 mi
- 6/10Oak Grove HighGrades: 9-12Distance: 3.7 mi
Schools provided by the listing agent
- Elementary: Wallburg
- Middle: Oak Grove
- High: Oak Grove
Source: Triad MLS. This data may not be complete. We recommend contacting the local school district to confirm school assignments for this home.
- $719,1006 bd5 ba4.1k sqft408 Prescott Dr, Winston Salem, NC 27107Off Market

- $613,6004 bd3 ba2.8k sqft251 Joplin Dr, Winston Salem, NC 27107Off Market
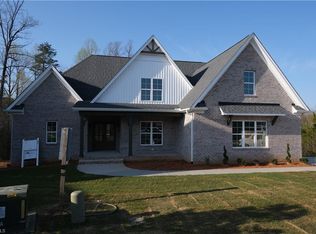
- $591,2004 bd3 ba2.6k sqft428 Prescott Dr, Winston Salem, NC 27107Off Market

- $507,2000.37 acres195 Joplin Dr, Winston Salem, NC 27107Off Market
- $575,0004 bd3 ba2.5k sqft213 Joplin Dr, Winston Salem, NC 27107Sold
- $2,0000.59 acres236 Joplin Dr, Winston Salem, NC 27107Sold
- $605,2004 bd3 ba2.5k sqft444 Prescott Dr, Winston Salem, NC 27107Off Market
- $547,9003 bd3 ba2.2k sqft382 Prescott Dr, Winston Salem, NC 27107Off Market
A local agent can set up tours, give advice and negotiate with sellers.
A local lender can help you make sure your offer is ready when you are.
Similar homes
- $779,0004 bd4 ba3.8k sqft225 Heatherwood Dr, Winston Salem, NC 27107For Sale
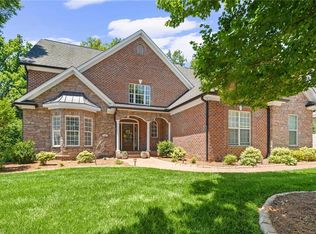
 MLS ID #1224030, Morgan Reitzel. Triad MLS
 - $569,0004 bd3 ba2.9k sqft563 Garden Valley Dr, Winston Salem, NC 27107For Sale
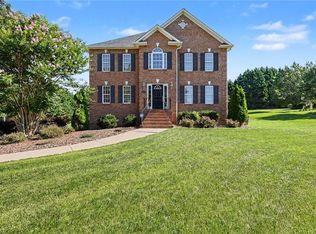 MLS ID #1223216, Amy Cromer. Triad MLS
 - $649,9004 bd3 ba3.6k sqft5690 Lauren Acres Ct, Winston Salem, NC 27103For Sale
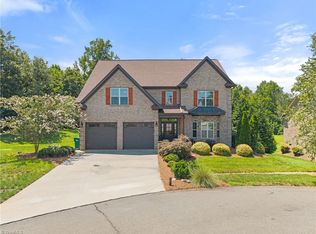 MLS ID #1231182, Erin Hege. Triad MLS
 - $635,0004 bd3 ba3.1k sqft215 Essex Farm Rd, Advance, NC 27006For Sale
 MLS ID #1231502, Blake Ginther. Triad MLS
 - $644,0004 bd5 ba3.9k sqft170 Whitmore Cove Ct, Clemmons, NC 27012For SaleMLS ID #1233136, Amanda Stephens. Triad MLS
- $645,0003 bd4 ba2.8k sqft179 Pipers Rdg W, Winston Salem, NC 27127For SaleMLS ID #1225637, Darla Miner. Triad MLS
- $665,0004 bd3 ba3k sqft528 Amos Garden Dr, Winston Salem, NC 27104For SaleMLS ID #1231319, Victoria L. Boysen. Triad MLS
- $699,0004 bd4 ba3.1k sqft477 Rosewood Dr, Winston Salem, NC 27127For SaleMLS ID #1225611, Christopher Neal. Triad MLS
- $625,0003 bd3 ba2.4k sqft704 Terrace Dr, Lexington, NC 27295For SaleMLS ID #1226176, Alison Sink. Triad MLS
- $529,0004 bd3 ba2.3k sqft189 Midpines Dr, Winston Salem, NC 27127For SaleMLS ID #1225779, Christie Harrison. Triad MLS
- $599,0004 bd4 ba4.2k sqft4730 Michaels Trl, Winston Salem, NC 27101For SaleMLS ID #1225067, Janet T. Cruz. Triad MLS
- $639,9004 bd4 ba3.3k sqft4008 Braddock Rd, High Point, NC 27265For SaleMLS ID #1230055, Angela Brown Cranford. Triad MLS
- $674,9003 bd4 ba2.7k sqft148 Dyna Dr, Lexington, NC 27295For SaleMLS ID #1222805, Pat Robertson. Triad MLS
- $659,0003 bd3 ba3.5k sqft293 Vine Ridge Dr, Winston Salem, NC 27127For SaleMLS ID #1221981, Rashmie Ramkissoon. Triad MLS
- $469,9003 bd3 ba2.4k sqft5356 Graycliff Ln, Clemmons, NC 27012For SaleMLS ID #1233064, Arlene Rouse. Triad MLS
- $689,0004 bd4 ba3.2k sqft7234 Chapsworth Dr, Trinity, NC 27370For SaleMLS ID #1230867, Anne K. Flater. Triad MLS
- $625,0004 bd3 ba2.7k sqft144 Odell Myers Rd, Advance, NC 27006For SaleMLS ID #1227402, Camden Bouchard. Triad MLS
- $449,9003 bd3 ba2.5k sqft185 Spring Lake Ct, Lexington, NC 27295For SaleMLS ID #1231132, Lisa Gifford. Triad MLS
- $624,9004 bd4 ba3.6k sqft4911 Setter Ct, Jamestown, NC 27282For SaleMLS ID #1228285, Stacey Ofsanko. Triad MLS
- $599,0004 bd4 ba3.3k sqft2170 Rossmore Rd, Clemmons, NC 27012For SaleMLS ID #1228655, Hyungjun Kim. Triad MLS
