Experience modern luxury in this nearly new home. Stylish finishes and a seamless floor plan. Main level: open-concept layout perfect for entertaining, featuring a spacious kitchen with an oversized island and premium stainless-steel appliances. Primary suite, located on the main floor, includes a generous walk-in closet and a private bath with a double vanity and walk-in shower. Upstairs, you'll find two bedrooms—each with a walk-in closet—two full baths, and a versatile loft ideal for a home office, media room, or play area. Additional highlights include an attached two-car garage, a private patio, and a prime location just minutes from Wake Forest University. This home blends sophisticated design with everyday comfort.
For sale
Price cut: $11K (10/6)
$399,000
2670 Wood Valley Rd, Winston Salem, NC 27106
3beds
2,257sqft
Stick/Site Built, Residential, Single Family Residence
Built in 2025
0.12 Acres Lot
$397,000 Zestimate®
$--/sqft
$42/mo HOA
What's special
Stylish finishesPrivate patioAttached two-car garageGenerous walk-in closetSeamless floor planPremium stainless-steel appliances
- 16 days
- 253
- 4
Zillow last checked:
Listing updated:
Listed by:
Royda Turman 336-391-1316,
Keller Williams Realty Elite
Source: Triad MLS,MLS#: 1237018
Facts & features
Interior
Bedrooms & bathrooms
- Bedrooms: 3
- Bathrooms: 4
- Full bathrooms: 3
- 1/2 bathrooms: 1
- Main level bathrooms: 2
Primary bedroom
- Level: Main
- Dimensions: 17.42 x 14.75
Bedroom 2
- Level: Second
- Dimensions: 13.08 x 11.42
Bedroom 3
- Level: Second
- Dimensions: 12.75 x 12.08
Dining room
- Level: Main
- Dimensions: 9.42 x 11.67
Living room
- Level: Main
- Dimensions: 15.67 x 15.08
Loft
- Level: Second
- Dimensions: 10.42 x 15.33
Heating
- Heat Pump, Electric
Cooling
- Central Air
Appliances
- Included: Microwave, Free-Standing Range, Electric Water Heater
Features
- Freestanding Tub, Kitchen Island
- Flooring: Carpet, Vinyl
- Windows: Insulated Windows
- Has basement: No
- Attic: Walk-In
- Has fireplace: No
Interior area
- Total structure area: 2,257
- Total interior livable area: 2,257 sqft
- Finished area above ground: 2,257
Property
Parking
- Total spaces: 2
- Parking features: Garage, Garage Door Opener, Attached
- Attached garage spaces: 2
Features
- Levels: Two
- Stories: 2
- Pool features: None
Lot
- Size: 0.12 Acres
- Dimensions: 46 x 117
- Features: City Lot, Cleared, Level, Not in Flood Zone, Flat
Details
- Parcel number: 6817027369
- Zoning: RS-9
- Special conditions: Owner Sale
Construction
Type & style
- Home type: SingleFamily
- Property subtype: Stick/Site Built, Residential, Single Family Residence
Materials
- Stone, Vinyl Siding
- Foundation: Slab
Condition
- Year built: 2025
Utilities & green energy
- Sewer: Public Sewer
- Water: Public
Green energy
- Green verification: ENERGY STAR Certified Homes
Community & HOA
Community
- Subdivision: River Rock
HOA
- Has HOA: Yes
- HOA fee: $500 annually
Location
- Region: Winston Salem
Financial & listing details
- Tax assessed value: $390,200
- Annual tax amount: $4,460
- Date on market: 9/26/2026
- Cumulative days on market: 17 days
- Listing agreement: Exclusive Right To Sell
- Listing terms: Cash,Conventional,FHA
Estimated market value
$397,000
$377,000 - $417,000
$2,654/mo
Price history
| Date | Event | Price |
|---|---|---|
| 10/6/2026 | Price change | $399,000-2.7% |
Source:  Triad MLS #1237018 Report a problem Triad MLS #1237018 Report a problem | ||
| 10/5/2026 | Price change | $2,500-7.4%$1/sqft |
Source: Zillow Rentals Report a problem | ||
| 10/3/2026 | Price change | $410,000-2.4% |
Source: Triad MLS #1237018 Report a problem | ||
| 9/26/2026 | Listed for sale | $420,000 |
Source: Triad MLS #1237018 Report a problem | ||
| 9/1/2026 | Price change | $2,700-9.8%$1/sqft |
Source: Zillow Rentals Report a problem | ||
| 8/7/2026 | Listed for rent | $2,995$1/sqft |
Source: Zillow Rentals Report a problem | ||
Public tax history
Tax history is unavailable.
Monthly payment
Est. payment
Payment breakdown
Explore the cost of this home by adjusting the details. Changes won't be saved.Climate risks
Neighborhood: 27106
- $422,2004 bd3 ba2.5k sqft1085 Panola Rd #175, Winston Salem, NC 27106Sold

- $365,5003 bd3 ba1.7k sqft2653 Wood Valley Rd #10, Winston Salem, NC 27106Sold
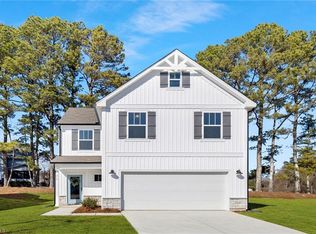
- $388,8003 bd3 ba1.8k sqft2683 Wood Valley Rd #15, Winston Salem, NC 27106Off Market
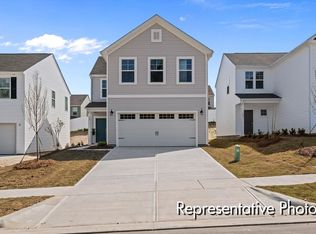
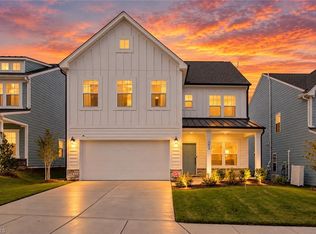
- $398,0004 bd3 ba2.3k sqft2654 Wood Valley Rd, Winston Salem, NC 27106For Sale
Similar homes
- $398,0004 bd3 ba2.3k sqft2654 Wood Valley Rd, Winston Salem, NC 27106For Sale
 MLS ID #1238587, Denise Canell. Triad MLS
 - $382,9004 bd3 ba3.1k sqft4040 Winburn Ln, Winston Salem, NC 27106For Sale
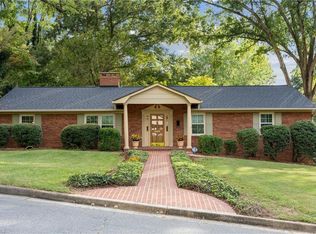 MLS ID #1237500, Micaela Wall. Triad MLS
 - $415,0003 bd2 ba1.9k sqft3806 Rutherford Ct, Winston Salem, NC 27106For Sale
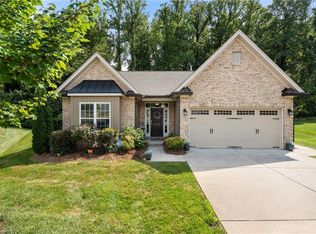 MLS ID #1237581, Donna C. Coram. Triad MLS
 - $405,0003 bd2 ba2k sqft3831 Rutherford Ct, Winston Salem, NC 27106For Sale
 MLS ID #1230434, Annika Love. Triad MLS
 - $449,9003 bd3 ba2.2k sqft4184 Sunnydell Dr, Winston Salem, NC 27106For SaleMLS ID #1231196, Charlie Hudson, Jr.. Triad MLS
- $299,5003 bd3 ba2.7k sqft2980 Kedron Ct, Winston Salem, NC 27106For SaleMLS ID #1238728, Josh Loew. Triad MLS
- $440,0003 bd2 ba2.1k sqft5275 Jacobs Way, Winston Salem, NC 27106For SaleMLS ID #1237183, Emily Phipps. Triad MLS
- $450,0003 bd2 ba2k sqft1051 Vernon Ave, Winston Salem, NC 27106For SaleMLS ID #1238001, Olivia Kleinmaier. Triad MLS
- $439,9004 bd3 ba2.5k sqft4270 Lindsey Ln, Winston Salem, NC 27106For SaleMLS ID #1236546, Kenneth Williams. Triad MLS
- $445,0003 bd3 ba1.9k sqft1264 Stadler Ridge Rd, Winston Salem, NC 27106For SaleMLS ID #1237294, Cathy Richardson. Triad MLS
- $350,0003 bd2 ba1.9k sqft4399 Bridalcreek W, Winston Salem, NC 27106For SaleMLS ID #1233756, Johnathan Meyers. Triad MLS
- $399,0004 bd3 ba3.1k sqft1131 Barclay Ter, Winston Salem, NC 27106For SaleMLS ID #1230638, Keith Martin. Triad MLS
