First time offering for sale since custom construction in 2005! Wonderfully maintained, move-in ready one-level home w/ bonus room in the desirable, convenient Prestwick neighborhood. Thoughtfully designed with an easy-flowing floor plan, generously sized rooms, upgraded kitchen cabinetry w/ granite countertops. The spacious primary suite offers a relaxing retreat with dual vanities, separate soaking tub/shower, and two large walk-in closets. Split-bedroom design provides excellent privacy for family and guests. Versatile room just off the kitchen can serve as a formal dining room, sunroom, or flexible living space. The inviting great room features a vaulted ceiling and gas fireplace, creating a warm and welcoming gathering space. The covered porch is perfect for entertaining or relaxing while overlooking the spacious backyard. New roof Spring 2026 and new carpet on the main level September 2026. A beautifully cared-for home ready for its next chapter! See Agent Only.
For sale
$449,900
5299 Jacobs Way, Winston Salem, NC 27106
3beds
2,140sqft
Stick/Site Built, Residential, Single Family Residence
Built in 2005
0.37 Acres Lot
$-- Zestimate®
$--/sqft
$13/mo HOA
What's special
Gas fireplaceMove-in ready one-level homeBonus roomVaulted ceilingEasy-flowing floor planRelaxing retreatOverlooking the spacious backyard
- 23 days
- 769
- 50
Likely to sell faster than
Zillow last checked:
Listing updated:
Listed by:
Donna Fiori 336-407-0851,
Berkshire Hathaway HomeServices Carolinas Realty
Source: Triad MLS,MLS#: 1238807
Facts & features
Interior
Bedrooms & bathrooms
- Bedrooms: 3
- Bathrooms: 2
- Full bathrooms: 2
- Main level bathrooms: 2
Primary bedroom
- Level: Main
- Dimensions: 14.58 x 13.25
Bedroom 2
- Level: Main
- Dimensions: 15.25 x 13
Bedroom 3
- Level: Main
- Dimensions: 12.25 x 11.08
Bonus room
- Level: Second
- Dimensions: 18.75 x 11.08
Breakfast
- Level: Main
- Dimensions: 13.42 x 8
Entry
- Level: Main
- Dimensions: 12.75 x 7
Kitchen
- Level: Main
- Dimensions: 13.42 x 12.08
Living room
- Level: Main
- Dimensions: 19.92 x 15.08
Sunroom
- Level: Main
- Dimensions: 14.67 x 11
Heating
- Forced Air, Natural Gas
Cooling
- Central Air
Appliances
- Included: Microwave, Dishwasher, Disposal, Range, Gas Water Heater
- Laundry: Dryer Connection, Main Level, Washer Hookup
Features
- Ceiling Fan(s), Dead Bolt(s), Soaking Tub, Separate Shower, Solid Surface Counter
- Flooring: Carpet, Tile, Wood
- Has basement: No
- Attic: Floored,Walk-In
- Number of fireplaces: 1
- Fireplace features: Gas Log, Great Room
Interior area
- Total structure area: 2,140
- Total interior livable area: 2,140 sqft
- Finished area above ground: 2,140
Property
Parking
- Total spaces: 2
- Parking features: Garage, Driveway, Garage Door Opener, Attached
- Attached garage spaces: 2
- Has uncovered spaces: Yes
Features
- Levels: One
- Stories: 1
- Patio & porch: Porch
- Pool features: None
- Fencing: None
Lot
- Size: 0.37 Acres
- Dimensions: 71 x 154 x 107 x 94 x 96
- Features: City Lot, Cleared, Corner Lot, Subdivided, Not in Flood Zone, Subdivision
Details
- Additional structures: Storage
- Parcel number: 6806639696
- Zoning: RS9
- Special conditions: Owner Sale
Construction
Type & style
- Home type: SingleFamily
- Architectural style: Traditional
- Property subtype: Stick/Site Built, Residential, Single Family Residence
Materials
- Brick, Vinyl Siding
- Foundation: Slab
Condition
- Year built: 2005
Utilities & green energy
- Sewer: Public Sewer
- Water: Public
Community & HOA
Community
- Security: Security System
- Subdivision: Prestwick
HOA
- Has HOA: Yes
- HOA fee: $150 annually
Location
- Region: Winston Salem
Financial & listing details
- Tax assessed value: $432,600
- Annual tax amount: $4,944
- Date on market: 10/13/2026
- Cumulative days on market: 23 days
- Listing agreement: Exclusive Right To Sell
- Listing terms: Cash,Conventional,FHA,VA Loan
Estimated market value
Not available
Estimated sales range
Not available
Not available
Price history
| Date | Event | Price |
|---|---|---|
| 10/13/2026 | Listed for sale | $449,900+93.1% |
Source:  Triad MLS #1238807 Report a problem | ||
| 9/2/2005 | Sold | $233,000$109/sqft |
Source: Public Record Report a problem | ||
Public tax history
| Year | Property taxes | Tax assessment |
|---|---|---|
| 2025 | $4,768 +20.4% | $432,600 +53.2% |
| 2024 | $3,960 +4.8% | $282,300 |
| 2023 | $3,779 +1.9% | $282,300 |
| 2022 | $3,709 +1.8% | $282,300 |
| 2021 | $3,642 +2.5% | $282,300 +9.7% |
| 2020 | $3,554 -0.7% | $257,400 |
| 2019 | $3,580 | $257,400 |
| 2018 | -- | $257,400 +6.1% |
| 2016 | $3,400 +8.1% | $242,627 |
| 2015 | $3,144 +3.1% | $242,627 |
| 2014 | $3,049 | $242,627 |
| 2013 | -- | $242,627 -5.2% |
| 2012 | -- | $255,806 |
| 2011 | -- | $255,806 |
| 2010 | -- | $255,806 |
| 2009 | -- | $255,806 +8.4% |
| 2008 | -- | $236,082 |
| 2007 | -- | $236,082 |
| 2006 | -- | $236,082 +517.7% |
| 2005 | -- | $38,220 |
Find assessor info on the county website
Monthly payment
Est. payment
Payment breakdown
Explore the cost of this home by adjusting the details. Changes won't be saved.Climate risks
Neighborhood: Huntscroft
- $438,8003 bd3 ba2.4k sqft5295 Jacobs Way, Winston Salem, NC 27106Off Market

- $388,6003 bd2 ba1.8k sqft5291 Jacobs Way, Winston Salem, NC 27106Off Market
- $431,2003 bd2 ba1.9k sqft5296 Jacobs Way, Winston Salem, NC 27106Off Market
- $459,5004 bd2 ba2.3k sqft4060 Prestwick Xing, Winston Salem, NC 27106Off Market
Similar homes
- $464,9004 bd3 ba2.2k sqft3200 Cross Tree Rd, Winston Salem, NC 27106For Sale
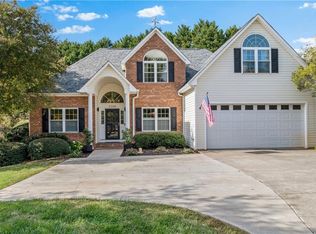
 MLS ID #1240695, Carla Hoots. Triad MLS
- $440,0003 bd2 ba2.1k sqft5275 Jacobs Way, Winston Salem, NC 27106For Sale
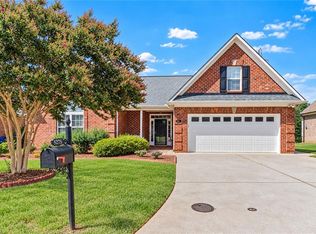 MLS ID #1237183, Emily Phipps. Triad MLS
- $469,9003 bd2 ba2.5k sqft3563 Milhaven Rd, Winston Salem, NC 27106For Sale
 MLS ID #1231461, George Munford. Triad MLS
- $450,0003 bd3 ba2.3k sqft1236 Huntingdon Rd, Winston Salem, NC 27104For Sale
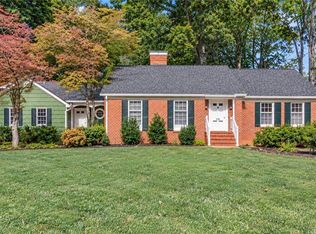 MLS ID #1239444, Ashley Harris. Triad MLS
- $425,0004 bd2 ba1.9k sqft3015 Polo Rd, Winston Salem, NC 27106For SaleMLS ID #1238874, Jennifer Rimoldi. Triad MLS
- $429,9002 bd2 ba1.9k sqft2438 Albemarle Ct, Winston Salem, NC 27106For SaleMLS ID #1233406, Mary Uren. Triad MLS
- $469,9004 bd3 ba3.1k sqft930 Foxhall Dr, Winston Salem, NC 27106For SaleMLS ID #1235973, Beau Dancy. Triad MLS
- $464,9004 bd5 ba2.9k sqft3972 Poindexter Ave, Winston Salem, NC 27106For SaleMLS ID #1227028, Delana Newsom. Triad MLS
- $350,0003 bd2 ba1.6k sqft220 Carter Cir, Winston Salem, NC 27106For SaleMLS ID #1239843, Meg Shipley. Triad MLS
- $435,0003 bd3 ba2.6k sqft4840 Spilsby Ln, Winston Salem, NC 27104For SaleMLS ID #1238948, Jason Bragg. Triad MLS
- $385,0003 bd2 ba2.2k sqft263 Lucerne Ln, Winston Salem, NC 27104For SaleMLS ID #1240657, Lauren Dykhoff. Triad MLS
- $549,9003 bd3 ba1.9k sqft3335 York Rd, Winston Salem, NC 27106For SaleMLS ID #1239886, Luis Peralta. Triad MLS
- $443,0004 bd3 ba2.1k sqft117 Marian Ln, Winston Salem, NC 27104For SaleMLS ID #1230839, Scott Nichols. Triad MLS
- $295,0003 bd2 ba1.8k sqft3710 Hawkedale Dr, Winston Salem, NC 27106For SaleMLS ID #1241139, Royda Turman. Triad MLS
- $290,0004 bd3 ba2k sqft750 Gibb St, Winston Salem, NC 27106For SaleMLS ID #1239191, Pilar D. Powell. Triad MLS
- $379,0003 bd2 ba2.1k sqft127 Brooks Landing Dr, Winston Salem, NC 27106For SaleMLS ID #1233174, Rebecca Jacobs Cashion. Triad MLS
- $439,0003 bd3 ba2.4k sqft106 Bishop St, Winston Salem, NC 27104For SaleMLS ID #1226665, Barbara Barnes. Triad MLS
- $468,0003 bd2 ba2.3k sqft5420 Stone Crossing Dr, Winston Salem, NC 27104For SaleMLS ID #1231469, Steven Montgomery. Triad MLS
- $376,9003 bd3 ba2k sqft256 Brooks Landing Dr, Winston Salem, NC 27106For SaleMLS ID #1230562, Emily Phipps. Triad MLS
- $279,9003 bd2 ba1.8k sqft207 Leland Dr, Winston Salem, NC 27106For SaleMLS ID #1234671, Samuel Collins. Triad MLS
