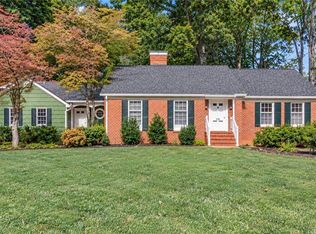
Just listed in New Sherwood Forest - this one is special open floor plan and vaulted, tray and 10' ceilings with tons of natural light. The main-level primary bedroom includes a new claw foot tub and separate shower in the spa like ensuite bath and a large walk-in closet. Open kitchen with eat-in area and family room with access to the private veranda (newer) and patio making great entertaining areas with a fenced back yard. Separate formal dining room to the right of the foyer. Main level laundry/mud room perfect for walking in off the two-car garage. Fourth BR could also be a bonus room, home office, etc. Since 2021, this home has a new roof, new HVAC, new Pella windows, new backyard fencing, and new appliances. Since 2023 the home has added to the back deck (in size) making it a covered veranda designed for hosting, kitchen updated and new carpet some flooring and many new light fixtures. This home is like walking into a magazine of fine homes. Nearby pool and fabulous amenities.
For sale
$464,900
3200 Cross Tree Rd, Winston Salem, NC 27106
4beds
2,263sqft
Stick/Site Built, Residential, Single Family Residence
Built in 2003
0.39 Acres Lot
$455,600 Zestimate®
$--/sqft
$-- HOA
What's special
Private verandaTons of natural lightOpen floor planMany new light fixturesKitchen updatedNew claw foot tubNew backyard fencing
- 8 days
- 546
- 25
Likely to sell faster than
Zillow last checked:
Listing updated:
Listed by:
Carla Hoots 336-345-4834,
Fader Real Estate at ERA Live Moore
Source: Triad MLS,MLS#: 1240695
Facts & features
Interior
Bedrooms & bathrooms
- Bedrooms: 4
- Bathrooms: 3
- Full bathrooms: 2
- 1/2 bathrooms: 1
- Main level bathrooms: 2
Primary bedroom
- Level: Main
- Dimensions: 15.83 x 12.17
Bedroom 2
- Level: Upper
- Dimensions: 13.67 x 12.67
Bedroom 3
- Level: Upper
- Dimensions: 12.17 x 11.58
Bedroom 4
- Level: Upper
- Dimensions: 16.92 x 11.08
Breakfast
- Level: Main
- Dimensions: 12.75 x 11.83
Dining room
- Level: Main
- Dimensions: 12.08 x 11.5
Entry
- Level: Main
- Dimensions: 8.75 x 6.33
Kitchen
- Level: Main
- Dimensions: 13.58 x 11.75
Laundry
- Level: Main
- Dimensions: 14.17 x 5.25
Living room
- Level: Main
- Dimensions: 18.5 x 14.42
Heating
- Forced Air, Heat Pump, Electric, Natural Gas
Cooling
- Central Air, Heat Pump
Appliances
- Included: Microwave, Dishwasher, Disposal, Range, Cooktop, Gas Water Heater
- Laundry: Dryer Connection, Main Level, Washer Hookup
Features
- Ceiling Fan(s), Dead Bolt(s), Freestanding Tub, Separate Shower, Solid Surface Counter, Vaulted Ceiling(s)
- Flooring: Carpet, Wood
- Doors: Arched Doorways, Insulated Doors, Storm Door(s)
- Windows: Insulated Windows
- Basement: Crawl Space
- Attic: Pull Down Stairs
- Has fireplace: No
Interior area
- Total structure area: 2,263
- Total interior livable area: 2,263 sqft
- Finished area above ground: 2,263
Property
Parking
- Total spaces: 2
- Parking features: Driveway, Garage, Paved, Garage Door Opener, Attached, Garage Faces Front
- Attached garage spaces: 2
- Has uncovered spaces: Yes
Features
- Levels: One and One Half
- Stories: 1
- Patio & porch: Porch
- Pool features: None
- Fencing: Fenced
Lot
- Size: 0.39 Acres
- Features: City Lot, Corner Lot, Level, Subdivided, Flat, Subdivision
Details
- Parcel number: 6806624113
- Zoning: RS9
- Special conditions: Owner Sale
Construction
Type & style
- Home type: SingleFamily
- Property subtype: Stick/Site Built, Residential, Single Family Residence
Materials
- Brick, Vinyl Siding
Condition
- Year built: 2003
Utilities & green energy
- Sewer: Public Sewer
- Water: Public
Community & HOA
Community
- Security: Security System, Smoke Detector(s)
- Subdivision: Sherwood Forest
HOA
- Has HOA: No
Location
- Region: Winston Salem
Financial & listing details
- Tax assessed value: $436,300
- Annual tax amount: $4,986
- Date on market: 11/5/2026
- Cumulative days on market: 14 days
- Listing agreement: Exclusive Right To Sell
Estimated market value
$455,600
$433,000 - $478,000
$2,474/mo
Price history
| Date | Event | Price |
|---|---|---|
| 11/5/2026 | Listed for sale | $464,900+20.1% |
Source:  Triad MLS #1240695 Report a problem | ||
| 5/31/2023 | Sold | $387,000-3.2% |
Source: Triad MLS #1101095 Report a problem | ||
| 4/8/2023 | Pending sale | $399,900 |
Source: Triad MLS #1101095 Report a problem | ||
| 4/1/2023 | Listed for sale | $399,900+50.9% |
Source: Triad MLS #1101095 Report a problem | ||
| 4/23/2021 | Sold | $265,000-1.8% |
Source: Triad MLS #1007684 Report a problem | ||
| 1/4/2021 | Listed for sale | $269,900$119/sqft |
Source:  Triad MLS #1007684 Report a problem | ||
| 5/3/2019 | Listing removed | $1,699$1/sqft |
Source: Owner Report a problem | ||
| 4/25/2019 | Listed for rent | $1,699$1/sqft |
Source: Owner Report a problem | ||
| 4/25/2019 | Listing removed | $269,900$119/sqft |
Source: Seller's Resource Group #914099 Report a problem | ||
| 3/15/2019 | Listed for sale | $269,900$119/sqft |
Source: Seller's Resource Group #914099 Report a problem | ||
| 2/17/2019 | Pending sale | $269,900$119/sqft |
Source: Seller's Resource Group #914099 Report a problem | ||
| 1/11/2019 | Listed for sale | $269,900+5.9%$119/sqft |
Source: Seller's Resource Group #914099 Report a problem | ||
| 6/1/2017 | Listing removed | $1,699$1/sqft |
Source: Owner Report a problem | ||
| 5/2/2017 | Listed for rent | $1,699$1/sqft |
Source: Owner Report a problem | ||
| 5/1/2017 | Listing removed | $254,900$113/sqft |
Source: Coldwell Banker Triad, Realtors #820749 Report a problem | ||
| 2/9/2017 | Price change | $254,900+2%$113/sqft |
Source: Coldwell Banker Triad, Realtors #820749 Report a problem | ||
| 2/2/2017 | Price change | $249,900-7.4%$110/sqft |
Source: Owner Report a problem | ||
| 1/25/2017 | Listed for sale | $269,900+3.8%$119/sqft |
Source: Owner Report a problem | ||
| 6/11/2016 | Listing removed | $259,900$115/sqft |
Source: Keller Williams - Winston Salem #785644 Report a problem | ||
| 5/2/2016 | Price change | $259,900-1.9%$115/sqft |
Source: Keller Williams - Winston Salem #785644 Report a problem | ||
| 3/30/2016 | Price change | $264,900-1%$117/sqft |
Source: Keller Williams - Winston Salem #785644 Report a problem | ||
| 3/4/2016 | Listed for sale | $267,500-0.9%$118/sqft |
Source: Keller Williams - Winston Salem #785644 Report a problem | ||
| 3/4/2016 | Listing removed | $1,699$1/sqft |
Source: Owner Report a problem | ||
| 2/18/2016 | Listed for rent | $1,699$1/sqft |
Source: Owner Report a problem | ||
| 5/20/2015 | Listing removed | $269,900$119/sqft |
Source: Keller Williams - Lake Norman - Mooresville #734460 Report a problem | ||
| 3/22/2015 | Listed for sale | $269,900+9.7%$119/sqft |
Source: Keller Williams Mooresville #734460 Report a problem | ||
| 7/13/2007 | Sold | $246,000+6% |
Source: Triad MLS #W435796 Report a problem | ||
| 4/13/2004 | Sold | $232,000$103/sqft |
Source: Public Record Report a problem | ||
Public tax history
| Year | Property taxes | Tax assessment |
|---|---|---|
| 2025 | $4,809 +18.9% | $436,300 +51.3% |
| 2024 | $4,046 +4.8% | $288,400 |
| 2023 | $3,861 +1.9% | $288,400 |
| 2022 | $3,789 +1.8% | $288,400 |
| 2021 | $3,721 +8% | $288,400 +15.6% |
| 2020 | $3,445 -0.7% | $249,500 |
| 2019 | $3,470 +5.3% | $249,500 |
| 2018 | $3,296 | $249,500 +2.4% |
| 2016 | $3,296 +4.4% | $243,553 |
| 2015 | $3,157 +3.1% | $243,553 |
| 2014 | $3,062 | $243,553 |
| 2013 | -- | $243,553 |
| 2012 | -- | -- |
| 2011 | -- | $259,119 |
| 2010 | -- | $259,119 |
| 2009 | -- | $259,119 +12.5% |
| 2008 | -- | $230,428 |
| 2007 | -- | $230,428 |
| 2006 | -- | $230,428 |
| 2005 | -- | $230,428 +10.6% |
| 2004 | -- | $208,369 |
Find assessor info on the county website
Monthly payment
Est. payment
Payment breakdown
Explore the cost of this home by adjusting the details. Changes won't be saved.Climate risks
Neighborhood: New Sherwood Forest


Similar homes
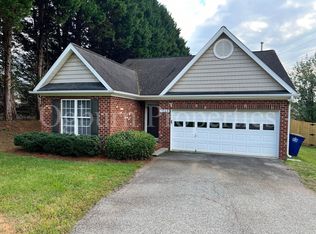
- $439,9905 bd4 ba2.7k sqft3915 Chadwyck Ct, Winston Salem, NC 27106For Sale
 MLS ID #1239866, Helen Howard. Triad MLS
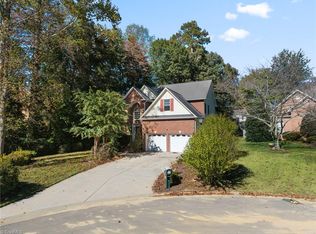
- $449,5004 bd5 ba2.9k sqft3972 Poindexter Ave, Winston Salem, NC 27106For Sale
 MLS ID #1227028, Delana Newsom. Triad MLS
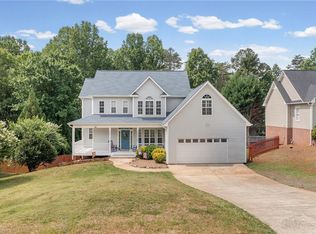
- $424,5004 bd2 ba1.9k sqft3015 Polo Rd, Winston Salem, NC 27106For Sale
 MLS ID #1238874, Jennifer Rimoldi. Triad MLS
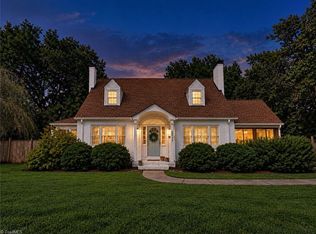
- $450,0003 bd3 ba2.3k sqft1236 Huntingdon Rd, Winston Salem, NC 27104For Sale
 MLS ID #1239444, Ashley Harris. Triad MLS
- $465,0004 bd4 ba3k sqft1981 Ernsford Dr, Winston Salem, NC 27103For SaleMLS ID #1239299, Jack Ogburn. Triad MLS
- $518,0005 bd4 ba3.3k sqft805 Chartwell Cir, Winston Salem, NC 27106For SaleMLS ID #1238955, Zach Dawson. Triad MLS
- $399,9003 bd2 ba2k sqft524 Barrett Rd, Winston Salem, NC 27104For SaleMLS ID #1241202, Sarah Keiser. Triad MLS
- $615,0004 bd4 ba3.2k sqft4025 Huntscroft Ln, Winston Salem, NC 27106For SaleMLS ID #1234893, Stephanie Vestal. Triad MLS
- $499,0004 bd4 ba3.2k sqft724 Mitch Dr, Winston Salem, NC 27104For SaleMLS ID #1240705, Maria Chrysson. Triad MLS
- $459,0003 bd2 ba2.3k sqft5420 Stone Crossing Dr, Winston Salem, NC 27104For SaleMLS ID #1231469, Steven Montgomery. Triad MLS
- $530,0003 bd4 ba2.9k sqft817 Clovelly Rd, Winston Salem, NC 27106For SaleMLS ID #1229606, Allison Sigmon. Triad MLS
- $469,9004 bd4 ba3.2k sqft380 Hollinswood Ave, Winston Salem, NC 27103For SaleMLS ID #1226480, Jason Bragg. Triad MLS
- $500,0004 bd4 ba3k sqft5412 Kingsbridge Rd, Winston Salem, NC 27103For SaleMLS ID #1228405, Lindsey King. Triad MLS
- $379,0003 bd2 ba2.1k sqft127 Brooks Landing Dr, Winston Salem, NC 27106For SaleMLS ID #1233174, Rebecca Jacobs Cashion. Triad MLS
- $415,0003 bd2 ba2.1k sqft410 N Gordon Dr, Winston Salem, NC 27104For SaleMLS ID #1222083, Dwanna Adams. Triad MLS
- $509,0004 bd4 ba3.1k sqft3415 Willow Wind Dr, Pfafftown, NC 27040For SaleMLS ID #1240561, Amber Colo. Triad MLS
- $459,9004 bd3 ba2.1k sqft3033 Cameron Village Ct, Winston Salem, NC 27103For SaleMLS ID #1228629, Kelisha Watson. Triad MLS
- $319,9003 bd2 ba1.7k sqft1710 Ransom Trace Ct, Winston Salem, NC 27106For SaleMLS ID #1240578, Micaela Wall. Triad MLS
- $414,9004 bd3 ba2.6k sqft436 S Peace Haven Rd, Winston Salem, NC 27103For SaleMLS ID #1230738, Teresa Overcash. Triad MLS
- $379,0003 bd2 ba2k sqft139 Brooks Landing Dr, Winston Salem, NC 27106For SaleMLS ID #1227525, Joey Ayers. Triad MLS
