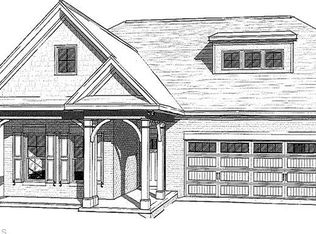
Enchanting, Buena Vista-style cottage with swooping roofline and charming stone and brick exterior! Fantastic lot offers peaceful, wooded views of the dedicated natural common area behind; Screened porch and patio; Sleek kitchen with pantry and gas range; Spacious living room is flooded with natural light through extra side windows -- and features a gas fireplace; Two bedrooms on the main level -- including a luxurious primary suite -- and a second bedroom with adjacent hall bathroom; The upper level features two BRs and a full bath or use the fourth BR as an oversized bonus room; Tankless gas water heater; Under construction now; Crescent Hill has a Winston-Salem mailing address, but is not located in the city limits -- offering a prime location close to all amenities but within a lower property tax rate; Floor plan is: Ashland French Country
New construction
$499,999
2709 Monarch Way, Winston Salem, NC 27106
4beds
2,395sqft
Stick/Site Built, Residential, Single Family Residence
Built in 2026
0.14 Acres Lot
$497,600 Zestimate®
$--/sqft
$40/mo HOA
What's special
Gas fireplaceFantastic lotScreened porch and patioSwooping roofline
- 35 days
- 182
- 19
Zillow last checked:
Listing updated:
Listed by:
Lloyd Dillon, III 336-575-4751,
Berkshire Hathaway HomeServices Carolinas Realty,
Susan Maier Colon 336-749-3992,
Berkshire Hathaway HomeServices Carolinas Realty
Source: Triad MLS,MLS#: 1238174
Facts & features
Interior
Bedrooms & bathrooms
- Bedrooms: 4
- Bathrooms: 3
- Full bathrooms: 3
- Main level bathrooms: 2
Primary bedroom
- Level: Main
Bedroom 2
- Level: Main
Bedroom 3
- Level: Second
Bedroom 4
- Level: Second
Entry
- Level: Main
Kitchen
- Level: Main
Laundry
- Level: Main
Living room
- Level: Main
Living room
- Level: Main
Heating
- Forced Air, Heat Pump, Electric, Natural Gas
Cooling
- Central Air
Appliances
- Included: Microwave, Dishwasher, Disposal, Free-Standing Range, Gas Water Heater, Tankless Water Heater
- Laundry: Dryer Connection, Main Level, Washer Hookup
Features
- Pantry, Separate Shower
- Flooring: Carpet, Engineered Hardwood, Tile, Wood
- Has basement: No
- Attic: Walk-In
- Number of fireplaces: 1
- Fireplace features: Gas Log, Living Room
Interior area
- Total structure area: 2,395
- Total interior livable area: 2,395 sqft
- Finished area above ground: 2,395
Property
Parking
- Total spaces: 2
- Parking features: Garage, Driveway, Garage Door Opener, Attached
- Attached garage spaces: 2
- Has uncovered spaces: Yes
Features
- Levels: One and One Half
- Stories: 1
- Patio & porch: Porch
- Pool features: None
- Fencing: None
Lot
- Size: 0.14 Acres
Details
- Parcel number: 5897610978
- Zoning: RS9
- Special conditions: Owner Sale
Construction
Type & style
- Home type: SingleFamily
- Architectural style: Transitional
- Property subtype: Stick/Site Built, Residential, Single Family Residence
Materials
- Brick, Vinyl Siding
- Foundation: Slab
Condition
- New Construction
- New construction: Yes
- Year built: 2026
Utilities & green energy
- Sewer: Public Sewer
- Water: Public
Community & HOA
Community
- Subdivision: Crescent Hill
HOA
- Has HOA: Yes
- HOA fee: $480 annually
Location
- Region: Winston Salem
Financial & listing details
- Tax assessed value: $64,000
- Annual tax amount: $415
- Date on market: 10/7/2026
- Cumulative days on market: 35 days
- Listing agreement: Exclusive Right To Sell
Estimated market value
$497,600
$473,000 - $522,000
$2,644/mo
Price history
| Date | Event | Price |
|---|---|---|
| 10/7/2026 | Listed for sale | $499,999 |
Source:  Triad MLS #1238174 Report a problem | ||
Public tax history
| Year | Property taxes | Tax assessment |
|---|---|---|
| 2025 | $392 -20.2% | $64,000 |
| 2024 | $491 | $64,000 |
Find assessor info on the county website
Monthly payment
Est. payment
Payment breakdown
Explore the cost of this home by adjusting the details. Changes won't be saved.Climate risks
Neighborhood: 27106
Nearby schools
Schools provided by the listing agent
- Elementary: Vienna
- Middle: Lewisville
- High: Reagan
Source: Triad MLS. This data may not be complete. We recommend contacting the local school district to confirm school assignments for this home.
Similar homes
- $--4 bd4 ba2.6k sqft2493 Wood Valley Rd, Winston Salem, NC 27106New Construction
 MLS ID #1203204, Alejandra Vita Flagranti. Triad MLS
- $449,9003 bd3 ba2.5k sqft4628 Pinehill Dr, Pfafftown, NC 27040New Construction
 MLS ID #1230504, Susan Maier Colon. Triad MLS
- $--4 bd3 ba1.7k sqft1210 Kristy Park Ct, Winston Salem, NC 27107New Construction
 MLS ID #1237132, Derek Wilson. Triad MLS
- $485,0004 bd4 ba2.6k sqft3520 Landis St, Winston Salem, NC 27107New Construction
 MLS ID #1158470, Shelly Lim. Triad MLS
- $729,8504 bd3 ba2.3k sqft1414 Charolais Dr, Winston Salem, NC 27106New ConstructionMLS ID #1233468, Judy Snyder. Triad MLS
- $485,0004 bd4 ba2.6k sqft3538 Landis St, Winston Salem, NC 27107New ConstructionMLS ID #1158859, Shelly Lim. Triad MLS
- $493,9003 bd3 ba2.5k sqft7049 Orchard Path Dr, Clemmons, NC 27012For SaleMLS ID #1227168, Steven Montgomery. Triad MLS
- $477,0004 bd4 ba2.3k sqft3532 Landis St, Winston Salem, NC 27107New ConstructionMLS ID #1158876, Shelly Lim. Triad MLS
- $523,9003 bd3 ba2.2k sqft150 Castle Pond Dr, Winston Salem, NC 27107For SaleMLS ID #1240995, Lawana Jay. Triad MLS
- $466,0004 bd4 ba2.6k sqft3526 Landis St, Winston Salem, NC 27107New ConstructionMLS ID #1219188, Shelly Lim. Triad MLS
- $569,9005 bd4 ba2.7k sqft7658 Chardonnay Dr, Lewisville, NC 27023New ConstructionTriad MLS
- $550,0004 bd3 ba2.2k sqft6165 Frye Bridge Rd, Clemmons, NC 27012New ConstructionMLS ID #1216556, James Minton. Triad MLS
- $--4 bd3 ba2.5k sqft853 Pickett Rd, Lexington, NC 27295New ConstructionMLS ID #1214080, Emily Hunter. Triad MLS
- $569,9004 bd3 ba2.7k sqft8172 Burberry Trl, Clemmons, NC 27012New ConstructionTriad MLS
- $545,0004 bd3 ba2.4k sqft5902 Crossview Dr, Kernersville, NC 27284New ConstructionMLS ID #1241076, Craig Tribus. Triad MLS
- $435,0004 bd4 ba2.4k sqft3544 Landis St, Winston Salem, NC 27107New ConstructionMLS ID #1158885, Shelly Lim. Triad MLS
- $384,5003 bd3 ba2k sqft506 Overlook Trl, Clemmons, NC 27012For Sale
 MLS ID #4439517, Tamatha Spangler, NorthGroup Real Estate LLC. Canopy MLS as distributed by MLS GRID
- $405,0004 bd3 ba2.4k sqft3514 Landis St, Winston Salem, NC 27107New ConstructionMLS ID #1158466, Shelly Lim. Triad MLS
