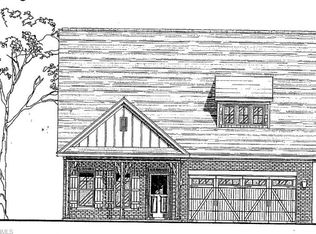
NEW CONSTRUCTION! 3 bedroom, 2.5 bath floorplan with the space you have been looking for. Step into a lovely foyer with adjacent office/flex room. Great room with fireplace and tons of room that opens to the fabulous kitchen with SS appliances, solid surface counters, pantry, eat-at island, plus dining. The main level primary suite affords a walk-in closet, dual sinks and tile shower. A laundry and powder room completes the main level. Upstairs find two additional bedrooms that share the hall bath with dual sinks. Also find a HUGE playroom with closet, PLUS abundant walk-in storage that runs the length of house. You will enjoy a rocking chair front porch & back deck overlooking a large, level, private backyard. 2-car front load main level garage. Call for more information and appointment. See Agent Only
New construction
$449,900
4628 Pinehill Dr, Pfafftown, NC 27040
3beds
2,506sqft
Stick/Site Built, Residential, Single Family Residence
Built in 2026
0.5 Acres Lot
$447,600 Zestimate®
$--/sqft
$-- HOA
What's special
Rocking chair front porchEat-at islandTile showerMain level primary suitePowder roomSolid surface countersLovely foyer
- 7 days |
- 164 |
- 6 |
Zillow last checked:
Listing updated:
Listed by:
Susan Maier Colon 336-749-3992,
Berkshire Hathaway HomeServices Carolinas Realty
Source: Triad MLS,MLS#: 1230504
Facts & features
Interior
Bedrooms & bathrooms
- Bedrooms: 3
- Bathrooms: 3
- Full bathrooms: 2
- 1/2 bathrooms: 1
- Main level bathrooms: 2
Primary bedroom
- Level: Main
- Dimensions: 15.67 x 15.58
Bedroom 2
- Level: Second
- Dimensions: 14.42 x 14.17
Bedroom 3
- Level: Second
- Dimensions: 13.75 x 11.33
Bonus room
- Level: Second
- Dimensions: 33.92 x 14.33
Dining room
- Level: Main
- Dimensions: 13.67 x 12.25
Great room
- Level: Main
- Dimensions: 20 x 15.5
Kitchen
- Level: Main
- Dimensions: 15.67 x 13.67
Laundry
- Level: Main
- Dimensions: 7.67 x 7
Office
- Level: Main
- Dimensions: 11.25 x 8.08
Heating
- Heat Pump, Electric
Cooling
- Central Air, Heat Pump
Appliances
- Included: Electric Water Heater
- Laundry: Dryer Connection, Main Level, Washer Hookup
Features
- Dead Bolt(s), Pantry, Solid Surface Counter
- Flooring: Carpet, Tile, Wood
- Basement: Crawl Space
- Attic: Walk-In
- Number of fireplaces: 1
- Fireplace features: Great Room
Interior area
- Total structure area: 2,506
- Total interior livable area: 2,506 sqft
- Finished area above ground: 2,506
Property
Parking
- Total spaces: 2
- Parking features: Garage, Paved, Driveway, Attached, Garage Faces Front
- Attached garage spaces: 2
- Has uncovered spaces: Yes
Features
- Levels: One and One Half
- Stories: 1
- Patio & porch: Porch
- Pool features: None
- Fencing: None
Lot
- Size: 0.5 Acres
Details
- Parcel number: 5897960738
- Zoning: RS9
- Special conditions: Owner Sale
Construction
Type & style
- Home type: SingleFamily
- Architectural style: Traditional
- Property subtype: Stick/Site Built, Residential, Single Family Residence
Materials
- Vinyl Siding
Condition
- New Construction
- New construction: Yes
- Year built: 2026
Utilities & green energy
- Sewer: Septic Tank
- Water: Public
Community & HOA
HOA
- Has HOA: No
Location
- Region: Pfafftown
Financial & listing details
- Tax assessed value: $25,600
- Annual tax amount: $157
- Date on market: 8/10/2026
- Cumulative days on market: 7 days
- Listing agreement: Exclusive Right To Sell
Estimated market value
$447,600
$425,000 - $470,000
$2,314/mo
Price history
| Date | Event | Price |
|---|---|---|
| 8/10/2026 | Listed for sale | $449,900 |
Source:  Triad MLS #1230504 Report a problem Triad MLS #1230504 Report a problem | ||
Public tax history
| Year | Property taxes | Tax assessment |
|---|---|---|
| 2025 | $157 -4.5% | $25,600 +19.6% |
| 2024 | $164 | $21,400 |
Find assessor info on the county website
Monthly payment
Est. payment
Payment breakdown
Explore the cost of this home by adjusting the details. Changes won't be saved.Climate risks
Neighborhood: 27040
Nearby schools
GreatSchools rating
- 7/10Vienna ElementaryGrades: PK-5Distance: 1.8 mi
- 8/10Lewisville MiddleGrades: 6-8Distance: 3.4 mi
- 9/10Reagan High SchoolGrades: 9-12Distance: 1.4 mi
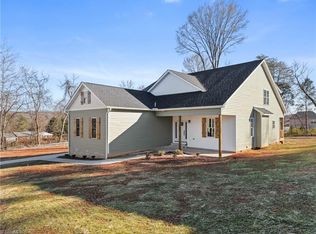
- $442,5003 bd3 ba2.6k sqft4632 Pinehill Dr, Pfafftown, NC 27040Sold
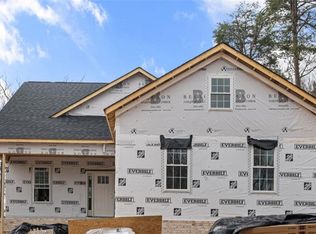
- $435,0003 bd3 ba2.5k sqft4636 Pinehill Dr, Pfafftown, NC 27040Sold
- $302,1003 bd2 ba1.7k sqft2850 Spicewood Dr, Winston Salem, NC 27106Off Market
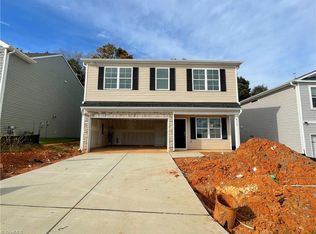
- $389,9504 bd3 ba2.2k sqft4249 Honeysuckle Vine Dr, Winston Salem, NC 27106Sold
- $339,5003 bd2 ba1.6k sqft4237 Honeysuckle Vine Dr, Winston Salem, NC 27106Off Market
- $280,0004 bd2 ba1.2k sqft4635 Pinehill Dr, Pfafftown, NC 27040Off Market
- $273,7000.59 acres4639 Pinehill Dr, Pfafftown, NC 27040Off Market
- $262,0002 bd2 ba1.6k sqft2856 Spicewood Dr, Winston Salem, NC 27106Off Market
A local agent can set up tours, give advice and negotiate with sellers.
A local lender can help you make sure your offer is ready when you are.
Similar homes
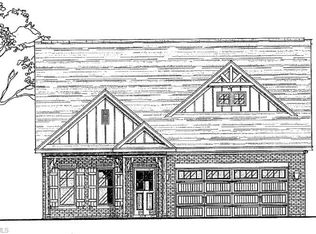
- $467,8003 bd3 ba1.9k sqft2756 Monarch Way, Winston Salem, NC 27106New Construction
 MLS ID #1230489, Susan Maier Colon. Triad MLS
 - $634,2644 bd4 ba2.8k sqft3506 Glen Ellyn Ct, Pfafftown, NC 27040New Construction
 MLS ID #1225216, Micaela Wall. Triad MLS
 - $--4 bd4 ba3.1k sqft918 Passion Ct, Winston Salem, NC 27104New Construction
 MLS ID #1214975, Patricia I. Valier. Triad MLS
 - $529,8803 bd3 ba2.2k sqft2792 Monarch Way, Winston Salem, NC 27106New Construction
 MLS ID #1222624, Susan Maier Colon. Triad MLS
 - $393,1004 bd3 ba2.1k sqft1256 Guyton Dr, Winston Salem, NC 27127New ConstructionMLS ID #1231018, Amanda Brooks. Triad MLS
- $435,0004 bd4 ba2.4k sqft3544 Landis St, Winston Salem, NC 27107New ConstructionMLS ID #1158885, Shelly Lim. Triad MLS
- $477,0004 bd4 ba2.3k sqft3532 Landis St, Winston Salem, NC 27107New ConstructionMLS ID #1158876, Shelly Lim. Triad MLS
- $419,9903 bd3 ba2.2k sqft124 Oakmont Ct, King, NC 27596New ConstructionWest Homes
- $466,0004 bd4 ba2.6k sqft3526 Landis St, Winston Salem, NC 27107New ConstructionMLS ID #1219188, Shelly Lim. Triad MLS
- $485,0004 bd4 ba2.6k sqft3520 Landis St, Winston Salem, NC 27107New ConstructionMLS ID #1158470, Shelly Lim. Triad MLS
- $485,0004 bd4 ba2.6k sqft3538 Landis St, Winston Salem, NC 27107New ConstructionMLS ID #1158859, Shelly Lim. Triad MLS
- $--4 bd3 ba2.5k sqft853 Pickett Rd, Lexington, NC 27295New ConstructionMLS ID #1214080, Emily Hunter. Triad MLS
- $405,0004 bd3 ba2.4k sqft3514 Landis St, Winston Salem, NC 27107New ConstructionMLS ID #1158466, Shelly Lim. Triad MLS
- $439,5005 bd3 ba3.2k sqft878 Brooklet Ct, Winston Salem, NC 27127New ConstructionTriad MLS
- $424,9004 bd3 ba2.4k sqft781 Brooklet Ct, Winston Salem, NC 27127New ConstructionTriad MLS
- from $469,9003 bd3 ba2.1k sqftOxford Plan, Vineyard Hills, Lewisville, NC 27023New ConstructionEastwood Homes
- $425,0005 bd3 ba2.8k sqft5868 Latigo Ct, Clemmons, NC 27012New ConstructionTriad MLS
- $--6 bd5 ba3.5k sqft2888 Eland Dr, Winston Salem, NC 27127New ConstructionMLS ID #1205182, Shelly Hartman. Triad MLS
- $457,5916 bd4 ba3.3k sqft5856 Latigo Ct, Clemmons, NC 27012New ConstructionTriad MLS
- $--6 bd5 ba3.7k sqft2882 Eland Dr, Winston Salem, NC 27127New ConstructionMLS ID #1205184, Shelly Hartman. Triad MLS
