Built in 2020, this exceptional estate blends contemporary design with classic luxury, offering refined living across every detail. From its grand entry to its meticulously curated finishes, this home is designed for both elevated everyday living and impressive entertaining. The open-concept flows effortlessly, anchored by a gourmet kitchen with top-of-the-line appliances. Expansive windows and seamless indoor-outdoor transitions create a bright and airy atmosphere throughout. Retreat to the primary suite, a private sanctuary featuring spa-like bath, dual vanities, walk-in closet. Additional guest suites offer comfort and privacy, while flexible spaces such as a home office, media room, or bonus room provide modern functionality. Mother-in-law suite built out in basement area that includes bedroom with full bath, full kitchen area with all appliances, kitchen nook, large living room with fireplace, bonus room, and laundry room. Separate heat pump and hot water heater.
For sale
$1,675,000
2643 State Highway 801 N, Mocksville, NC 27028
4beds
5,413sqft
Stick/Site Built, Residential, Single Family Residence
Built in 2020
17.12 Acres Lot
$1,544,400 Zestimate®
$--/sqft
$-- HOA
What's special
Mother-in-law suiteBonus roomBasement areaGourmet kitchenHome officeFull kitchen areaTop-of-the-line appliances
- 426 days |
- 939 |
- 43 |
Zillow last checked:
Listing updated:
Listed by:
John-Mark Mitchell 336-682-2552,
Mitchell Prime Properties
Source: Triad MLS,MLS#: 1184110
Facts & features
Interior
Bedrooms & bathrooms
- Bedrooms: 4
- Bathrooms: 4
- Full bathrooms: 3
- 1/2 bathrooms: 1
- Main level bathrooms: 4
Primary bedroom
- Level: Main
- Dimensions: 15.67 x 16.5
Bedroom 2
- Level: Main
- Dimensions: 12.67 x 12
Bedroom 3
- Level: Main
- Dimensions: 13.83 x 14
Dining room
- Level: Main
- Dimensions: 10.42 x 12.17
Dining room
- Level: Main
Great room
- Level: Main
- Dimensions: 20.33 x 16.5
Other
- Level: Main
- Dimensions: 12.67 x 16.83
Kitchen
- Level: Main
Study
- Level: Main
- Dimensions: 10 x 10.17
Heating
- Heat Pump, Electric
Cooling
- Central Air
Appliances
- Included: Tankless Water Heater
Features
- Basement: Finished, Basement
- Number of fireplaces: 5
- Fireplace features: Den
Interior area
- Total structure area: 5,413
- Total interior livable area: 5,413 sqft
- Finished area above ground: 3,547
- Finished area below ground: 1,866
Property
Parking
- Total spaces: 4
- Parking features: Driveway, Garage, Attached
- Attached garage spaces: 4
- Has uncovered spaces: Yes
Features
- Levels: One and One Half
- Stories: 1
- Patio & porch: Porch
- Pool features: None
Lot
- Size: 17.12 Acres
Living quarters
- Secondary features: Second Living Quarters
Details
- Parcel number: C50000002806
- Zoning: SFR
- Special conditions: Owner Sale
Construction
Type & style
- Home type: SingleFamily
- Property subtype: Stick/Site Built, Residential, Single Family Residence
Materials
- Brick, Stone
Condition
- Year built: 2020
Utilities & green energy
- Sewer: Septic Tank
- Water: Well
Community & HOA
HOA
- Has HOA: No
Location
- Region: Mocksville
Financial & listing details
- Tax assessed value: $649,780
- Annual tax amount: $3,936
- Date on market: 6/17/2025
- Cumulative days on market: 373 days
- Listing agreement: Exclusive Right To Sell
Estimated market value
$1,544,400
$1.47M - $1.62M
$3,675/mo
Price history
| Date | Event | Price |
|---|---|---|
| 6/17/2025 | Listed for sale | $1,675,000 |
Source:  Triad MLS #1184110 Report a problem Triad MLS #1184110 Report a problem | ||
Public tax history
Tax history is unavailable.
Monthly payment
Est. payment
Payment breakdown
Explore the cost of this home by adjusting the details. Changes won't be saved.Climate risks
Neighborhood: 27028
Nearby schools
GreatSchools rating
- 5/10Pinebrook ElementaryGrades: PK-5Distance: 3.3 mi
- 8/10North Davie MiddleGrades: 6-8Distance: 3.2 mi
- 4/10Davie County HighGrades: 9-12Distance: 2.9 mi
- $450,42086.08 acres856 State Highway 801 N, Advance, NC 27006Off Market
- $525,3004 bd3 ba3k sqft2621 State Highway 801 N, Mocksville, NC 27028Off Market
- $9,8100.66 acres2621 State Highway 801 N, Mocksville, NC 27028Off Market
- $529,8003 bd3 ba2.3k sqft2657 State Highway 801 N, Mocksville, NC 27028Off Market
- $33,0800.3 acres2590 State Highway 801 N, Mocksville, NC 27028Off Market
- $255,6003 bd2 ba1.2k sqft2660 State Highway 801 N, Mocksville, NC 27028Off Market
- $42,9002 bd1 ba996 sqft147 Fawn Ln, Mocksville, NC 27028Off Market
- $651,7003 bd2 ba2.6k sqft2616 State Highway 801 N, Mocksville, NC 27028Off Market
A local agent can set up tours, give advice and negotiate with sellers.
Similar homes
- $1,645,0004 bd4 ba3.5k sqft1448 Liberty Church Rd, Mocksville, NC 27028For Sale
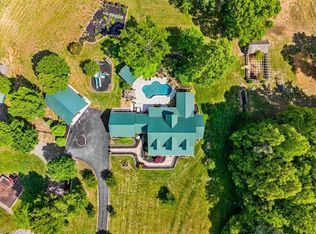
 MLS ID #1218631, Mackie McDaniel. Triad MLS
 - $1,300,0005 bd4 ba3.9k sqft3627 State Highway 801 N, Mocksville, NC 27028For Sale
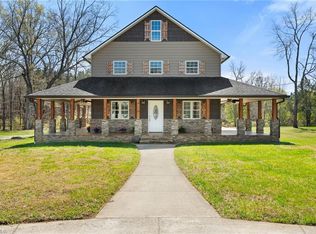 MLS ID #1214410, Christine Bresky. Triad MLS
 - $1,125,0003 bd4 ba3k sqft325 Buck Seaford Rd, Mocksville, NC 27028For Sale
 MLS ID #1230360, Hannah Ritchie. Triad MLS
 - $1,715,0004 bd4 ba5.2k sqft908 Limberlost Ln, Lewisville, NC 27023For Sale
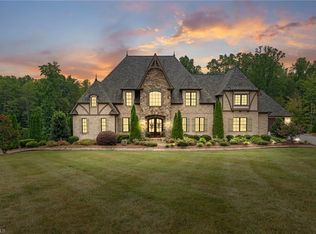 MLS ID #1216902, Denise Marler. Triad MLS
 - $1,950,0004 bd5 ba5.1k sqft11555 Double Spring Rd, Lewisville, NC 27023For SaleMLS ID #1215936, Teresa Blackburn. Triad MLS
- $1,750,0005 bd5 ba4.2k sqft9674 Lissara Camp Ct, Lewisville, NC 27023For SaleMLS ID #1219479, Lindsey King. Triad MLS
- $1,700,0003 bd5 ba5.3k sqft5400 Dartmoor St, Winston Salem, NC 27106For SaleMLS ID #1223875, Alison Sink. Triad MLS
- $1,249,0004 bd5 ba4.1k sqft605 Oak Valley Blvd, Advance, NC 27006For SaleMLS ID #1229904, Pamela Hilton. Triad MLS
- $1,700,0004 bd5 ba5.3k sqft5400 Dartmoor St #246, Winston Salem, NC 27106For Sale
 MLS ID #4392717, Alison Vannoy, Southern Signature Properties. Canopy MLS as distributed by MLS GRID
 - $1,500,0003 bd4 ba4.4k sqft4680 River Bluff Farms Rd, Tobaccoville, NC 27050For SaleMLS ID #1229259, Lisa H. Simmons. Triad MLS
- $1,775,5004 bd5 ba5k sqft539 Doub Rd, Lewisville, NC 27023New ConstructionMLS ID #1188178, Stephanie Vestal. Triad MLS
- $1,675,0004 bd2 ba6.1k sqft144&179 West Dr #J, Olin, NC 28660For SaleMLS ID #4341695, Deanna Williams, Tarheel Realty II. Canopy MLS as distributed by MLS GRID
- $1,380,0005 bd6 ba4.8k sqft1765 Gyro Dr, Winston Salem, NC 27127For SaleMLS ID #1223949, Aaron Randall. Triad MLS
- $955,0004 bd4 ba3.9k sqft8217 Styers Ferry Rd, Clemmons, NC 27012For SaleMLS ID #1225284, Lucia Rosenblatt. Triad MLS
- $1,675,0003 bd2 ba2.7k sqft144 & 179 J And West Dr, Olin, NC 28660For SaleMLS ID #1207882, Deanna Williams. Triad MLS
- $995,0005 bd5 ba5.2k sqft4200 Clinard Rd, Clemmons, NC 27012For SaleMLS ID #1225612, Terri Burton. Triad MLS
- $899,0004 bd4 ba3.6k sqft4980 Foster Rd, Cleveland, NC 27013For SaleMLS ID #1230256, Jennifer Reid. Triad MLS
- $--4 bd4 ba3.6k sqft834 Montrachet Ct, Lewisville, NC 27023New ConstructionMLS ID #1170138, Jerri Banner. Triad MLS
- $1,250,0005 bd6 ba5.1k sqft2864 Fairmont Rd, Winston Salem, NC 27106For SaleMLS ID #1230672, Heather Bowen. Triad MLS
- $1,299,9006 bd6 ba6k sqft310 James Way, Bermuda Run, NC 27006For SaleMLS ID #1224233, Amanda Cranfill. Triad MLS
