Here's your private retreat on 11.5+ acres featuring a wrap-around porch, 2 fenced pastures, horse-ready barn, and two ponds. Enjoy fishing, paddling, or relaxing in the hot tub with a lighted water feature to enjoy at night. Inside, you’ll find a beautifully designed living space with a functional layout. Plantation shutters throughout , while the finished room over the garage offers the perfect space for guests, office, or an in-law suite. The heated garage features a full bathroom not included in sq footage. Recent updates include a new roof in 2026, garage doors in 2025, a new HVAC system and water heater in 2024. The garage also received 2026 upgrades, including epoxy flooring, along with improvements to the deck and second level bath. With additional building sites offering room to expand, plus the option to purchase the home fully furnished, this property is ready to make country living easy and enjoyable. Bring your horses, toys, and imagination—this property has it all!
For sale
Price cut: $26K (9/24)
$1,099,000
325 Buck Seaford Rd, Mocksville, NC 27028
3beds
3,059sqft
Stick/Site Built, Residential, Single Family Residence
Built in 1994
11.75 Acres Lot
$1,032,600 Zestimate®
$--/sqft
$-- HOA
What's special
Wrap-around porchBeautifully designed living spaceTwo pondsHorse-ready barnImprovements to the deckFunctional layoutPlantation shutters throughout
- 52 days
- 1,211
- 67
Zillow last checked:
Listing updated:
Listed by:
Hannah Ritchie 336-403-2592,
Hillcrest Realty Group
Source: Triad MLS,MLS#: 1230360
Facts & features
Interior
Bedrooms & bathrooms
- Bedrooms: 3
- Bathrooms: 4
- Full bathrooms: 3
- 1/2 bathrooms: 1
- Main level bathrooms: 1
Primary bedroom
- Level: Second
- Dimensions: 28.67 x 12.92
Bedroom 2
- Level: Second
- Dimensions: 12.58 x 10.75
Bedroom 3
- Level: Second
- Dimensions: 12.75 x 14.92
Bonus room
- Level: Second
- Dimensions: 29.33 x 12.5
Breakfast
- Level: Main
- Dimensions: 11.17 x 8.58
Dining room
- Level: Main
- Dimensions: 15.92 x 9.83
Entry
- Level: Main
- Dimensions: 10.33 x 9
Kitchen
- Level: Main
- Dimensions: 18.75 x 16.33
Laundry
- Level: Main
- Dimensions: 8 x 5.75
Living room
- Level: Main
- Dimensions: 16.83 x 26
Other
- Level: Main
- Dimensions: 21.08 x 14.83
Heating
- Fireplace(s), Forced Air, Zoned, Multiple Systems, Electric, Natural Gas
Cooling
- Central Air
Appliances
- Included: Dishwasher, Disposal, Free-Standing Range, Electric Water Heater
- Laundry: Dryer Connection, Main Level, Washer Hookup
Features
- Ceiling Fan(s), Dead Bolt(s), Freestanding Tub, Soaking Tub, In-Law Floorplan, Kitchen Island, Pantry, Separate Shower, Sound System, Wet Bar
- Flooring: Carpet, Tile, Vinyl, Wood
- Basement: Basement
- Number of fireplaces: 2
- Fireplace features: Gas Log, Living Room, Primary Bedroom
Interior area
- Total structure area: 3,059
- Total interior livable area: 3,059 sqft
- Finished area above ground: 3,059
Property
Parking
- Total spaces: 2
- Parking features: Driveway, Garage, Garage Door Opener, Attached
- Attached garage spaces: 2
- Has uncovered spaces: Yes
Accessibility
- Accessibility features: Accessible Approach with Ramp
Features
- Levels: Two
- Stories: 2
- Patio & porch: Porch
- Pool features: None
- Fencing: Fenced,Partial
- Waterfront features: Pond
Lot
- Size: 11.75 Acres
- Features: Horses Allowed, Cleared, Level, Partially Cleared, Partially Wooded, Pasture, Rural, Flat
- Residential vegetation: Partially Wooded
Details
- Additional structures: Barn(s)
- Parcel number: K40000004002
- Zoning: RA
- Special conditions: Owner Sale
- Horses can be raised: Yes
Construction
Type & style
- Home type: SingleFamily
- Property subtype: Stick/Site Built, Residential, Single Family Residence
Materials
- Stone, Vinyl Siding
Condition
- Year built: 1994
Utilities & green energy
- Sewer: Septic Tank
- Water: Public
Community & HOA
Community
- Security: Carbon Monoxide Detector(s), Smoke Detector(s)
HOA
- Has HOA: No
Location
- Region: Mocksville
Financial & listing details
- Tax assessed value: $495
- Annual tax amount: $3,414
- Date on market: 8/11/2026
- Cumulative days on market: 52 days
- Listing agreement: Exclusive Right To Sell
- Listing terms: Cash,Conventional,VA Loan
Estimated market value
$1,032,600
$981,000 - $1.08M
$2,539/mo
Price history
| Date | Event | Price |
|---|---|---|
| 9/24/2026 | Price change | $1,099,000-2.3% |
Source:  Triad MLS #1230360 Report a problem Triad MLS #1230360 Report a problem | ||
| 8/11/2026 | Listed for sale | $1,125,000+164.7% |
Source: Triad MLS #1230360 Report a problem | ||
| 5/23/2003 | Sold | $425,000 |
Source: Triad MLS #W282283 Report a problem | ||
Public tax history
| Year | Property taxes | Tax assessment |
|---|---|---|
| 2025 | $2,557 +6.8% | $371,340 +19.9% |
| 2024 | $2,395 | $309,820 |
| 2023 | $2,395 -0.6% | $309,820 |
| 2022 | $2,410 +0.6% | $309,820 |
| 2021 | $2,395 +5.1% | $309,820 +5.8% |
| 2020 | $2,278 | $292,770 |
| 2019 | $2,278 | $292,770 |
| 2018 | $2,278 -2.8% | $292,770 |
| 2017 | $2,343 | $292,770 -2.3% |
| 2016 | $2,343 | $299,520 |
| 2015 | $2,343 | $299,520 |
| 2014 | $2,343 +16.4% | $299,520 |
| 2013 | $2,014 | $299,520 -11.6% |
| 2012 | -- | $338,790 |
| 2011 | -- | $338,790 |
| 2010 | -- | $338,790 |
| 2009 | -- | $338,790 |
Find assessor info on the county website
Monthly payment
Est. payment
Payment breakdown
Explore the cost of this home by adjusting the details. Changes won't be saved.Climate risks
Neighborhood: 27028
Similar homes
- $1,100,0004 bd4 ba3.8k sqft370 Rabbit Farm Trl, Advance, NC 27006For Sale
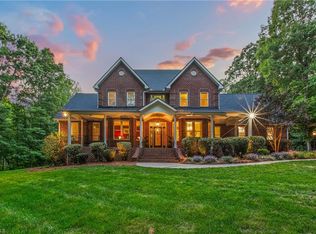
 MLS ID #1234200, Thomas Jones. Triad MLS
 - $1,300,0005 bd4 ba3.9k sqft3627 State Highway 801 N, Mocksville, NC 27028For Sale
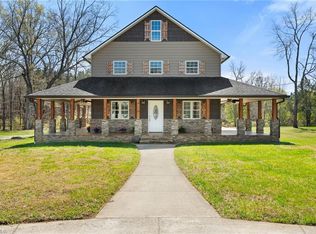 MLS ID #1214410, Christine Bresky. Triad MLS
 - $1,150,0003 bd4 ba3.1k sqft1380 3rd Creek Church Rd, Cleveland, NC 27013For Sale
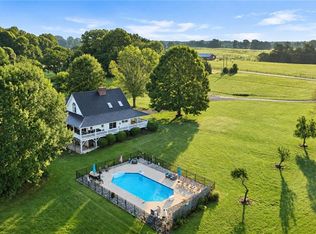 MLS ID #1233965, Amanda Lee. Triad MLS
 - $595,0003 bd2 ba2.6k sqft143 Mohegan Trl, Mocksville, NC 27028For Sale
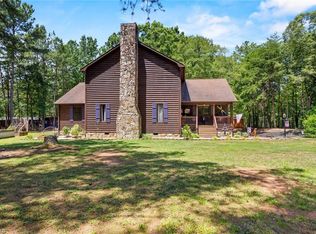 MLS ID #1225721, Hannah Ritchie. Triad MLS
 - $740,0004 bd4 ba3.7k sqft228 Blue Bird Ln, Mocksville, NC 27028For SaleMLS ID #1233325, Blake Ginther. Triad MLS
- $1,089,0003 bd4 ba3.4k sqft710 Dorse Rd, Lewisville, NC 27023For SaleMLS ID #1235949, Nicole Agner-Goddard. Triad MLS
- $765,0004 bd5 ba3.2k sqft180 Eagles Landing Ln, Mocksville, NC 27028For SaleMLS ID #1234675, Amanda Coleman. Triad MLS
- $565,0004 bd2 ba2.4k sqft433 N Main St, Mocksville, NC 27028For SaleMLS ID #1235227, Susan Parker. Triad MLS
- $670,5005 bd3 ba2.7k sqft3227 Us Highway 601 N, Mocksville, NC 27028For SaleMLS ID #1215876, Cathi Lawler. Triad MLS
- $949,0003 bd3 ba2.7k sqft8670 Us Highway 601, Salisbury, NC 28147For Sale
 MLS ID #4414330, Greg Rapp, Salisbury Real Estate LLC. Canopy MLS as distributed by MLS GRID
 - $734,9004 bd3 ba2.4k sqft1749 Sells Rd, Salisbury, NC 28144For SaleMLS ID #4429314, Jim Bramhall, EXP Realty LLC Mooresville. Canopy MLS as distributed by MLS GRID
- $699,5003 bd4 ba3.6k sqft159 S Madera Dr, Mocksville, NC 27028For SaleMLS ID #1200196, Rebecca Lynch. Triad MLS
- $599,9003 bd2 ba1.6k sqft567 Godbey Rd, Mocksville, NC 27028For SaleMLS ID #1220448, Daniel Jones. Triad MLS
- $1,645,0004 bd4 ba3.5k sqft1448 Liberty Church Rd, Mocksville, NC 27028For SaleMLS ID #1218631, Mackie McDaniel. Triad MLS
- $1,295,0003 bd3 ba2.3k sqft2870 Bradshaw Rd, Mooresville, NC 28115For SaleMLS ID #4430384, Dustin McClure, Mossy Oak Properties Land and Luxury. Canopy MLS as distributed by MLS GRID
- $675,0003 bd3 ba2.3k sqft381 Hunters Point, Lexington, NC 27295For SaleMLS ID #1233551, Donna Russell. Triad MLS
- $768,7004 bd3 ba2.9k sqft188 Orchard Grass Ct, Mocksville, NC 27028New ConstructionMLS ID #1235605, Erin Hege. Triad MLS
- $549,9004 bd3 ba2.7k sqft153 Summerlyn Dr, Mocksville, NC 27028For SaleMLS ID #1227360, Erin Hege. Triad MLS
- $725,0004 bd3 ba2.7k sqft128 Orchard Grass Ct, Mocksville, NC 27028New ConstructionMLS ID #1235599, Erin Hege. Triad MLS
- $745,0004 bd3 ba2.7k sqft174 Orchard Grass Ct, Mocksville, NC 27028New ConstructionMLS ID #1235603, Erin Hege. Triad MLS
