A 66+acre property w.main house, a second living quarters (cabin) and a caretaker's cottage nestled in a fabulous setting in Northern Iredell County. Borders Rocky Creek on west side. Incredible views from existing homes and hilltops. See for miles from the crest of the hilltop! Sit on your front porch and watch the horses/cattle graze, listen to the creek babble below, feel the breezes and take it all in. 2-story home address is 144 J and W Drive.Wood-sided,3BR/2BA with double garages for a total of 4 car garage.Hdwds,gas log fireplace.2 metal shops at rear of home that include a mechanic's lift. Second living quarters, aka the "Cabin" is 179 J and W Drive(2196'on main+1208' bsmt). Solid log walls on main floor with primary on main. Covered front porch overlooks Rocky Creek.Walk-out basement has served as a second bedroom,holds a 2nd full bath and laundry.Caretaker's cottage at 301 Tatum Road (1248 sq ft) provides another 2 BR abode with full bath.Some septic records not located
For sale
$1,675,000
144 & 179 J And West Dr, Olin, NC 28660
3beds
2,780sqft
Stick/Site Built, Residential, Single Family Residence
Built in 1988
66.27 Acres Lot
$-- Zestimate®
$--/sqft
$-- HOA
What's special
Gas log fireplaceFront porchWalk-out basement
- 208 days
- 192
- 16
Zillow last checked:
Listing updated:
Listed by:
Deanna Williams 704-929-6607,
Tarheel Realty II,
Brooke Gaither 704-880-6715,
Tarheel Realty II
Source: Triad MLS,MLS#: 1207882
Facts & features
Interior
Bedrooms & bathrooms
- Bedrooms: 3
- Bathrooms: 2
- Full bathrooms: 2
- Main level bathrooms: 1
Primary bedroom
- Level: Main
Bedroom 2
- Level: Second
Bedroom 3
- Level: Second
Kitchen
- Level: Main
Laundry
- Level: Main
Living room
- Level: Main
Recreation room
- Level: Main
Heating
- Heat Pump, Electric, Propane
Cooling
- Heat Pump
Appliances
- Included: Microwave, Built-In Range, Built-In Refrigerator, Dishwasher, Electric Water Heater
- Laundry: Dryer Connection, Main Level, Washer Hookup
Features
- Guest Quarters, Built-in Features, Ceiling Fan(s), Dead Bolt(s), Pantry, Solid Surface Counter
- Flooring: Carpet, Laminate, Wood
- Basement: Crawl Space
- Number of fireplaces: 1
- Fireplace features: Gas Log, Living Room
Interior area
- Total structure area: 2,780
- Total interior livable area: 2,780 sqft
- Finished area above ground: 2,780
- Finished area below ground: 0
Video & virtual tour
Property
Parking
- Total spaces: 6
- Parking features: Driveway, Garage, Lighted, Paved, Garage Door Opener, Attached, Detached
- Attached garage spaces: 6
- Has uncovered spaces: Yes
Features
- Levels: Two
- Stories: 2
- Patio & porch: Porch
- Exterior features: Garden
- Pool features: None
- Fencing: Fenced,Partial
- Has view: Yes
- View description: Water
- Has water view: Yes
- Water view: Water
- Waterfront features: Creek, Stream
Lot
- Size: 66.27 Acres
- Features: Horses Allowed, Cleared, Natural Land, Rolling Slope, Rural, Views
Living quarters
- Secondary features: Second Living Quarters
Details
- Additional structures: Barn(s), Storage
- Parcel number: 4860158667
- Zoning: RA
- Special conditions: Owner Sale
- Horses can be raised: Yes
Construction
Type & style
- Home type: SingleFamily
- Property subtype: Stick/Site Built, Residential, Single Family Residence
Materials
- Wood Siding
Condition
- Year built: 1988
Utilities & green energy
- Sewer: Septic Tank
- Water: Well
Community & HOA
HOA
- Has HOA: No
Location
- Region: Olin
Financial & listing details
- Tax assessed value: $679,600
- Annual tax amount: $4,307
- Date on market: 2/2/2026
- Cumulative days on market: 181 days
- Listing agreement: Exclusive Right To Sell
- Listing terms: Cash
- Exclusions: Outbuilding At 301 Tatum Does Not Convey
Estimated market value
Not available
Estimated sales range
Not available
Not available
Price history
| Date | Event | Price |
|---|---|---|
| 5/27/2026 | Price change | $1,675,000-9.9% |
Source:  Triad MLS #1207882 Report a problem Triad MLS #1207882 Report a problem | ||
| 2/2/2026 | Listed for sale | $1,859,000 |
Source: Triad MLS #1207882 Report a problem | ||
Public tax history
Tax history is unavailable.
Monthly payment
Est. payment
Payment breakdown
Explore the cost of this home by adjusting the details. Changes won't be saved.Climate risks
Neighborhood: 28660

Similar homes
- $1,645,0004 bd4 ba3.5k sqft1448 Liberty Church Rd, Mocksville, NC 27028For Sale
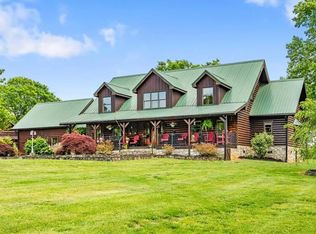
 MLS ID #1218631, Mackie McDaniel. Triad MLS
 - $947,0003 bd4 ba4.1k sqft654 N Chipley Ford Rd, Statesville, NC 28625For Sale

 MLS ID #4417843, Chris Anderson, Bottom Line Real Estate. Canopy MLS as distributed by MLS GRID
 - $1,500,0005 bd3 ba4.1k sqft2756 Peachtree Rd, Statesville, NC 28625For Sale
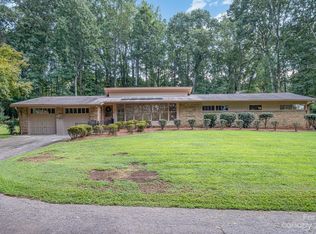 MLS ID #4072282, Sally Parker, Lake Norman Realty, Inc.. Canopy MLS as distributed by MLS GRID
 - $1,125,0003 bd4 ba3k sqft325 Buck Seaford Rd, Mocksville, NC 27028For Sale
 MLS ID #1230360, Hannah Ritchie. Triad MLS
 - $969,0003 bd3 ba2.4k sqft1414 Center Church Rd #59, Hiddenite, NC 28636For SaleMLS ID #4411230, Brian Stockbridge, Costello Real Estate and Investments LLC. Canopy MLS as distributed by MLS GRID
- $1,300,0005 bd4 ba3.9k sqft3627 State Highway 801 N, Mocksville, NC 27028For SaleMLS ID #1214410, Christine Bresky. Triad MLS
- $1,200,0003 bd4 ba3.1k sqft1380 3rd Creek Church Rd, Cleveland, NC 27013For SaleMLS ID #4401608, Amanda Lee, NorthGroup Real Estate LLC. Canopy MLS as distributed by MLS GRID
- $1,075,0003 bd3 ba2.2k sqft150 Barber Lyerly Rd, Salisbury, NC 28147For SaleMLS ID #4343606, Samantha Carpenter, Keller Williams Unified. Canopy MLS as distributed by MLS GRID
- $899,0004 bd4 ba3.6k sqft4980 Foster Rd, Cleveland, NC 27013For SaleMLS ID #1230256, Jennifer Reid. Triad MLS
- $1,190,0004 bd5 ba3.9k sqft116 Bent Twig Dr, Statesville, NC 28677For SaleMLS ID #4315831, Boston Reid, COMPASS. Canopy MLS as distributed by MLS GRID
- $875,0004 bd5 ba3.4k sqft1575 Shinnville Rd, Cleveland, NC 27013For SaleMLS ID #4226114, Liza Caminiti, Ivester Jackson Christie's. Canopy MLS as distributed by MLS GRID
- $874,0003 bd3 ba2k sqft467 Hoover Rd, Troutman, NC 28166For SaleMLS ID #4360808, DeAnn Scheppele, Divine Living Real Estate LLC. Canopy MLS as distributed by MLS GRID
- $899,0005 bd4 ba3.4k sqft174 Northlake Dr, Statesville, NC 28677New ConstructionMLS ID #4414391, Michael Blackmon, Myers Lake LLC. Canopy MLS as distributed by MLS GRID
