Unique property for your secluded home in the woods inside the city limits -or for development. This loved home improved by an architect and built with vision is made of the finest interior wood and rock in the mid century style. Built on a former farm, there are 3 parcels of land creating a paradise. The house on 6 acres surrounded by old oak trees, plus 11.91 acres of 25 year growth Loblolly Pines plus one acre parcel that adjoins East Iredell Elementary. A 900+square' shop,plumbed and wired and could be made into a second residence or wonderful work/shop,plus another metal building for tractor/vehicle storage. A picturesque paved driveway leads you to the home with open living areas,fireplace and natural light/windows and art. The basement has family rec. area with fireplace, living space, utility space and art/studio/office space.flex space behind garage.Conveniently located close to interstate 40, hospital,doctor offices and restaurants. Also a prime location for development.
Active
$1,500,000
2756 Peachtree Rd, Statesville, NC 28625
5beds
4,144sqft
Single Family Residence
Built in 1954
19 Acres Lot
$-- Zestimate®
$362/sqft
$-- HOA
What's special
Mid century stylePicturesque paved drivewayFlex space behind garage
- 1056 days
- 501
- 35
Zillow last checked:
Listing updated:
Listed by:
Sally Parker sallyp@lakenormanrealty.com,
Lake Norman Realty, Inc.
Source: Canopy MLS as distributed by MLS GRID,MLS#: 4072282
Facts & features
Interior
Bedrooms & bathrooms
- Bedrooms: 5
- Bathrooms: 3
- Full bathrooms: 2
- 1/2 bathrooms: 1
- Main level bedrooms: 4
Primary bedroom
- Level: Main
Bedroom s
- Level: Main
Bedroom s
- Level: Main
Bedroom s
- Level: Main
Bedroom s
- Level: Main
Bedroom s
- Level: Basement
Dining area
- Level: Main
Family room
- Level: Main
Flex space
- Level: Basement
Flex space
- Level: Main
Kitchen
- Level: Main
Living room
- Level: Main
Office
- Level: Basement
Recreation room
- Level: Basement
Utility room
- Level: Basement
Heating
- Central, Forced Air, Heat Pump
Cooling
- Central Air, Heat Pump
Appliances
- Included: Dishwasher, Washer/Dryer
- Laundry: Electric Dryer Hookup, In Basement
Features
- Attic Other, Built-in Features, Cathedral Ceiling(s), Kitchen Island, Open Floorplan, Storage, Walk-In Closet(s)
- Flooring: Carpet, Parquet, Stone
- Basement: Apartment,Daylight,Finished,Interior Entry,Walk-Out Access,Walk-Up Access
- Attic: Other,Pull Down Stairs
- Fireplace features: Family Room, Living Room
Interior area
- Total structure area: 2,536
- Total interior livable area: 4,144 sqft
- Finished area above ground: 2,536
- Finished area below ground: 1,608
Property
Parking
- Total spaces: 2
- Parking features: Attached Garage, Garage on Main Level
- Attached garage spaces: 2
Features
- Levels: One
- Stories: 1
- Patio & porch: Deck, Enclosed
Lot
- Size: 19 Acres
- Dimensions: 278 x 416+ x 0 x 474+
- Features: Green Area, Level, Wooded, Views
Details
- Additional structures: Outbuilding, Shed(s), Workshop
- Additional parcels included: 475554813,4755536377
- Parcel number: 4755640819.000
- Zoning: R15
- Special conditions: Standard
Construction
Type & style
- Home type: SingleFamily
- Architectural style: Modern,Traditional
- Property subtype: Single Family Residence
Materials
- Stone, Wood
- Roof: Composition,Rubber
Condition
- New construction: No
- Year built: 1954
Utilities & green energy
- Sewer: Septic Installed
- Water: County Water
- Utilities for property: Electricity Connected, Wired Internet Available
Community & HOA
Community
- Subdivision: None
Location
- Region: Statesville
Financial & listing details
- Price per square foot: $362/sqft
- Tax assessed value: $231,060
- Annual tax amount: $858
- Date on market: 10/9/2023
- Cumulative days on market: 598 days
- Listing terms: Cash,Conventional,FHA
- Electric utility on property: Yes
- Road surface type: Asphalt, Paved
Estimated market value
Not available
Estimated sales range
Not available
$2,719/mo
Price history
| Date | Event | Price |
|---|---|---|
| 7/16/2026 | Listed for sale | $1,500,000-14.3%$362/sqft |
Source:  Canopy MLS as distributed by MLS GRID #4072282 Report a problem Canopy MLS as distributed by MLS GRID #4072282 Report a problem | ||
| 7/1/2026 | Listing removed | $1,750,000$422/sqft |
Source: Canopy MLS as distributed by MLS GRID #4072282 Report a problem | ||
| 10/9/2023 | Listed for sale | $1,750,000$422/sqft |
Source: Canopy MLS as distributed by MLS GRID #4072282 Report a problem | ||
Public tax history
| Year | Property taxes | Tax assessment |
|---|---|---|
| 2025 | $858 | $84,320 |
| 2024 | $858 | $84,320 |
| 2023 | $858 +87.5% | $84,320 +100% |
| 2022 | $458 | $42,160 |
| 2021 | $458 | $42,160 |
| 2020 | $458 +0.9% | $42,160 |
| 2019 | $453 +6.6% | $42,160 |
| 2018 | $425 | $42,160 |
| 2017 | $425 +7.6% | $42,160 |
| 2016 | $395 | $42,160 |
| 2015 | $395 | $42,160 |
| 2014 | -- | $42,160 |
| 2013 | -- | $42,160 |
| 2012 | -- | $42,160 |
| 2011 | -- | $42,160 +28.7% |
| 2010 | -- | $32,750 |
| 2009 | -- | $32,750 |
| 2008 | -- | $32,750 |
| 2007 | -- | $32,750 |
| 2006 | -- | $32,750 |
| 2005 | -- | $32,750 |
| 2004 | -- | $32,750 |
| 2003 | -- | $32,750 |
| 2002 | -- | $32,750 |
| 2001 | -- | $32,750 |
| 2000 | -- | $32,750 |
Find assessor info on the county website
Monthly payment
Est. payment
Payment breakdown
Explore the cost of this home by adjusting the details. Changes won't be saved.Climate risks
Neighborhood: 28625
Similar homes
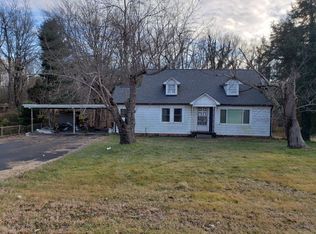
- $779,9003 bd4 ba5.2k sqft475 Baymount Dr, Statesville, NC 28625For Sale
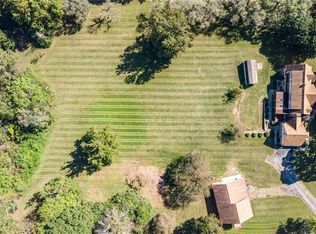
 MLS ID #1201032, Jamie Purvis. Triad MLS
 - $947,0003 bd4 ba4.1k sqft654 N Chipley Ford Rd, Statesville, NC 28625For Sale

 MLS ID #4417843, Chris Anderson, Bottom Line Real Estate. Canopy MLS as distributed by MLS GRID
 - $1,200,0003 bd4 ba3.1k sqft1380 3rd Creek Church Rd, Cleveland, NC 27013For Sale
 MLS ID #1233965, Amanda Lee. Triad MLS
 - $1,500,0003 bd5 ba5.1k sqft464 Laurel Cove Rd, Statesville, NC 28677For Sale
 MLS ID #4367062, Bob Warchol, Keller Williams Unified. Canopy MLS as distributed by MLS GRID
 - $1,190,0004 bd5 ba3.9k sqft116 Bent Twig Dr, Statesville, NC 28677For SaleMLS ID #4315831, Boston Reid, COMPASS. Canopy MLS as distributed by MLS GRID
- $1,645,0004 bd4 ba3.5k sqft1448 Liberty Church Rd, Mocksville, NC 27028For SaleMLS ID #1218631, Mackie McDaniel. Triad MLS
- $1,495,0004 bd5 ba5.1k sqft342 Kenway Loop, Mooresville, NC 28117For SaleMLS ID #4393617, Amanda Marchesello, The Agency - Charlotte. Canopy MLS as distributed by MLS GRID
- $1,675,0004 bd2 ba6.1k sqft144&179 West Dr #J, Olin, NC 28660For SaleMLS ID #4341695, Deanna Williams, Tarheel Realty II. Canopy MLS as distributed by MLS GRID
- $1,600,0004 bd5 ba3.3k sqft120 Shady Cove Rd, Troutman, NC 28166For SaleMLS ID #4377254, Karen Sheffield, Keller Williams Unified. Canopy MLS as distributed by MLS GRID
- $1,675,0003 bd2 ba2.7k sqft144 & 179 J And West Dr, Olin, NC 28660For SaleMLS ID #1207882, Deanna Williams. Triad MLS
- $1,200,0004 bd3 ba3.4k sqft195 Azalea Rd, Mooresville, NC 28115For SaleMLS ID #4381056, Maureen Roberge, LKNHomes.com Inc. Canopy MLS as distributed by MLS GRID
- $764,9005 bd4 ba3.4k sqft809 New Sterling Rd, Stony Point, NC 28678For SaleMLS ID #4393508, Candi Hollar, EXP Realty LLC Mooresville. Canopy MLS as distributed by MLS GRID
- $1,499,0004 bd3 ba2.4k sqft175 Woodstream Cir, Mooresville, NC 28117For SaleMLS ID #4400263, Mary Lou Webb, Nest Realty Lake Norman. Canopy MLS as distributed by MLS GRID
- $1,249,0005 bd4 ba4k sqft125 Sweet Grass Ln, Mooresville, NC 28115For SaleMLS ID #4381400, Kevin Heacox, Coldwell Banker Realty. Canopy MLS as distributed by MLS GRID
- $1,600,0004 bd5 ba5.6k sqft122 Long Cove Ln, Mooresville, NC 28117For SaleMLS ID #4416478, Eliza dos Santos, Carolina Homes Connection, LLC. Canopy MLS as distributed by MLS GRID
- $1,399,2202 bd3 ba3k sqft3826 Landmark Dr, Sherrills Ford, NC 28673For SaleMLS ID #4417460, Bobby Sisk, Nestlewood Realty, LLC. Canopy MLS as distributed by MLS GRID
- $1,125,0003 bd4 ba3k sqft325 Buck Seaford Rd, Mocksville, NC 27028For SaleMLS ID #1230360, Hannah Ritchie. Triad MLS
- $899,0004 bd4 ba3.6k sqft4980 Foster Rd, Cleveland, NC 27013For SaleMLS ID #1230256, Jennifer Reid. Triad MLS
- $1,360,0005 bd4 ba3.1k sqft8470 Marina Ln, Catawba, NC 28609For SaleMLS ID #4402450, Debi Norman, Pro Realty Offices. Canopy MLS as distributed by MLS GRID
- $799,0004 bd4 ba2.7k sqft532 Rash Rd, Olin, NC 28660For SaleMLS ID #4410788, Jill Galliher, Keller Williams Unified. Canopy MLS as distributed by MLS GRID
