Enjoy the best of lake living in this beautifully designed waterfront home on Lake Norman, where thoughtful layout, expansive views, and exceptional outdoor amenities come together. The main level features a desirable split-bedroom design with a spacious primary suite and two additional bedrooms, each with its own ensuite bath and serene lake views. A light-filled living room with gas log fireplace opens to the well-appointed kitchen, complete with granite countertops, gray subway tile backsplash, custom cabinetry with pullout drawers, built-in pantry, wall oven and microwave, and smooth-top electric cooktop, all complemented by a casual breakfast area overlooking the water. A formal dining room with French doors, lake views, and flexible use potential adds even more versatility. The primary suite offers a generous walk-in closet and an accessible bath with easy-entry shower, bench, and grab bars. The lower level provides a fully equipped second living quarters with its own kitchen, living room, bedroom with ensuite bath and walk-in closet, laundry, and private access, ideal for extended stays or multi-purpose living. Additional spaces include a large workshop with full bath and a separate storage area with garage-style access, perfect for hobbies or lake gear. Outdoor living is truly exceptional, with a screened porch, covered patio, and an expansive wraparound deck designed to capture breathtaking views. The shoreline is enhanced by a long boardwalk, rare private boat ramp, and an impressive pier with gazebo leading to a stationary dock and two floating docks, including a covered slip with lift. Parking is abundant with an oversized side-load three-car garage, lower-level two-car carport, and circular drive. With no HOA and flexible-use potential, this property offers a unique opportunity to enjoy, share, or invest in a remarkable lakefront setting, all supported by thoughtful upgrades including a whole-house generator, water filtration system, multiple water heaters, and well-maintained mechanical systems. Home comes with 1-year warranty for peace of mind!
Active
$1,600,000
120 Shady Cove Rd, Troutman, NC 28166
4beds
3,363sqft
Single Family Residence
Built in 1966
0.99 Acres Lot
$1,497,700 Zestimate®
$476/sqft
$-- HOA
What's special
- 139 days
- 303
- 9
Zillow last checked:
Listing updated:
Listed by:
Karen Sheffield karensheffield@kw.com,
Keller Williams Unified,
Pamela Temple,
Keller Williams Unified
Source: Canopy MLS as distributed by MLS GRID,MLS#: 4377254
Facts & features
Interior
Bedrooms & bathrooms
- Bedrooms: 4
- Bathrooms: 5
- Full bathrooms: 5
- Main level bedrooms: 3
Primary bedroom
- Level: Main
Bedroom s
- Level: Main
Bedroom s
- Level: Main
Bedroom s
- Level: 2nd Living Quarters
Bathroom full
- Level: Main
Bathroom full
- Level: Main
Bathroom full
- Level: Main
Bathroom full
- Level: 2nd Living Quarters
Bathroom full
- Level: Basement
Other
- Level: 2nd Living Quarters
Other
- Level: Basement
Breakfast
- Level: Main
Dining room
- Level: Main
Flex space
- Level: Basement
Kitchen
- Level: Main
Laundry
- Level: Main
Laundry
- Level: 2nd Living Quarters
Living room
- Level: Main
Living room
- Level: 2nd Living Quarters
Utility room
- Level: Basement
Workshop
- Level: Basement
Heating
- Electric, Heat Pump, Propane
Cooling
- Ceiling Fan(s), Central Air
Appliances
- Included: Bar Fridge, Dishwasher, Electric Cooktop, Electric Oven, Electric Range, Electric Water Heater, Exhaust Hood, Microwave, Self Cleaning Oven, Wall Oven
- Laundry: Electric Dryer Hookup, In Basement, Laundry Closet, Laundry Room, Main Level, Multiple Locations, Sink, Washer Hookup
Features
- Open Floorplan, Pantry, Storage, Walk-In Closet(s)
- Flooring: Tile, Vinyl, Wood
- Basement: Apartment,Basement Garage Door,Basement Shop,Exterior Entry,Full,Interior Entry,Partially Finished,Storage Space
- Attic: Pull Down Stairs
- Fireplace features: Gas Log, Living Room, Propane, Other - See Remarks
Interior area
- Total structure area: 2,413
- Total interior livable area: 3,363 sqft
- Finished area above ground: 2,413
- Finished area below ground: 950
Video & virtual tour
Property
Parking
- Total spaces: 5
- Parking features: Attached Carport, Circular Driveway, Driveway, Attached Garage, Garage Door Opener, Garage Faces Side, Garage on Main Level
- Attached garage spaces: 3
- Carport spaces: 2
- Covered spaces: 5
- Has uncovered spaces: Yes
- Details: 3-car garage on main level, drive around to the 2-car carport at the basement level (parking for second living quarters), plus parking pad at top of circular driveway.
Accessibility
- Accessibility features: Bath Grab Bars, Roll-In Shower, Zero-Grade Entry
Features
- Levels: One
- Stories: 1
- Patio & porch: Covered, Deck, Patio, Screened, Side Porch, Wrap Around
- Has view: Yes
- View description: Long Range, Water, Year Round
- Has water view: Yes
- Water view: Water
- Waterfront features: Boat Lift, Boat Ramp, Covered structure, Dock, Paddlesport Launch Site, Pier, Waterfront
- Body of water: Lake Norman
Lot
- Size: 0.99 Acres
- Dimensions: 167 x 259 x 178 x 238
- Features: Cleared, Rolling Slope, Wooded, Views
Living quarters
- Secondary features: Exterior Connected,Interior Connected,Room w/ Private Bath,Separate Entrance,Separate Kitchen Facilities,Separate Living Quarters,Other - See Remarks
Details
- Parcel number: 4730725042.000
- Zoning: R-20
- Special conditions: Estate
- Other equipment: Generator
Construction
Type & style
- Home type: SingleFamily
- Architectural style: Ranch
- Property subtype: Single Family Residence
Materials
- Brick Full
- Roof: Composition
Condition
- New construction: No
- Year built: 1966
Utilities & green energy
- Sewer: Septic Installed
- Water: Well
Community & HOA
Community
- Features: None
- Security: Carbon Monoxide Detector(s), Smoke Detector(s)
- Subdivision: Shady Cove
Location
- Region: Troutman
Financial & listing details
- Price per square foot: $476/sqft
- Tax assessed value: $747,760
- Annual tax amount: $4,547
- Date on market: 5/7/2026
- Cumulative days on market: 139 days
- Listing terms: Cash,Conventional
- Road surface type: Asphalt, Concrete, Paved
Estimated market value
$1,497,700
$1.42M - $1.57M
$2,771/mo
Price history
| Date | Event | Price |
|---|---|---|
| 5/7/2026 | Listed for sale | $1,600,000$476/sqft |
Source:  Canopy MLS as distributed by MLS GRID #4377254 Report a problem Canopy MLS as distributed by MLS GRID #4377254 Report a problem | ||
Public tax history
| Year | Property taxes | Tax assessment |
|---|---|---|
| 2025 | $4,547 | $747,760 |
| 2024 | $4,547 | $747,760 |
| 2023 | $4,547 +22.4% | $747,760 +30.5% |
| 2022 | $3,713 +1.7% | $573,090 |
| 2021 | $3,652 +3.3% | $573,090 +3.3% |
| 2020 | $3,536 +4.1% | $554,540 |
| 2019 | $3,397 +26.1% | $554,540 +25.4% |
| 2018 | $2,694 | $442,160 |
| 2017 | $2,694 +0.7% | $442,160 +0.8% |
| 2016 | $2,674 | $438,810 |
| 2015 | $2,674 | $438,810 +3.4% |
| 2014 | -- | $424,470 |
| 2013 | -- | $424,470 |
| 2012 | -- | $424,470 |
| 2011 | -- | $424,470 -1.9% |
| 2010 | -- | $432,580 |
| 2009 | -- | $432,580 |
| 2008 | -- | $432,580 |
| 2007 | -- | $432,580 +27% |
| 2006 | -- | $340,510 |
| 2005 | -- | $340,510 |
| 2004 | -- | $340,510 |
| 2003 | -- | $340,510 +33.5% |
| 2002 | -- | $255,070 |
| 2001 | -- | $255,070 |
| 2000 | -- | $255,070 |
Find assessor info on the county website
Monthly payment
Est. payment
Payment breakdown
Explore the cost of this home by adjusting the details. Changes won't be saved.Climate risks
Neighborhood: 28166
Nearby schools
Schools provided by the listing agent
- Elementary: Troutman
- Middle: Troutman
- High: South Iredell
Source: Canopy MLS as distributed by MLS GRID. This data may not be complete. We recommend contacting the local school district to confirm school assignments for this home.
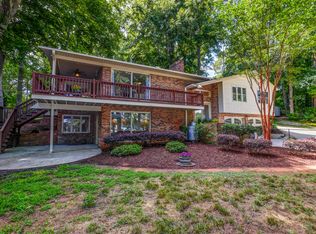
Similar homes
- $1,700,0003 bd3 ba3.8k sqft111 Leesburg Ln, Troutman, NC 28166For Sale
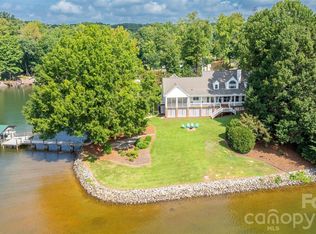
 MLS ID #4420159, Christy Allen, The Allen Team Inc. Canopy MLS as distributed by MLS GRID
 - $1,099,0003 bd2 ba2.4k sqft150 Shady Cove Rd, Troutman, NC 28166For Sale
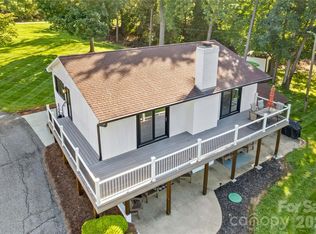 MLS ID #4419626, Mark Goodson, #1 Properties of Lake Norman. Canopy MLS as distributed by MLS GRID
 - $1,200,0003 bd3 ba2.9k sqft128 La Agua Ln, Troutman, NC 28166For Sale
 MLS ID #4406062, Sandy McAlpine, RE/MAX Results. Canopy MLS as distributed by MLS GRID
 - $1,999,0004 bd5 ba4.8k sqft222 April Rd, Troutman, NC 28166For Sale
 MLS ID #4407181, Sandy Godfrey, Titan Realty, Inc.. Canopy MLS as distributed by MLS GRID
 - $950,0005 bd4 ba4k sqft151 Maple View Dr, Troutman, NC 28166For SaleMLS ID #4405574, Daniel Rotenberg, Ivester Jackson Christie's. Canopy MLS as distributed by MLS GRID
- $899,0004 bd3 ba2.3k sqft296 Hicks Creek Rd, Troutman, NC 28166For SaleMLS ID #4266143, Ann Scott, Lake Norman Realty, Inc.. Canopy MLS as distributed by MLS GRID
- $1,359,5005 bd4 ba3.1k sqft8470 Marina Ln, Catawba, NC 28609For SaleMLS ID #4402450, Debi Norman, Pro Realty Offices. Canopy MLS as distributed by MLS GRID
- $1,625,0003 bd4 ba4.2k sqft186 Hazelton Loop, Mooresville, NC 28117For SaleMLS ID #4354931, Mark Gibson, Coldwell Banker Realty. Canopy MLS as distributed by MLS GRID
- $2,125,0004 bd4 ba3.5k sqft1367 Roundstone Rd, Sherrills Ford, NC 28673For SaleMLS ID #4401103, Jordan Cook, Howard Hanna Allen Tate Huntersville. Canopy MLS as distributed by MLS GRID
- $1,525,0003 bd3 ba3k sqft332 Shoreline Loop, Mooresville, NC 28117For SaleMLS ID #4418767, Andrew Morgan, EXP Realty LLC Mooresville. Canopy MLS as distributed by MLS GRID
- $1,590,0004 bd4 ba3.9k sqft170 S Kimberly Rd, Davidson, NC 28036For SaleMLS ID #4405171, Bridget Gusmano, Howard Hanna Allen Tate Mooresville/LKN. Canopy MLS as distributed by MLS GRID
- $1,050,0004 bd5 ba4.3k sqft138 Fox Hunt Dr, Mooresville, NC 28117For SaleMLS ID #4401628, Ashley Reed, EXP Realty LLC Mooresville. Canopy MLS as distributed by MLS GRID
- $1,525,0004 bd4 ba3.1k sqft2682 Canvasback Ln, Catawba, NC 28609For SaleMLS ID #4417357, Bailey Breen, True North Realty. Canopy MLS as distributed by MLS GRID
- $1,600,0003 bd2 ba2.8k sqft173 Rocky River Rd, Mooresville, NC 28115For SaleMLS ID #4259535, JJ Morse, Mooresville Realty LLC. Canopy MLS as distributed by MLS GRID
- $1,050,0004 bd5 ba4k sqft168 Blue Ridge Trl, Mooresville, NC 28117For SaleMLS ID #4357769, Kristen Bernard, Keller Williams South Park. Canopy MLS as distributed by MLS GRID
- $1,799,0004 bd2 ba2.1k sqftIsle Of Pines, Mooresville, NC 28117For SaleMLS ID #4398359, Mark Miller, Ivester Jackson Christie's. Canopy MLS as distributed by MLS GRID
- $850,0004 bd4 ba3.5k sqft120 Palos Verde Dr, Mooresville, NC 28117For SaleMLS ID #4422974, Larissa Crawford, Premier Sotheby's International Realty. Canopy MLS as distributed by MLS GRID
- $1,350,0003 bd3 ba2.4k sqft383 Sundown Rd, Mooresville, NC 28117For SaleMLS ID #4385872, Nicole Leininger, Ivester Jackson Christie's. Canopy MLS as distributed by MLS GRID
- $1,524,9003 bd5 ba3.3k sqft7545 Rabbit Cir, Denver, NC 28037For SaleMLS ID #4350815, Frankie Gonzalez, Gonzalez Realty. Canopy MLS as distributed by MLS GRID
- $1,475,0004 bd5 ba4.5k sqft137 Brockton Ln, Mooresville, NC 28117For SaleMLS ID #4361731, Rachel Mangiapane, Helen Adams Realty. Canopy MLS as distributed by MLS GRID
