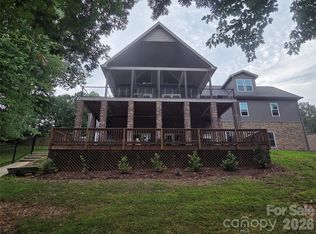
Experience lakefront living at its finest in this beautifully furnished waterfront home on the open waters of Lake Norman. Situated on a private, gently sloping lot along the desirable northern shores of the lake, this exceptional property offers breathtaking main-channel views and an ideal setting for relaxation and entertaining.
The outdoor living spaces are truly unmatched, featuring a spacious pool area with seating for up to 25 guests overlooking the lake, as well as a lakeside deck perfect for enjoying spectacular sunsets and waterfront gatherings. A double dock with boat lifts provides convenient access to the water for boating, fishing, and all your favorite lake activities.
Designed for comfort and flexibility, the home offers two separate living levels, each complete with its own full kitchen and bathroom, making it ideal for multi-generational living, hosting guests, or vacation rentals.
Whether you're searching for a primary residence, weekend retreat, or investment opportunity, this Lake Norman property delivers the perfect combination of privacy, luxury, and panoramic waterfront views.
Lake Norman Woods Neighborhood information is all available to download here: http://www.lakenormanwoods.com and click on the red HERE to access/download all HOA documents.
Active
$1,460,000
8470 Marina Ln, Catawba, NC 28609
5beds
3,116sqft
:
Get pre-qualified$8,141/mo
Single Family Residence
Built in 1993
0.44 Acres Lot
$1,410,500 Zestimate®
$469/sqft
$121/mo HOA
What's special
Beautifully furnished waterfront homePrivate gently sloping lotBreathtaking main-channel views
- 19 days |
- 1,632 |
- 108 |
Likely to sell faster than
Zillow last checked:
Listing updated:
Listed by:
Debi Norman ProLKN@gmail.com,
Pro Realty Offices
Source: Canopy MLS as distributed by MLS GRID,MLS#: 4402450
Facts & features
Interior
Bedrooms & bathrooms
- Bedrooms: 5
- Bathrooms: 4
- Full bathrooms: 4
- Main level bedrooms: 2
Primary bedroom
- Features: Ceiling Fan(s), Open Floorplan
- Level: Main
- Area: 184.73 Square Feet
- Dimensions: 12' 8" X 14' 7"
Bedroom s
- Level: Main
Bedroom s
- Level: Upper
Bedroom s
- Level: Basement
Bedroom s
- Level: Basement
Bathroom full
- Level: Upper
Bathroom full
- Level: Basement
Other
- Level: Basement
- Area: 144.4 Square Feet
- Dimensions: 8' 7" X 16' 10"
Den
- Level: Basement
Kitchen
- Level: Main
Laundry
- Level: Main
Living room
- Level: Main
Loft
- Level: Upper
- Area: 337.57 Square Feet
- Dimensions: 16' 8" X 20' 3"
Heating
- Central
Cooling
- Ceiling Fan(s), Central Air
Appliances
- Included: Electric Cooktop, Electric Oven, Electric Range
- Laundry: In Hall, Laundry Closet
Features
- Open Floorplan, Walk-In Closet(s)
- Basement: Apartment,Daylight,Exterior Entry,Finished,Interior Entry,Storage Space,Walk-Out Access,Walk-Up Access
- Fireplace features: Family Room, Living Room, Propane
Interior area
- Total structure area: 2,016
- Total interior livable area: 3,116 sqft
- Finished area above ground: 2,016
- Finished area below ground: 1,100
Property
Parking
- Total spaces: 6
- Parking features: Driveway
- Uncovered spaces: 6
Features
- Levels: One and One Half
- Stories: 1.5
- Patio & porch: Covered, Deck, Rear Porch, Screened, Side Porch
- Has private pool: Yes
- Pool features: Fenced, Outdoor Pool
- Has spa: Yes
- Spa features: Heated
- Fencing: Back Yard,Partial,Privacy
- Has view: Yes
- View description: Long Range, Water, Year Round
- Has water view: Yes
- Water view: Water
- Waterfront features: Boat Slip (Deed), Waterfront
- Body of water: Lake Norman
Lot
- Size: 0.44 Acres
- Features: Wooded
Details
- Additional structures: Outbuilding
- Parcel number: 4710034380960000
- Zoning: R-30
- Special conditions: Standard
- Horse amenities: None
Construction
Type & style
- Home type: SingleFamily
- Property subtype: Single Family Residence
Materials
- Vinyl
Condition
- New construction: No
- Year built: 1993
Utilities & green energy
- Sewer: Private Sewer
- Water: Well
- Utilities for property: Cable Available, Electricity Connected, Propane, Satellite Internet Available, Underground Utilities, Wired Internet Available
Community & HOA
Community
- Features: Street Lights
- Subdivision: Lake Norman Woods
HOA
- Has HOA: Yes
- HOA fee: $363 quarterly
- HOA name: Lake Norman Woods HOA
- HOA phone: 336-467-1523
Location
- Region: Catawba
Financial & listing details
- Price per square foot: $469/sqft
- Tax assessed value: $900,700
- Date on market: 7/11/2026
- Cumulative days on market: 19 days
- Listing terms: Cash,Conventional,VA Loan
- Electric utility on property: Yes
- Road surface type: Concrete, Paved
Estimated market value
$1,410,500
$1.34M - $1.48M
$2,790/mo
Price history
| Date | Event | Price |
|---|---|---|
| 7/11/2026 | Listed for sale | $1,460,000+1846.7%$469/sqft |
Source:  Canopy MLS as distributed by MLS GRID #4402450 Report a problem Canopy MLS as distributed by MLS GRID #4402450 Report a problem | ||
| 10/1/1992 | Sold | $75,000$24/sqft |
Source: Agent Provided Report a problem | ||
Public tax history
| Year | Property taxes | Tax assessment |
|---|---|---|
| 2025 | -- | $900,700 |
| 2024 | $4,436 +2.1% | $900,700 |
| 2023 | $4,346 +9.5% | $900,700 +59.9% |
| 2022 | $3,971 | $563,200 |
| 2021 | $3,971 | $563,200 |
| 2020 | $3,971 +299% | $563,200 |
| 2019 | $995 -72.6% | $563,200 +6.2% |
| 2018 | $3,633 +225.4% | $530,400 |
| 2017 | $1,116 | -- |
| 2016 | $1,116 | -- |
| 2015 | $1,116 -62.6% | $530,370 +6.6% |
| 2014 | $2,985 | $497,500 |
| 2013 | $2,985 | -- |
| 2012 | $2,985 | -- |
| 2011 | $2,985 +2.4% | -- |
| 2010 | $2,916 | -- |
| 2009 | $2,916 +3.4% | -- |
| 2008 | $2,820 | -- |
| 2007 | $2,820 +51.4% | -- |
| 2006 | $1,862 | -- |
| 2005 | -- | -- |
| 2004 | -- | -- |
| 2003 | -- | -- |
| 2002 | -- | -- |
| 2001 | -- | -- |
| 2000 | -- | -- |
Find assessor info on the county website
Monthly payment
Est. payment
Payment breakdown
Explore the cost of this home by adjusting the details. Changes won't be saved.Climate risks
Neighborhood: 28609
Nearby schools
GreatSchools rating
- 8/10Catawba Elementary SchoolGrades: PK-6Distance: 6.2 mi
- 4/10Mill Creek MiddleGrades: 7-8Distance: 6.7 mi
- 8/10Bandys HighGrades: PK,9-12Distance: 6.5 mi
- $1,158,5004 bd5 ba3.5k sqft8473 Marina Ln, Catawba, NC 28609Off Market

- $--0.58 Acres8464 Marina Ln, Catawba, NC 28609Off Market
- $1,227,3005 bd4 ba3.6k sqft8469 Marina Ln, Catawba, NC 28609Off Market
- $--0.36 Acres8458 Marina Ln, Catawba, NC 28609Off Market
- $--0.62 Acres8463 Monbo Rd, Catawba, NC 28609Off Market
- $425,0000.5 Acres8457 Marina Ln, Catawba, NC 28609Sold
- $334,9000.6 Acres8471 Monbo Rd, Catawba, NC 28609Off Market
- $1,614,1004 bd5 ba4.8k sqft8475 Monbo Rd, Catawba, NC 28609Off Market
A local agent can set up tours, give advice and negotiate with sellers.
A local lender can help you make sure your offer is ready when you are.
Similar homes
- $1,495,0004 bd4 ba3.9k sqft393 Stillwater Rd, Troutman, NC 28166For Sale
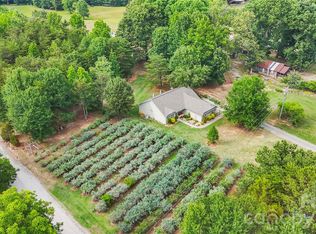
 MLS ID #4384450, Ginger Cecil, Dixieland Realty. Canopy MLS as distributed by MLS GRID
 - $1,200,0003 bd2 ba1.5k sqft1483 Hopewell Church Rd, Catawba, NC 28609For Sale
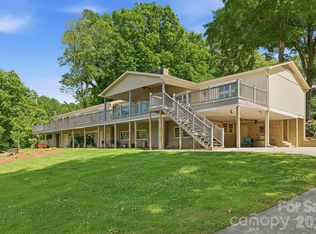
 MLS ID #4402699, Chase Blalock, America's Land Partners North Carolina LLC. Canopy MLS as distributed by MLS GRID
 - $1,600,0004 bd5 ba3.3k sqft120 Shady Cove Rd, Troutman, NC 28166For Sale
 MLS ID #4377254, Karen Sheffield, Keller Williams Unified. Canopy MLS as distributed by MLS GRID
 - $1,375,0004 bd4 ba3.6k sqft7365 Gabriel St, Sherrills Ford, NC 28673For Sale
 MLS ID #4391409, Jim Straatmann, Keller Williams Ballantyne Area. Canopy MLS as distributed by MLS GRID
 - $1,499,0004 bd3 ba2.4k sqft175 Woodstream Cir, Mooresville, NC 28117For SaleMLS ID #4400263, Mary Lou Webb, Nest Realty Lake Norman. Canopy MLS as distributed by MLS GRID
- $985,0003 bd3 ba2.2k sqft1325 Lytton Ln, Catawba, NC 28609For SaleMLS ID #4370992, Sharon Dunaway, NorthGroup Real Estate LLC. Canopy MLS as distributed by MLS GRID
- $1,499,0003 bd3 ba3.2k sqft8535 Sylvan Dr, Terrell, NC 28682For SaleMLS ID #4396281, Yuri Jounis Carvalho, Southern Homes of the Carolinas, Inc. Canopy MLS as distributed by MLS GRID
- $1,499,0005 bd4 ba2.8k sqft8188 Normandy Rd, Denver, NC 28037For SaleMLS ID #4383571, Erika Buchholz, RE/MAX Executive. Canopy MLS as distributed by MLS GRID
- $1,549,9993 bd3 ba3.6k sqft117 Summersong Ln, Mooresville, NC 28117For SaleMLS ID #4383546, Beth Graichen, Southern Homes of the Carolinas, Inc. Canopy MLS as distributed by MLS GRID
- $1,399,0004 bd5 ba4.3k sqft103 Shelter Cove Ln, Mooresville, NC 28117For SaleMLS ID #4347364, Jan Cameron, Howard Hanna Allen Tate Lake Norman. Canopy MLS as distributed by MLS GRID
- $1,494,5004 bd4 ba3.4k sqft2474 Green Point Ln, Denver, NC 28037For SaleMLS ID #4356317, Kelly Giovanelli, EXP Realty LLC Mooresville. Canopy MLS as distributed by MLS GRID
- $1,600,0003 bd3 ba4k sqft326 Ponderosa Cir, Mooresville, NC 28117For SaleMLS ID #4394298, Andrew Nagy, Nagy Properties. Canopy MLS as distributed by MLS GRID
- $1,800,0004 bd4 ba3.3k sqft291 Patternote Rd, Mooresville, NC 28117For SaleMLS ID #4405697, Paul Tyson, Lake Norman Realty, Inc.. Canopy MLS as distributed by MLS GRID
- $1,524,9003 bd5 ba3.3k sqft7545 Rabbit Cir, Denver, NC 28037For SaleMLS ID #4350815, Frankie Gonzalez, Gonzalez Realty. Canopy MLS as distributed by MLS GRID
- $1,199,0004 bd4 ba4.3k sqft115 Orchard Farm Ln, Mooresville, NC 28117For SaleMLS ID #4400248, Matthew Madison, Madison & Company Realty. Canopy MLS as distributed by MLS GRID
- $735,0003 bd3 ba3.4k sqft3085 James St, Catawba, NC 28609For SaleMLS ID #4364096, Clyde Hollar, Elite Homes and Land, Inc.. Canopy MLS as distributed by MLS GRID
- $1,575,0005 bd4 ba3.8k sqft19223 Stableford Ln, Cornelius, NC 28031For SaleMLS ID #4395781, Don Jennings, Lake Realty. Canopy MLS as distributed by MLS GRID
- $1,595,0003 bd4 ba3.3k sqft347 Whippoorwill Rd, Mooresville, NC 28117For SaleMLS ID #4388672, Rodney Almeida, Realtynex. Canopy MLS as distributed by MLS GRID
- $895,0005 bd4 ba3.6k sqft623 Normandy Rd, Mooresville, NC 28117For SaleMLS ID #4404379, Brelin Menard, Keller Williams Unified. Canopy MLS as distributed by MLS GRID
- $1,049,0004 bd5 ba4.1k sqft336 Kenway Loop, Mooresville, NC 28117For SaleMLS ID #4387334, Gary Myerscough, Lake Norman Realty, Inc.. Canopy MLS as distributed by MLS GRID
