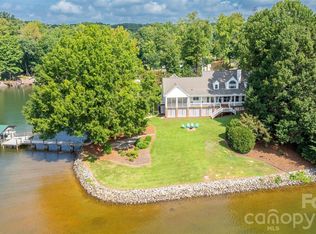
Experience breathtaking, unobstructed views of Lake Norman from this custom-built, full-brick waterfront ranch with a finished walkout basement in Hawkes Bay. Perfectly positioned with convenient access to Mooresville, downtown Troutman, and I-77, this exceptional lakefront retreat is less than an hour from Charlotte and Winston-Salem, offering the ideal balance of peaceful waterfront living and everyday convenience. Enjoy the tranquil setting as Lake Norman State Park stretches across the expansive cove, preserving the scenic natural views. Built in 2004, this thoughtfully designed home features a private dock with a boat slip, making it easy to enjoy boating, fishing, and lakeside living. The outdoor living space is designed for year-round enjoyment, offering a lakeside fireplace, built-in grill, and multiple seating areas where you can relax or entertain while taking in the spectacular water views. Inside, an inviting floor plan centers around a spacious great room with a gas fireplace, custom built-ins, and seamless flow into the kitchen and dining area. The primary suite is a true retreat, offering stunning lake views, direct access to the outdoor living area, and a luxurious en-suite bath with a soaking tub, separate shower, dual vanities, and a spacious walk-in closet. A guest bedroom with its own en-suite bath provides comfort and privacy for family or visitors. The finished walkout basement expands the living space with a bedroom featuring private access to a full bath, an additional bedroom currently used as an office, a recreation room complete with a pool table that conveys, an exercise room, a bar area with a mini refrigerator that remains, a workshop, a wine cellar, and abundant storage. Additional features include a full irrigation system, a circular driveway, and a two-car garage. This is a rare opportunity to own a meticulously maintained waterfront home that combines quality craftsmanship, stunning views, and an outstanding Lake Norman location.
Active
$1,999,000
222 April Rd, Troutman, NC 28166
4beds
4,838sqft
Single Family Residence
Built in 2004
0.65 Acres Lot
$1,889,200 Zestimate®
$413/sqft
$63/mo HOA
What's special
Custom-built full-brick waterfront ranchGas fireplaceFinished walkout basementCircular drivewayExercise roomWine cellarAbundant storage
- 47 days
- 994
- 61
Zillow last checked:
Listing updated:
Listed by:
Sandy Godfrey Sandy@TitanRealty.com,
Titan Realty, Inc.
Source: Canopy MLS as distributed by MLS GRID,MLS#: 4407181
Facts & features
Interior
Bedrooms & bathrooms
- Bedrooms: 4
- Bathrooms: 5
- Full bathrooms: 4
- 1/2 bathrooms: 1
- Main level bedrooms: 2
Primary bedroom
- Features: Ceiling Fan(s), En Suite Bathroom, Walk-In Closet(s)
- Level: Main
Bedroom s
- Features: En Suite Bathroom
- Level: Main
Bedroom s
- Features: En Suite Bathroom
- Level: Basement
Bedroom s
- Level: Basement
Bedroom s
- Level: Basement
Bathroom half
- Level: Main
Bathroom full
- Level: Main
Bathroom full
- Level: Main
Bathroom full
- Level: Basement
Bar entertainment
- Level: Basement
Breakfast
- Level: Main
Dining room
- Level: Main
Exercise room
- Level: Basement
Family room
- Level: Basement
Great room
- Features: Built-in Features, Ceiling Fan(s), Vaulted Ceiling(s)
- Level: Main
Kitchen
- Features: Breakfast Bar, Kitchen Island
- Level: Main
Laundry
- Features: Attic Stairs Pulldown
- Level: Main
Recreation room
- Level: Basement
Other
- Level: Basement
Workshop
- Level: Basement
Heating
- Heat Pump
Cooling
- Ceiling Fan(s), Heat Pump
Appliances
- Included: Bar Fridge, Microwave, Dishwasher, Electric Oven, Electric Range, Refrigerator with Ice Maker, Water Softener
- Laundry: Laundry Room, Main Level
Features
- Breakfast Bar, Built-in Features, Kitchen Island, Open Floorplan, Pantry, Walk-In Closet(s), Wet Bar
- Flooring: Carpet, Tile, Wood
- Doors: Insulated Door(s), Sliding Doors
- Windows: Insulated Windows
- Basement: Basement Shop,Daylight,Finished,Walk-Out Access
- Attic: Pull Down Stairs
- Fireplace features: Gas Log, Great Room, Propane
Interior area
- Total structure area: 2,781
- Total interior livable area: 4,838 sqft
- Finished area above ground: 2,781
- Finished area below ground: 2,057
Property
Parking
- Total spaces: 6
- Parking features: Circular Driveway, Attached Garage, Garage Door Opener, Keypad Entry, Garage on Main Level
- Attached garage spaces: 2
- Uncovered spaces: 4
Features
- Levels: One
- Stories: 1
- Patio & porch: Deck, Patio, Porch
- Exterior features: In-Ground Irrigation, Other - See Remarks
- Has view: Yes
- View description: Water, Year Round
- Has water view: Yes
- Water view: Water
- Waterfront features: Boat Slip (Deed), Covered structure, Retaining Wall, Waterfront
- Body of water: Lake Norman
Lot
- Size: 0.65 Acres
- Features: Sloped
Details
- Additional structures: None
- Parcel number: 4629436857.000
- Zoning: R20
- Special conditions: Standard
- Other equipment: Generator
Construction
Type & style
- Home type: SingleFamily
- Architectural style: Ranch
- Property subtype: Single Family Residence
Materials
- Brick Full
Condition
- New construction: No
- Year built: 2004
Details
- Builder name: ABJ
Utilities & green energy
- Water: Well
- Utilities for property: Cable Connected, Electricity Connected, Propane
Community & HOA
Community
- Security: Carbon Monoxide Detector(s), Smoke Detector(s)
- Subdivision: Hawkes Bay
HOA
- Has HOA: Yes
- HOA fee: $750 annually
- HOA name: Bumgardner Assoc Mgmt
- HOA phone: 704-829-7878
- Second HOA name: Hawkes Bay Owners Association
Location
- Region: Troutman
Financial & listing details
- Price per square foot: $413/sqft
- Tax assessed value: $1,425,400
- Annual tax amount: $8,612
- Date on market: 8/8/2026
- Cumulative days on market: 48 days
- Listing terms: Cash,Conventional
- Electric utility on property: Yes
- Road surface type: Concrete, Paved
Estimated market value
$1,889,200
$1.79M - $1.98M
$3,525/mo
Price history
| Date | Event | Price |
|---|---|---|
| 8/8/2026 | Listed for sale | $1,999,000+1149.4%$413/sqft |
Source:  Canopy MLS as distributed by MLS GRID #4407181 Report a problem Canopy MLS as distributed by MLS GRID #4407181 Report a problem | ||
| 11/7/2002 | Sold | $160,000$33/sqft |
Source: Public Record Report a problem | ||
Public tax history
| Year | Property taxes | Tax assessment |
|---|---|---|
| 2025 | $8,612 | $1,425,400 |
| 2024 | $8,612 | $1,425,400 |
| 2023 | $8,612 +44.8% | $1,425,400 +54.3% |
| 2022 | $5,948 +1.6% | $923,670 |
| 2021 | $5,852 | $923,670 |
| 2020 | $5,852 +4.1% | $923,670 |
| 2019 | $5,621 +13.7% | $923,670 +12.8% |
| 2018 | $4,944 | $818,730 |
| 2017 | $4,944 | $818,730 |
| 2016 | $4,944 | $818,730 |
| 2015 | $4,944 +21.3% | $818,730 +14.6% |
| 2014 | $4,075 | $714,290 |
| 2013 | -- | $714,290 |
| 2012 | -- | $714,290 |
| 2011 | -- | $714,290 +6165.7% |
| 2010 | -- | $11,400 -98.4% |
| 2009 | -- | $710,760 |
| 2008 | -- | $710,760 |
| 2007 | -- | $710,760 +18.7% |
| 2006 | -- | $598,710 +3.5% |
| 2005 | -- | $578,560 |
| 2004 | -- | $578,560 +250.6% |
| 2003 | -- | $165,000 -1% |
| 2002 | -- | $166,750 |
| 2001 | -- | $166,750 |
| 2000 | -- | $166,750 |
Find assessor info on the county website
Monthly payment
Est. payment
Payment breakdown
Explore the cost of this home by adjusting the details. Changes won't be saved.Climate risks
Neighborhood: 28166
Nearby schools
Schools provided by the listing agent
- Elementary: Troutman
- Middle: Troutman
- High: South Iredell
Source: Canopy MLS as distributed by MLS GRID. This data may not be complete. We recommend contacting the local school district to confirm school assignments for this home.
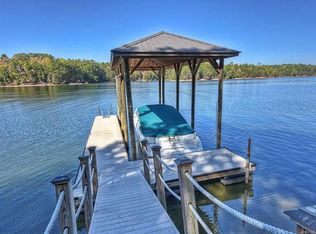
Similar homes
- $1,795,0004 bd5 ba5.6k sqft107 Nautilus Ct, Troutman, NC 28166For Sale
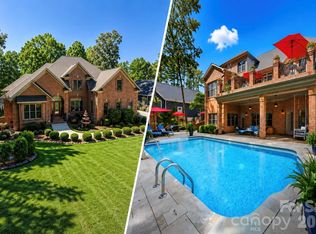
 MLS ID #4300981, Mark Gibson, Coldwell Banker Realty. Canopy MLS as distributed by MLS GRID
 - $1,799,0004 bd5 ba5.7k sqft139 Hawks Point Dr, Troutman, NC 28166For Sale
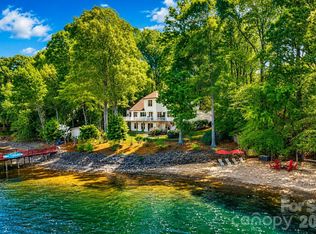 MLS ID #4343481, Liz Miller, Ivester Jackson Christie's. Canopy MLS as distributed by MLS GRID
 - $1,950,0004 bd5 ba5.5k sqft154 Emerald Creek Dr, Troutman, NC 28166For Sale
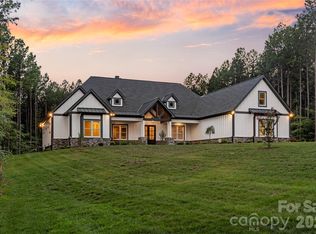 MLS ID #4414712, Eric Maynard, Keller Williams Unified. Canopy MLS as distributed by MLS GRID
 - $1,700,0003 bd3 ba3.8k sqft111 Leesburg Ln, Troutman, NC 28166For Sale
 MLS ID #4420159, Christy Allen, The Allen Team Inc. Canopy MLS as distributed by MLS GRID
 - $2,035,0004 bd4 ba3.9k sqft7144 Lynbrook Creek Rd, Denver, NC 28037For SaleMLS ID #4410382, Ashley Towns, Lake Norman Realty, Inc.. Canopy MLS as distributed by MLS GRID
- $1,350,0004 bd5 ba5.5k sqft7754 Long Bay Pkwy, Catawba, NC 28609For SaleMLS ID #4427913, Angela Hoke, RE/MAX Executive. Canopy MLS as distributed by MLS GRID
- $1,850,0004 bd5 ba4.1k sqft157 Dedham Loop, Mooresville, NC 28117For SaleMLS ID #4407854, Lisa Haislip, Ivester Jackson Christie's. Canopy MLS as distributed by MLS GRID
- $1,995,0005 bd7 ba5.7k sqft105 Quincy Ct, Mooresville, NC 28117For SaleMLS ID #4381163, Mark Gibson, Coldwell Banker Realty. Canopy MLS as distributed by MLS GRID
- $1,180,0004 bd3 ba5.2k sqft613 Perry Rd, Troutman, NC 28166For SaleMLS ID #4418970, Myisha Hoyle, Next Home Property Management LLC. Canopy MLS as distributed by MLS GRID
- $1,950,0003 bd5 ba4.2k sqft211 Winthrow Creek Rd, Mooresville, NC 28115For SaleMLS ID #4401607, Mark Gibson, Coldwell Banker Realty. Canopy MLS as distributed by MLS GRID
- $1,200,0003 bd3 ba2.9k sqft128 La Agua Ln, Troutman, NC 28166For SaleMLS ID #4406062, Sandy McAlpine, RE/MAX Results. Canopy MLS as distributed by MLS GRID
- $2,375,0004 bd6 ba6.2k sqft2243 Whiterock Ct, Sherrills Ford, NC 28673For SaleMLS ID #4381207, Mike Feehley, Ivester Jackson Christie's. Canopy MLS as distributed by MLS GRID
- $1,995,0003 bd6 ba4.3k sqft2151 Brown Chapel Rd, Catawba, NC 28609For SaleMLS ID #4375551, Craig LePage, EXP Realty LLC Mooresville. Canopy MLS as distributed by MLS GRID
- $2,290,0004 bd6 ba5.4k sqft615 Kenway Loop, Mooresville, NC 28117For SaleMLS ID #4390564, Freddy Karmatz, FK and Associates Real Estate Firm. Canopy MLS as distributed by MLS GRID
- $1,695,0004 bd5 ba6k sqft119 Shelter Cove Ln, Mooresville, NC 28117For SaleMLS ID #4365805, Kim Davis, Mooresville Realty LLC. Canopy MLS as distributed by MLS GRID
- $1,889,0004 bd4 ba4k sqft137 Torrence Chapel Rd, Mooresville, NC 28117For SaleMLS ID #4404777, Rhonda Woods, Southern Homes of the Carolinas, Inc. Canopy MLS as distributed by MLS GRID
- $2,199,9996 bd5 ba5.6k sqft6334 Long Island Rd, Catawba, NC 28609For SaleMLS ID #4413966, Aimee Hagler, Coldwell Banker Realty. Canopy MLS as distributed by MLS GRID
- $1,650,0005 bd5 ba5.8k sqft121 E Callicutt Trl, Mooresville, NC 28117For SaleMLS ID #4412169, Kelly Smith, Keller Williams Unified. Canopy MLS as distributed by MLS GRID
- $1,050,0004 bd5 ba4.3k sqft138 Fox Hunt Dr, Mooresville, NC 28117For SaleMLS ID #4401628, Ashley Reed, EXP Realty LLC Mooresville. Canopy MLS as distributed by MLS GRID
- $2,189,0004 bd5 ba4.4k sqft114 Thurstons Way, Mooresville, NC 28117For SaleMLS ID #4393172, Tim Kiene, The Agency - Charlotte. Canopy MLS as distributed by MLS GRID
