Welcome to 2243 Whiterock Court — a stunning custom Craftsman estate on ~200' of shoreline offering deep water in Northview Harbour, the most sought-after community in Sherrills Ford. From its sweeping cove views to its private two-story covered boat dock with lift, this 6,293 sq ft home delivers the Lake Norman lifestyle at its finest.
Timeless curb appeal sets the tone: stone accents, gabled rooflines with timber detail, three-car carriage garage plus a separate lawnmower garage, and a welcoming rocking-chair front porch framed by manicured grounds. A new roof in 2022, newer HVAC systems, and full gutter-helmet protection mean you can move in worry-free. Step inside to gleaming hardwoods, arched openings, custom millwork, and a coffered-ceiling dining room ready to host. The two-story great room is the heart of the home, with a wall of windows pulling in the lake, a handsome gas fireplace with rich wood mantel flanked by custom built-ins, and a dramatic curved iron-railed balcony above. The chef's kitchen features rich cherry cabinetry, granite counters, gas range, walk-in pantry, and a casual dining nook overlooking the water.
The main-level primary suite is a private retreat — vaulted ceilings, peaceful lake views, spa-style bath, and an oversized walk-in closet. A second main-floor bedroom suite, dedicated office/loft overlooking the great room, two additional upstairs bedroom suites, fresh new carpet, and a massive finished bonus room round out the upper levels with flexibility for family, guests, or work-from-home.
The walk-out lower level lives like its own residence: a beautifully renovated white shaker kitchen with herringbone tile backsplash, family room, two more bedroom suites, fully tiled walk-in showers, and a covered arched-column patio that opens to the lawn and the lake — truly a complete second living quarters, perfect for in-laws, long-term guests, or rental potential. Add abundant storage throughout — workshop, multiple storage rooms, mechanical room, and the lawnmower garage — and there's a place for everything.
Outside, two levels of covered and open-air living overlook the cove. A gentle walk leads to your private two-story covered dock with HydroHoist boat lift, second slip, and upper observation deck — the perfect perch for sunset cocktails. Boat from your backyard to dinner, ski the main channel, or simply enjoy the view.
All of this within Northview Harbour, Sherrills Ford's premier community, where residents enjoy a resort-style outdoor pool, clubhouse, pickleball and tennis courts, scenic walking trails, playground, day docks, and an active social calendar. Conveniently located minutes to the new Publix, Starbucks, restaurants, and the rapidly growing Sherrills Ford retail corridor — with much more development on the way.
Deep water. Long cove views. Covered dock with lift. Two kitchens. Six bedrooms. Six baths. One unforgettable Lake Norman address.
Active
$2,375,000
2243 Whiterock Ct, Sherrills Ford, NC 28673
4beds
6,293sqft
Single Family Residence
Built in 2008
0.92 Acres Lot
$2,210,700 Zestimate®
$377/sqft
$-- HOA
What's special
Separate lawnmower garageCustom millworkLong cove viewsMassive finished bonus roomGleaming hardwoodsSix bedroomsSix baths
- 98 days |
- 534 |
- 30 |
Zillow last checked:
Listing updated:
Listed by:
Mike Feehley mikefeehley@ivesterjackson.com,
Ivester Jackson Christie's
Source: Canopy MLS as distributed by MLS GRID,MLS#: 4381207
Facts & features
Interior
Bedrooms & bathrooms
- Bedrooms: 4
- Bathrooms: 6
- Full bathrooms: 6
- Main level bedrooms: 2
Primary bedroom
- Level: Main
Bedroom s
- Level: Main
Bedroom s
- Level: Upper
Bedroom s
- Level: Upper
Bedroom s
- Level: Basement
Bedroom s
- Level: Basement
Bathroom full
- Level: Main
Bathroom full
- Level: Upper
Bathroom full
- Level: Basement
Other
- Level: Basement
Other
- Level: Basement
Other
- Level: Basement
Bar entertainment
- Level: Basement
Bonus room
- Level: Upper
Breakfast
- Level: Main
Dining room
- Level: Main
Family room
- Level: Basement
Flex space
- Level: Upper
Great room
- Level: Main
Kitchen
- Level: Main
Laundry
- Level: Main
Office
- Level: Upper
Recreation room
- Level: Upper
Workshop
- Level: Basement
Heating
- Heat Pump
Cooling
- Central Air, Heat Pump
Appliances
- Included: Dishwasher, Electric Oven, Gas Range, Ice Maker, Microwave, Plumbed For Ice Maker
- Laundry: Electric Dryer Hookup, Laundry Room, Lower Level, Main Level, Sink
Features
- Breakfast Bar, Open Floorplan, Pantry, Walk-In Closet(s)
- Doors: Insulated Door(s)
- Windows: Insulated Windows
- Basement: Basement Shop,Daylight,Exterior Entry,Finished,Full,Interior Entry,Storage Space
- Fireplace features: Family Room, Gas Log, Living Room, Propane
Interior area
- Total structure area: 4,383
- Total interior livable area: 6,293 sqft
- Finished area above ground: 4,383
- Finished area below ground: 1,910
Property
Parking
- Total spaces: 3
- Parking features: Driveway, Attached Garage, Garage Faces Front, Garage on Main Level
- Attached garage spaces: 3
- Has uncovered spaces: Yes
Features
- Levels: Two
- Stories: 2
- Patio & porch: Covered, Deck, Front Porch, Patio, Rear Porch
- Exterior features: In-Ground Irrigation
- Pool features: Community
- On waterfront: Yes
- Waterfront features: Beach - Private, Boat Lift, Boat Slip (Deed), Covered structure, Dock, Paddlesport Launch Site, Waterfront
- Body of water: Lake Norman
Lot
- Size: 0.92 Acres
- Features: Cul-De-Sac, Private, Views
Details
- Parcel number: 4629030008220000
- Zoning: R-30
- Special conditions: Standard
Construction
Type & style
- Home type: SingleFamily
- Property subtype: Single Family Residence
Materials
- Hardboard Siding
Condition
- New construction: No
- Year built: 2008
Utilities & green energy
- Sewer: Septic Installed
- Water: County Water
- Utilities for property: Electricity Connected, Fiber Optics, Propane, Underground Utilities
Community & HOA
Community
- Features: Clubhouse, Game Court, Lake Access, Playground, Recreation Area, Sidewalks, Street Lights, Walking Trails
- Subdivision: Northview Harbour
HOA
- Has HOA: Yes
Location
- Region: Sherrills Ford
Financial & listing details
- Price per square foot: $377/sqft
- Tax assessed value: $1,866,100
- Date on market: 5/15/2026
- Cumulative days on market: 98 days
- Listing terms: Cash,Conventional
- Electric utility on property: Yes
- Road surface type: Concrete, Paved
Estimated market value
$2,210,700
$2.10M - $2.32M
$5,382/mo
Price history
| Date | Event | Price |
|---|---|---|
| 5/15/2026 | Listed for sale | $2,375,000+172.5%$377/sqft |
Source:  Canopy MLS as distributed by MLS GRID #4381207 Report a problem Canopy MLS as distributed by MLS GRID #4381207 Report a problem | ||
| 4/4/2018 | Sold | $871,500-2.4%$138/sqft |
Source: Public Record Report a problem | ||
| 2/28/2018 | Pending sale | $893,000$142/sqft |
Source: Lake Norman - Mooresville #3352054 Report a problem | ||
| 2/25/2018 | Price change | $893,000-6.5%$142/sqft |
Source: Lake Norman - Mooresville #3352054 Report a problem | ||
| 1/21/2018 | Listed for sale | $955,000$152/sqft |
Source: Lake Norman - Mooresville #3352054 Report a problem | ||
Public tax history
| Year | Property taxes | Tax assessment |
|---|---|---|
| 2025 | -- | $1,866,100 |
| 2024 | $9,191 +2.1% | $1,866,100 |
| 2023 | $9,004 +46% | $1,866,100 +113.4% |
| 2022 | $6,165 | $874,500 |
| 2021 | $6,165 | $874,500 |
| 2020 | $6,165 +62.2% | $874,500 |
| 2019 | $3,801 -29% | $874,500 +11.9% |
| 2018 | $5,355 +55.9% | $781,700 |
| 2017 | $3,435 | -- |
| 2016 | $3,435 | -- |
| 2015 | $3,435 -29.4% | $781,700 -3.6% |
| 2014 | $4,867 | $811,100 |
| 2013 | $4,867 | -- |
| 2012 | $4,867 | -- |
| 2011 | $4,867 -14.3% | -- |
| 2010 | $5,678 | -- |
| 2009 | $5,678 +165.6% | -- |
| 2008 | $2,138 +0.7% | -- |
| 2007 | $2,123 +191% | -- |
| 2006 | $730 | -- |
| 2005 | -- | -- |
| 2004 | -- | -- |
| 2003 | -- | -- |
Find assessor info on the county website
Monthly payment
Est. payment
Payment breakdown
Explore the cost of this home by adjusting the details. Changes won't be saved.Climate risks
Neighborhood: 28673
Nearby schools
GreatSchools rating
- 7/10Sherrills Ford ElementaryGrades: K-6Distance: 2.2 mi
- 4/10Mill Creek MiddleGrades: 7-8Distance: 7.8 mi
- 8/10Bandys HighGrades: PK,9-12Distance: 7.4 mi
Schools provided by the listing agent
- Elementary: Sherrills Ford
- Middle: Mill Creek
- High: Bandys
Source: Canopy MLS as distributed by MLS GRID. This data may not be complete. We recommend contacting the local school district to confirm school assignments for this home.
- $1,553,7004 bd4 ba4.3k sqft2243 Whiterock Ct #21, Sherrills Ford, NC 28673Off Market
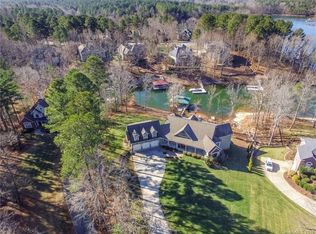
- $1,418,6004 bd5 ba4.6k sqft2231 Whiterock Ct, Sherrills Ford, NC 28673Off Market
- $1,559,4004 bd3 ba4.2k sqft2232 Whiterock Ct, Sherrills Ford, NC 28673Off Market
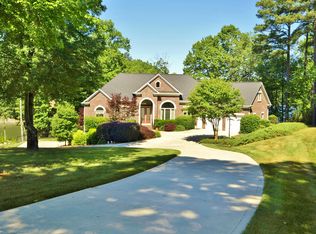
- $769,2004 bd2 ba2.6k sqft2223 Whiterock Ct, Sherrills Ford, NC 28673Off Market

- $2,020,3005 bd4 ba5.6k sqft2224 Whiterock Ct, Sherrills Ford, NC 28673Off Market
- $1,632,8004 bd4 ba5k sqft2216 Metcalf Dr, Sherrills Ford, NC 28673Off Market
- $1,795,0004 bd5 ba4.6k sqft2228 Metcalf Dr, Sherrills Ford, NC 28673Sold
- $1,056,1004 bd4 ba3.6k sqft2306 Bluestone Ct, Sherrills Ford, NC 28673Off Market
A local agent can set up tours, give advice and negotiate with sellers.
A local lender can help you make sure your offer is ready when you are.
Similar homes
- $1,620,0004 bd5 ba5.2k sqft8915 Warwicke Ln, Sherrills Ford, NC 28673For Sale

 MLS ID #4353369, Mike Feehley, Ivester Jackson Christie's. Canopy MLS as distributed by MLS GRID
 - $2,200,0004 bd4 ba3.5k sqft1367 Roundstone Rd, Sherrills Ford, NC 28673For Sale
 MLS ID #4401103, Jordan Cook, Howard Hanna Allen Tate Huntersville. Canopy MLS as distributed by MLS GRID
 - $2,395,0004 bd8 ba5k sqft111 Quaker Rd, Mooresville, NC 28117For Sale
 MLS ID #4407385, Kelly Smith, Keller Williams Unified. Canopy MLS as distributed by MLS GRID
 - $2,100,0004 bd6 ba7.6k sqft113 Tinker Pl, Troutman, NC 28166For Sale
 MLS ID #4384005, Renee Hornor, Premier South. Canopy MLS as distributed by MLS GRID
 - $2,199,9996 bd5 ba5.6k sqft6334 Long Island Rd, Catawba, NC 28609For SaleMLS ID #4413966, Aimee Hagler, Coldwell Banker Realty. Canopy MLS as distributed by MLS GRID
- $2,150,0004 bd5 ba4.7k sqft5020 Slanting Bridge Rd, Sherrills Ford, NC 28673For SaleMLS ID #4336765, Amy Lawing, Helen Adams Realty. Canopy MLS as distributed by MLS GRID
- $1,999,0004 bd5 ba4.8k sqft222 April Rd, Troutman, NC 28166For SaleMLS ID #4407181, Sandy Godfrey, Titan Realty, Inc.. Canopy MLS as distributed by MLS GRID
- $2,490,0004 bd6 ba5.4k sqft615 Kenway Loop, Mooresville, NC 28117For SaleMLS ID #4390564, Freddy Karmatz, FK and Associates Real Estate Firm. Canopy MLS as distributed by MLS GRID
- $2,495,0004 bd6 ba3.6k sqft188 Sagemore Rd, Mooresville, NC 28117For SaleMLS ID #4412341, Julie Horton, EXP Realty LLC Mooresville. Canopy MLS as distributed by MLS GRID
- $1,600,0004 bd5 ba5.6k sqft122 Long Cove Ln, Mooresville, NC 28117For SaleMLS ID #4416478, Eliza dos Santos, Carolina Homes Connection, LLC. Canopy MLS as distributed by MLS GRID
- $2,699,0004 bd4 ba5.6k sqft160 Malibu Rd, Mooresville, NC 28117For SaleMLS ID #4416050, Jackie Morgan, Ivester Jackson Christie's. Canopy MLS as distributed by MLS GRID
- $2,300,0004 bd4 ba5.2k sqft166 Atlantic Way, Mooresville, NC 28117For SaleMLS ID #4401198, Bridgette Loughnane, Helen Adams Realty. Canopy MLS as distributed by MLS GRID
- $2,095,0004 bd4 ba3.4k sqft3662 Gordon St, Terrell, NC 28682For SaleMLS ID #4400877, Chelsea Hill, Southern Charm Realty & Retreats INC. Canopy MLS as distributed by MLS GRID
- $1,935,0004 bd4 ba4.1k sqft219 Penicillin Point, Troutman, NC 28166For SaleMLS ID #4404906, Jenifer Meeks, J Meeks + Co. Canopy MLS as distributed by MLS GRID
- $1,795,0004 bd5 ba5.6k sqft107 Nautilus Ct, Troutman, NC 28166For SaleMLS ID #4300981, Mark Gibson, Coldwell Banker Realty. Canopy MLS as distributed by MLS GRID
- $2,050,0004 bd4 ba3.2k sqft142 Lakeview Shores Loop, Mooresville, NC 28117For SaleMLS ID #4376202, Shelly Gerst Bruder, Howard Hanna Allen Tate Davidson. Canopy MLS as distributed by MLS GRID
- $1,799,0004 bd5 ba5.7k sqft139 Hawkes Point Dr, Troutman, NC 28166For SaleMLS ID #4343481, Liz Miller, Ivester Jackson Christie's. Canopy MLS as distributed by MLS GRID
- $2,799,9954 bd4 ba4k sqft843 Morrison Farm Rd, Troutman, NC 28166For SaleMLS ID #4358091, Kay Helms, Lake Norman Realty, Inc.. Canopy MLS as distributed by MLS GRID
- $2,800,0004 bd5 ba5.3k sqft678 Normandy Rd, Mooresville, NC 28117For SaleMLS ID #4391129, Patty Register, Southern Homes of the Carolinas, Inc. Canopy MLS as distributed by MLS GRID
- $1,300,0003 bd4 ba3.8k sqft2889 Mount Pleasant Rd, Sherrills Ford, NC 28673For SaleMLS ID #4407318, Kim Coggins, Howard Hanna Allen Tate Lake Norman. Canopy MLS as distributed by MLS GRID
