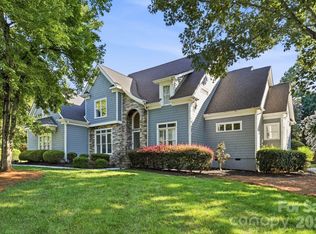
Wake up every morning to lake views and end every evenings around the firepit. Perfectly positioned on the shores of Lake Norman, this updated waterfront home offers the rare combination of luxury, comfort, and proven investment potential. Currently operating as a successful vacation rental (over 180K per year), this property has been thoughtfully updated inside and out, making it equally suited as a full-time residence, weekend retreat, or income-producing investment. This home also comes fully furnished to continue as an investment or vacation home. Recent improvements include a beautifully renovated interior, freshly painted exterior, a brand-new dock, and an expansive screened porch designed for year-round enjoyment. With five spacious sleeping areas, every guest wakes up to breathtaking water views. Whether you're hosting large family gatherings or maximizing rental income, the layout was designed to bring everyone together while still providing plenty of privacy.
One of the home's most unforgettable features is the incredible crow's nest, where panoramic 365-degree views stretch across Lake Norman and the surrounding landscape. It's an inspiring space for a home office, fitness room, art studio, reading retreat, or simply a quiet place to enjoy your morning coffee above the treetops.
Designed for effortless indoor-outdoor living, the home offers multiple lakeside decks, an oversized screened porch with soaring wood ceilings, generous outdoor entertaining areas, and an inviting firepit just steps from the water. Spend your days boating, paddleboarding, swimming, or simply relaxing while taking in some of the best waterfront scenery Lake Norman has to offer.
Active
$1,935,000
219 Penicillin Point, Troutman, NC 28166
4beds
4,154sqft
Single Family Residence
Built in 1967
0.46 Acres Lot
$1,830,900 Zestimate®
$466/sqft
$-- HOA
What's special
Brand-new dockBeautifully renovated interiorLake viewsFive spacious sleeping areasFreshly painted exteriorMultiple lakeside decksBreathtaking water views
- 11 days |
- 1,331 |
- 147 |
Likely to sell faster than
Zillow last checked:
Listing updated:
Listed by:
Jenifer Meeks jenifer@jmeeksandco.com,
J Meeks + Co
Source: Canopy MLS as distributed by MLS GRID,MLS#: 4404906
Facts & features
Interior
Bedrooms & bathrooms
- Bedrooms: 4
- Bathrooms: 4
- Full bathrooms: 4
- Main level bedrooms: 1
Primary bedroom
- Level: Upper
Bedroom s
- Level: Basement
Bedroom s
- Level: Basement
Bathroom full
- Level: Main
Bathroom full
- Level: Upper
Bathroom full
- Level: Basement
Bathroom full
- Level: Main
Bar entertainment
- Level: Basement
Other
- Level: Main
Other
- Level: Main
Bonus room
- Level: Third
Bonus room
- Level: Basement
Breakfast
- Level: Main
Dining room
- Level: Main
Great room
- Level: Main
Laundry
- Level: Main
Media room
- Level: Basement
Other
- Level: Main
Other
- Level: Upper
Workshop
- Level: Basement
Heating
- Forced Air, Heat Pump, Natural Gas
Cooling
- Ceiling Fan(s), Central Air, Heat Pump
Appliances
- Included: Bar Fridge, Dishwasher, Gas Cooktop, Gas Water Heater, Wine Refrigerator
- Laundry: Main Level
Features
- Breakfast Bar, Drop Zone, Elevator, Kitchen Island, Open Floorplan, Pantry, Walk-In Closet(s), Wet Bar
- Flooring: Carpet, Tile, Wood
- Basement: Finished,Walk-Out Access
- Fireplace features: Great Room, Porch
Interior area
- Total structure area: 2,664
- Total interior livable area: 4,154 sqft
- Finished area above ground: 2,814
- Finished area below ground: 1,340
Video & virtual tour
Property
Parking
- Total spaces: 2
- Parking features: Attached Garage, Garage Door Opener, Keypad Entry, Garage on Main Level
- Attached garage spaces: 2
Features
- Levels: Two and a Half
- Stories: 2.5
- Patio & porch: Deck, Patio, Rear Porch, Screened, Side Porch
- Exterior features: Elevator, Fire Pit, In-Ground Irrigation
- Has spa: Yes
- Spa features: Heated
- Has view: Yes
- View description: Long Range, Water
- Has water view: Yes
- Water view: Water
- Waterfront features: Covered structure, Dock, Pier, Waterfront
- Body of water: Lake Norman
Lot
- Size: 0.46 Acres
- Features: Cul-De-Sac
Details
- Parcel number: 4629506596.000
- Zoning: R20
- Special conditions: Subject to Lease
- Other equipment: Generator, Surround Sound
Construction
Type & style
- Home type: SingleFamily
- Property subtype: Single Family Residence
Materials
- Brick Partial
Condition
- New construction: No
- Year built: 1967
Utilities & green energy
- Sewer: Septic Installed
- Water: Well
- Utilities for property: Cable Available
Community & HOA
Community
- Security: Security System
- Subdivision: Lakeview Acres
Location
- Region: Troutman
Financial & listing details
- Price per square foot: $466/sqft
- Tax assessed value: $1,221,470
- Annual tax amount: $7,389
- Date on market: 8/8/2026
- Cumulative days on market: 11 days
- Exclusions: Boat Lift does not convey
- Road surface type: Concrete, Paved
Estimated market value
$1,830,900
$1.74M - $1.92M
$2,281/mo
Price history
| Date | Event | Price |
|---|---|---|
| 8/8/2026 | Listed for sale | $1,935,000+88.8%$466/sqft |
Source:  Canopy MLS as distributed by MLS GRID #4404906 Report a problem Canopy MLS as distributed by MLS GRID #4404906 Report a problem | ||
| 10/6/2020 | Sold | $1,025,000+3.5%$247/sqft |
Source: Canopy MLS as distributed by MLS GRID #3655164 Report a problem | ||
| 9/5/2020 | Pending sale | $990,000$238/sqft |
Source: Allen Hughes Realty, Inc #3655164 Report a problem | ||
| 9/1/2020 | Listed for sale | $990,000+46.4%$238/sqft |
Source: Allen Hughes Realty, Inc #3655164 Report a problem | ||
| 4/24/2013 | Sold | $676,000$163/sqft |
Source: Canopy MLS as distributed by MLS GRID #2127853 Report a problem | ||
Public tax history
| Year | Property taxes | Tax assessment |
|---|---|---|
| 2025 | $7,389 | $1,221,470 |
| 2024 | $7,389 | $1,221,470 |
| 2023 | $7,389 +43.1% | $1,221,470 +52.6% |
| 2022 | $5,164 +1.7% | $800,700 |
| 2021 | $5,080 +11.8% | $800,700 +12% |
| 2020 | $4,544 +4.1% | $715,180 |
| 2019 | $4,365 +10.1% | $715,180 +9.3% |
| 2018 | $3,963 | $654,540 |
| 2017 | $3,963 | $654,540 |
| 2016 | $3,963 | $654,540 |
| 2015 | $3,963 +27.2% | $654,540 +17.5% |
| 2014 | $3,115 | $556,920 |
| 2013 | -- | $556,920 |
| 2012 | -- | $556,920 |
| 2011 | -- | $556,920 +11.3% |
| 2010 | -- | $500,520 |
| 2009 | -- | $500,520 |
| 2008 | -- | $500,520 |
| 2007 | -- | $500,520 +15.8% |
| 2006 | -- | $432,240 |
| 2005 | -- | $432,240 |
| 2004 | -- | $432,240 |
| 2003 | -- | $432,240 +45.9% |
| 2002 | -- | $296,310 |
| 2001 | -- | $296,310 +40% |
| 2000 | -- | $211,650 |
Find assessor info on the county website
Monthly payment
Est. payment
Payment breakdown
Explore the cost of this home by adjusting the details. Changes won't be saved.Climate risks
Neighborhood: 28166
Nearby schools
GreatSchools rating
- 6/10Troutman Elementary SchoolGrades: PK-5Distance: 5.4 mi
- 2/10Troutman Middle SchoolGrades: 6-8Distance: 5.3 mi
- 5/10South Iredell High SchoolGrades: 9-12Distance: 6 mi
Schools provided by the listing agent
- Elementary: Troutman
- Middle: Troutman
- High: South Iredell
Source: Canopy MLS as distributed by MLS GRID. This data may not be complete. We recommend contacting the local school district to confirm school assignments for this home.
- $1,400,0003 bd5 ba3.9k sqft213 Penicillin Point, Troutman, NC 28166Sold

- $2,046,2003 bd4 ba4.1k sqft225 Penicillin Point, Troutman, NC 28166Off Market
- $1,285,4003 bd3 ba2.7k sqft218 Penicillin Point, Troutman, NC 28166Off Market
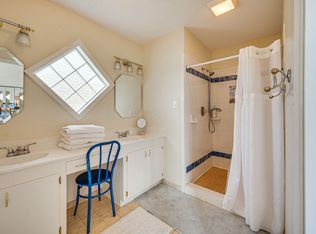
- $1,585,5003 bd3 ba4.1k sqft209 Penicillin Point, Troutman, NC 28166Off Market
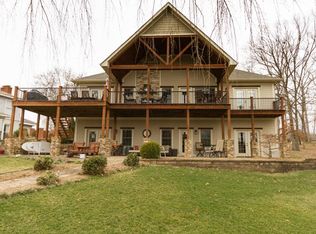
- $807,5002 bd1 ba828 sqft212 Penicillin Point, Troutman, NC 28166Off Market
- $774,6002 bd1 ba928 sqft203 Penicillin Point, Troutman, NC 28166Off Market
- $1,343,5003 bd2 ba3.8k sqft228 Penicillin Point, Troutman, NC 28166Off Market
- $1,327,0004 bd3 ba3.2k sqft206 Penicillin Point, Troutman, NC 28166Off Market
A local agent can set up tours, give advice and negotiate with sellers.
Similar homes
- $1,799,0004 bd5 ba5.7k sqft139 Hawkes Point Dr, Troutman, NC 28166For Sale
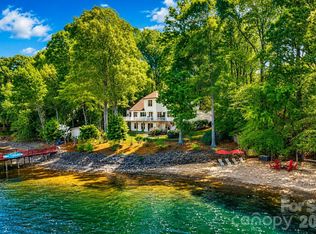
 MLS ID #4343481, Liz Miller, Ivester Jackson Christie's. Canopy MLS as distributed by MLS GRID
 - $1,795,0004 bd5 ba5.6k sqft107 Nautilus Ct, Troutman, NC 28166For Sale
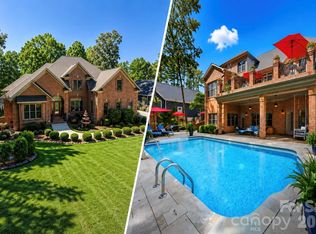 MLS ID #4300981, Mark Gibson, Coldwell Banker Realty. Canopy MLS as distributed by MLS GRID
 - $1,945,0004 bd4 ba4.7k sqft104 Gammon Point Ct, Mooresville, NC 28117For Sale
 MLS ID #4411402, Juliet Thomas, Ivester Jackson Christie's. Canopy MLS as distributed by MLS GRID
 - $2,095,0004 bd4 ba3.4k sqft3662 Gordon St, Terrell, NC 28682For Sale
 MLS ID #4400877, Chelsea Hill, Southern Charm Realty & Retreats INC. Canopy MLS as distributed by MLS GRID
 - $2,200,0004 bd4 ba3.5k sqft1367 Roundstone Rd, Sherrills Ford, NC 28673For SaleMLS ID #4401103, Jordan Cook, Howard Hanna Allen Tate Huntersville. Canopy MLS as distributed by MLS GRID
- $1,920,0004 bd4 ba4k sqft137 Torrence Chapel Rd, Mooresville, NC 28117For SaleMLS ID #4404777, Rhonda Woods, Southern Homes of the Carolinas, Inc. Canopy MLS as distributed by MLS GRID
- $1,850,0004 bd5 ba4.1k sqft157 Dedham Loop, Mooresville, NC 28117For SaleMLS ID #4407854, Lisa Haislip, Ivester Jackson Christie's. Canopy MLS as distributed by MLS GRID
- $2,035,0004 bd4 ba3.9k sqft7144 Lynbrook Creek Rd #50, Denver, NC 28037For SaleMLS ID #4410382, Ashley Towns, Lake Norman Realty, Inc.. Canopy MLS as distributed by MLS GRID
- $1,795,0004 bd5 ba4k sqft124 Washam Rd, Mooresville, NC 28117For SaleMLS ID #4413471, Joe Carteret, EXP Realty LLC Ballantyne. Canopy MLS as distributed by MLS GRID
- $2,495,0004 bd6 ba3.6k sqft188 Sagemore Rd, Mooresville, NC 28117For SaleMLS ID #4412341, Julie Horton, EXP Realty LLC Mooresville. Canopy MLS as distributed by MLS GRID
- $2,050,0004 bd4 ba3.2k sqft142 Lakeview Shores Loop, Mooresville, NC 28117For SaleMLS ID #4376202, Shelly Gerst Bruder, Howard Hanna Allen Tate Davidson. Canopy MLS as distributed by MLS GRID
- $1,999,9994 bd4 ba3.7k sqft141 Stonewall Beach Ln, Mooresville, NC 28117For SaleMLS ID #4356784, Glynis Giles, Keller Williams Unified. Canopy MLS as distributed by MLS GRID
- $2,099,0004 bd4 ba4k sqft19608 Olde Spring Ct, Cornelius, NC 28031For SaleMLS ID #4414216, Mary Kay Portaro, Ivester Jackson Christie's. Canopy MLS as distributed by MLS GRID
- $1,495,0004 bd5 ba5.1k sqft342 Kenway Loop, Mooresville, NC 28117For SaleMLS ID #4393617, Amanda Marchesello, The Agency - Charlotte. Canopy MLS as distributed by MLS GRID
- $1,549,9993 bd3 ba3.6k sqft117 Summersong Ln, Mooresville, NC 28117For SaleMLS ID #4383546, Beth Graichen, Southern Homes of the Carolinas, Inc. Canopy MLS as distributed by MLS GRID
- $1,950,0004 bd4 ba3.3k sqft3210 Lake Shore Rd S, Denver, NC 28037For SaleMLS ID #4404353, Ashlyn Austin, RE/MAX Executive. Canopy MLS as distributed by MLS GRID
- $1,999,9994 bd4 ba4.3k sqft119 Whaling Ln, Mooresville, NC 28117For SaleMLS ID #4321818, Francine Dupont, Keller Williams Unlimited. Canopy MLS as distributed by MLS GRID
- $1,750,0004 bd6 ba6.1k sqft124 Direct Dr, Mooresville, NC 28117For SaleMLS ID #4359656, Tracy Gregg, 5 Points Realty. Canopy MLS as distributed by MLS GRID
- $2,490,0004 bd6 ba5.4k sqft615 Kenway Loop, Mooresville, NC 28117For SaleMLS ID #4390564, Freddy Karmatz, FK and Associates Real Estate Firm. Canopy MLS as distributed by MLS GRID
- $1,900,0004 bd6 ba3.9k sqft132 Binns Rd, Mooresville, NC 28117For SaleMLS ID #4379483, Steven Gunter, COMPASS. Canopy MLS as distributed by MLS GRID
