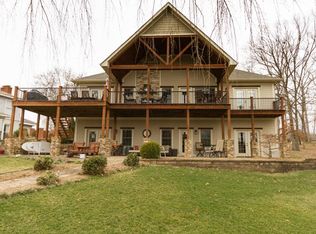
MILES OF WATER VIEWS, A GENTLY SLOPING LOT, A COVERED DOCK WITH 2 BOAT LIFTS, AND A SITTING AREA ON THE PIER are only the beginning of this magnificent waterfront retreat. Situated on a LARGE COVE, & a half-acre lush lot, this 3 bedroom 3 full & 2 half bath home defines LAKE LIVING. The recently renovated kitchen is bright & airy with plenty of workspace. The main level primary bedroom is complete with a WIC & covered patio access; the ensuite has heated tile floors & a steam shower. This home has 3 FIREPLACES. One propane-gas burning logs in the living room, & wood burning in both the study & dining room. Both these rooms have access doors to a private courtyard. Both upper bedrooms are quite spacious, each with an attached ensuite. The back BR has magnificent Lake Views. The Basement makes for great workshop space (there is a utility sink) and storage. There is a roll-up access door to storage under the deck. Wonderful opportunity for LAKE LIVING or potential rental investment.
Closed
$1,400,000
213 Penicillin Point, Troutman, NC 28166
3beds
3,971sqft
Single Family Residence
Built in 2003
0.5 Acres Lot
$1,568,000 Zestimate®
$353/sqft
$3,036 Estimated rent
Home value
$1,568,000
$1.46M - $1.71M
$3,036/mo
Zestimate® history
Owner options
List your home for rent
$3,036/mo
Rent Zestimate®
Find your next renter with Zillow Rental Manager. Plus, with online applications, you can quickly screen prospective tenants – for free.
$3,036/mo
Rent Zestimate®
Refinance and save
$8,661/mo
Est. payment
Refinancing to a lower rate could help reduce your monthly payments and save thousands over the life of the loan.
$8,661/mo
Est. payment
Explore your selling options
Work with a Zillow partner agent
Leverage their expertise and Zillow's premium Showcase listings to get your home seen by more buyers.
Get startedList with your own agent
Get your home in front of millions of buyers by listing it on Zillow.
Learn how to do itSell it yourself
Take full control of how buyers see your home on Zillow by listing For Sale by Owner (FSBO).
List your homeWhat's special
Zillow last checked:
Listing updated:
Listed by:
Marlo Mikeal 704-663-3655,
Lake Norman Realty, Inc.
Bought with:
Stephen Pierce
EXP Realty LLC Mooresville
Source: Canopy MLS as distributed by MLS GRID,MLS#: 4124632
Facts & features
Interior
Bedrooms & bathrooms
- Bedrooms: 3
- Bathrooms: 5
- Full bathrooms: 3
- 1/2 bathrooms: 2
- Main level bedrooms: 1
Primary bedroom
- Features: Ceiling Fan(s), Tray Ceiling(s), Walk-In Closet(s)
- Level: Main
Bedroom s
- Features: See Remarks
- Level: Upper
Bedroom s
- Features: Built-in Features
- Level: Upper
Bathroom half
- Level: Main
Bathroom half
- Level: Main
Bathroom full
- Level: Upper
Bathroom full
- Level: Upper
Bathroom full
- Features: Whirlpool, See Remarks
- Level: Main
Basement
- Features: Storage
- Level: Basement
Dining area
- Level: Main
Dining room
- Level: Main
Kitchen
- Features: Kitchen Island
- Level: Main
Laundry
- Features: Built-in Features, Storage
- Level: Main
Living room
- Features: Tray Ceiling(s), Wet Bar
- Level: Main
Study
- Level: Main
Heating
- Heat Pump
Cooling
- Heat Pump
Appliances
- Included: Bar Fridge, Convection Oven, Dishwasher, Electric Cooktop, Electric Oven, Electric Water Heater, Exhaust Hood, Filtration System, Microwave, Plumbed For Ice Maker, Refrigerator, Self Cleaning Oven, Wall Oven, Water Softener
- Laundry: Electric Dryer Hookup, Mud Room, Inside, Main Level, Washer Hookup
Features
- Kitchen Island, Storage, Tray Ceiling(s)(s), Walk-In Closet(s), Wet Bar, Whirlpool
- Flooring: Carpet, Tile, Wood
- Doors: Pocket Doors, Screen Door(s), Sliding Doors
- Basement: Daylight,Exterior Entry,Interior Entry,Storage Space,Unfinished
- Fireplace features: Den, Gas Log, Living Room, Propane, Wood Burning, Other - See Remarks
Interior area
- Total structure area: 3,971
- Total interior livable area: 3,971 sqft
- Finished area above ground: 3,971
- Finished area below ground: 0
Property
Parking
- Parking features: Driveway
- Has uncovered spaces: Yes
- Details: Gravel driveway with parking spots
Accessibility
- Accessibility features: Two or More Access Exits
Features
- Levels: One and One Half
- Stories: 1.5
- Patio & porch: Covered, Deck, Front Porch, Wrap Around
- Exterior features: Gas Grill, In-Ground Irrigation
- Fencing: Back Yard,Fenced,Partial
- Has view: Yes
- View description: Water, Year Round
- Has water view: Yes
- Water view: Water
- Waterfront features: Boat Lift, Covered structure, Dock, Pier, Waterfront
- Body of water: Lake Norman
Lot
- Size: 0.5 Acres
- Features: Views
Details
- Parcel number: 4629507675.000
- Zoning: R20
- Special conditions: Standard
Construction
Type & style
- Home type: SingleFamily
- Architectural style: Traditional
- Property subtype: Single Family Residence
Materials
- Cedar Shake
- Foundation: Crawl Space
- Roof: Metal
Condition
- New construction: No
- Year built: 2003
Utilities & green energy
- Sewer: Septic Installed
- Water: Well
- Utilities for property: Cable Connected, Electricity Connected, Propane
Community & HOA
Community
- Subdivision: None
Location
- Region: Troutman
Financial & listing details
- Price per square foot: $353/sqft
- Tax assessed value: $1,220,220
- Annual tax amount: $7,381
- Date on market: 4/2/2024
- Cumulative days on market: 10 days
- Listing terms: Cash,Conventional,VA Loan
- Electric utility on property: Yes
- Road surface type: Gravel, Paved
Price history
| Date | Event | Price |
|---|---|---|
| 6/21/2024 | Sold | $1,400,000$353/sqft |
Source:  Canopy MLS as distributed by MLS GRID #4124632 Report a problem Canopy MLS as distributed by MLS GRID #4124632 Report a problem | ||
| 4/2/2024 | Listed for sale | $1,400,000+81.8%$353/sqft |
Source: Canopy MLS as distributed by MLS GRID #4124632 Report a problem | ||
| 7/28/2006 | Sold | $770,000$194/sqft |
Source: Public Record Report a problem | ||
Public tax history
| Year | Property taxes | Tax assessment |
|---|---|---|
| 2025 | $7,381 | $1,220,220 |
| 2024 | $7,381 | $1,220,220 |
| 2023 | $7,381 +44.4% | $1,220,220 +54% |
| 2022 | $5,110 +7.9% | $792,200 +6.2% |
| 2021 | $4,738 | $746,080 |
| 2020 | $4,738 +4.1% | $746,080 |
| 2019 | $4,551 +13% | $746,080 +12.1% |
| 2018 | $4,029 | $665,640 |
| 2017 | $4,029 | $665,640 |
| 2016 | $4,029 | $665,640 |
| 2015 | $4,029 +5.5% | $665,640 -2.8% |
| 2014 | $3,819 | $684,850 +2% |
| 2013 | -- | $671,380 +1.6% |
| 2012 | -- | $660,940 -6% |
| 2011 | -- | $703,290 +5.7% |
| 2010 | -- | $665,500 |
| 2009 | -- | $665,500 |
| 2008 | -- | $665,500 |
| 2007 | -- | $665,500 +61.3% |
| 2006 | -- | $412,590 |
| 2005 | -- | $412,590 |
| 2004 | -- | $412,590 +3% |
| 2003 | -- | $400,680 +39.9% |
| 2002 | -- | $286,320 |
| 2001 | -- | $286,320 |
Find assessor info on the county website
Neighborhood: 28166
Nearby homes
- $1,625,4003 bd3 ba4.1k sqft209 Penicillin Point, Troutman, NC 28166Off Market
- $1,935,0002 bd4 ba4.1k sqft219 Penicillin Point, Troutman, NC 28166Pending

- $789,0002 bd1 ba928 sqft203 Penicillin Point, Troutman, NC 28166Off Market
- $2,130,6003 bd4 ba4.1k sqft225 Penicillin Point, Troutman, NC 28166Off Market
- $819,8002 bd1 ba828 sqft212 Penicillin Point, Troutman, NC 28166Off Market
- $1,327,0003 bd3 ba2.7k sqft218 Penicillin Point, Troutman, NC 28166Off Market
- $872,1002 bd1 ba1.6k sqft197 Penicillin Point, Troutman, NC 28166Off Market
- $1,349,7004 bd3 ba3.2k sqft206 Penicillin Point, Troutman, NC 28166Off Market
Nearby schools
GreatSchools rating
- 6/10Troutman Elementary SchoolGrades: PK-5Distance: 5.4 mi
- 2/10Troutman Middle SchoolGrades: 6-8Distance: 5.2 mi
- 5/10South Iredell High SchoolGrades: 9-12Distance: 6 mi
Get a cash offer in 3 minutes
Find out how much your home could sell for in as little as 3 minutes with a no-obligation cash offer.
Estimated market value
$1,568,000
Get a cash offer in 3 minutes
Find out how much your home could sell for in as little as 3 minutes with a no-obligation cash offer.
Estimated market value
$1,568,000
- North Carolina
- Iredell County
- Troutman
- 28166
- 213 Penicillin Point
