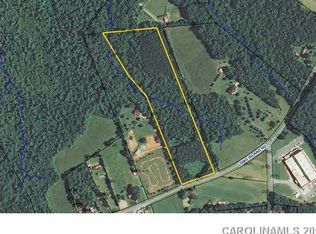
Experience the rare privilege of true privacy and self-sufficient luxury on this extraordinary 13.56-acre estate nestled in the secluded beauty of Catawba, North Carolina. This impressive custom-built residence spans 5,696 square feet of refined living space, featuring soaring 12-foot ceilings, elegant tile flooring, oversized bonus spaces throughout, and an Energy Star certified design that blends exceptional quality with lasting efficiency.
Offering 6 bedrooms plus two additional flexible sleeping areas (for a total of 8), 4½ bathrooms, a secure safe room, and a reverse osmosis water system, the home is thoughtfully appointed for both elevated everyday living and multi-generational comfort. An oversized three-car garage and installed generator hook-up provide practical convenience and peace of mind during outages, while three private wells ensure exceptional water independence.

Outdoor living reaches new heights with a heated saltwater pool, electric-fenced pasture, an established vineyard, and mature fruit trees—creating a private sanctuary where one can truly live off the land.
Ideally located in the heart of Catawba County, this remarkable property delivers peaceful rural grandeur alongside convenient access to the recreational pleasures of Lake Norman, the amenities of Hickory, and the cultural and professional opportunities of Charlotte.
A once-in-a-lifetime opportunity for the discerning buyer seeking space, security, sophistication, and the freedom of a private North Carolina estate.
Active
$2,199,999
6334 Long Island Rd, Catawba, NC 28609
6beds
5,696sqft
Single Family Residence
Built in 2016
13.56 Acres Lot
$2,035,000 Zestimate®
$386/sqft
$-- HOA
What's special
- 52 days
- 1,017
- 57
Zillow last checked:
Listing updated:
Listed by:
Aimee Hagler aimee.hagler@cbcarolinas.com,
Coldwell Banker Realty
Source: Canopy MLS as distributed by MLS GRID,MLS#: 4413966
Facts & features
Interior
Bedrooms & bathrooms
- Bedrooms: 6
- Bathrooms: 5
- Full bathrooms: 4
- 1/2 bathrooms: 1
- Main level bedrooms: 3
Primary bedroom
- Features: Ceiling Fan(s), En Suite Bathroom, Tray Ceiling(s), Walk-In Closet(s)
- Level: Main
- Area: 229.88 Square Feet
- Dimensions: 14' 8" X 15' 8"
Heating
- Central, Electric
Cooling
- Ceiling Fan(s), Ductless, Electric, Heat Pump
Appliances
- Included: Dishwasher, Double Oven, Exhaust Fan, Filtration System, Gas Cooktop, Refrigerator
- Laundry: Mud Room, Main Level, Sink
Features
- Built-in Features, Drop Zone, Soaking Tub, Kitchen Island, Open Floorplan, Pantry, Storage, Walk-In Closet(s), Walk-In Pantry
- Flooring: Carpet, Stone, Tile, Wood
- Doors: French Doors
- Basement: Finished,Storage Space,Walk-Out Access,Walk-Up Access
- Attic: Pull Down Stairs
- Fireplace features: Family Room, Wood Burning
Interior area
- Total structure area: 3,596
- Total interior livable area: 5,696 sqft
- Finished area above ground: 3,596
- Finished area below ground: 2,100
Property
Parking
- Total spaces: 3
- Parking features: Driveway, Garage on Main Level
- Garage spaces: 3
- Has uncovered spaces: Yes
Features
- Levels: Two
- Stories: 2
- Patio & porch: Covered, Deck, Front Porch, Rear Porch
- Pool features: Fenced, Heated, In Ground, Salt Water
- Fencing: Fenced,Electric
- Waterfront features: Creek/Stream
Lot
- Size: 13.56 Acres
- Features: Cleared, Crops, Orchard(s), Green Area, Pasture, Paved, Private, Rolling Slope, Wooded
Details
- Parcel number: 369901299066
- Zoning: R-20
- Special conditions: Standard
- Horse amenities: Pasture
Construction
Type & style
- Home type: SingleFamily
- Property subtype: Single Family Residence
Materials
- Fiber Cement
Condition
- New construction: No
- Year built: 2016
Utilities & green energy
- Sewer: Septic Installed
- Water: Well
- Utilities for property: Cable Available, Electricity Connected, Propane
Community & HOA
Community
- Security: Carbon Monoxide Detector(s), Security System
- Subdivision: none
Location
- Region: Catawba
Financial & listing details
- Price per square foot: $386/sqft
- Tax assessed value: $1,174,000
- Annual tax amount: $5,852
- Date on market: 8/17/2026
- Cumulative days on market: 53 days
- Listing terms: Cash,Conventional
- Electric utility on property: Yes
- Road surface type: Asphalt, Concrete, Paved
Estimated market value
$2,035,000
$1.93M - $2.14M
$4,818/mo
Price history
| Date | Event | Price |
|---|---|---|
| 8/17/2026 | Listed for sale | $2,199,999+119.6%$386/sqft |
Source:  Canopy MLS as distributed by MLS GRID #4413966 Report a problem Canopy MLS as distributed by MLS GRID #4413966 Report a problem | ||
| 8/26/2021 | Sold | $1,002,000+5.5%$176/sqft |
Source: Canopy MLS as distributed by MLS GRID #3741448 Report a problem | ||
| 5/16/2021 | Listed for sale | $950,000+850%$167/sqft |
Source: Owner Report a problem | ||
| 3/19/2015 | Sold | $100,000$18/sqft |
Source: Public Record Report a problem | ||
Public tax history
| Year | Property taxes | Tax assessment |
|---|---|---|
| 2025 | $5,852 | $1,174,000 |
| 2024 | $5,852 -0.4% | $1,174,000 -4.7% |
| 2023 | $5,875 +73.5% | $1,231,700 +150.9% |
| 2022 | $3,387 -14.3% | $490,900 -14.3% |
| 2021 | $3,951 | $572,600 |
| 2020 | $3,951 +5.7% | $572,600 |
| 2019 | $3,739 -0.4% | $572,600 +0.2% |
| 2018 | $3,755 +701.7% | $571,600 |
| 2017 | $468 +8.3% | -- |
| 2016 | $432 | -- |
| 2015 | $432 | $71,300 |
Find assessor info on the county website
Monthly payment
Est. payment
Payment breakdown
Explore the cost of this home by adjusting the details. Changes won't be saved.Climate risks
Neighborhood: 28609
Nearby schools
Schools provided by the listing agent
- Elementary: Catawba
- Middle: Mill Creek
- High: Bandys
Source: Canopy MLS as distributed by MLS GRID. This data may not be complete. We recommend contacting the local school district to confirm school assignments for this home.
Similar homes
- $1,995,0003 bd6 ba4.3k sqft2151 Brown Chapel Rd, Catawba, NC 28609For Sale

 MLS ID #4375551, Craig LePage, EXP Realty LLC Mooresville. Canopy MLS as distributed by MLS GRID
 - $2,300,0005 bd5 ba4.9k sqft268 Milford Cir, Mooresville, NC 28117For Sale
 MLS ID #4430817, Nicole Leininger, Ivester Jackson Christie's. Canopy MLS as distributed by MLS GRID
 - $1,999,0004 bd5 ba4.8k sqft222 April Rd, Troutman, NC 28166For Sale
 MLS ID #4407181, Sandy Godfrey, Titan Realty, Inc.. Canopy MLS as distributed by MLS GRID
 - $1,700,0004 bd5 ba5.1k sqft2227 Metcalf Dr, Sherrills Ford, NC 28673For Sale
 MLS ID #4427696, Brooke Sines, RE/MAX Executive. Canopy MLS as distributed by MLS GRID
 - $2,375,0004 bd6 ba6.2k sqft2243 Whiterock Ct, Sherrills Ford, NC 28673For SaleMLS ID #4381207, Mike Feehley, Ivester Jackson Christie's. Canopy MLS as distributed by MLS GRID
- $2,035,0004 bd4 ba3.9k sqft7144 Lynbrook Creek Rd, Denver, NC 28037For SaleMLS ID #4410382, Ashley Towns, Lake Norman Realty, Inc.. Canopy MLS as distributed by MLS GRID
- $1,790,0004 bd5 ba6.5k sqftWebbs Chapel Cove, Denver, NC 28037For SaleMLS ID #4424338, Jennifer Foster, Keller Williams Lake Norman. Canopy MLS as distributed by MLS GRID
- $2,050,0004 bd5 ba4.7k sqft5020 Slanting Bridge Rd, Sherrills Ford, NC 28673For SaleMLS ID #4336765, Amy Lawing, Helen Adams Realty. Canopy MLS as distributed by MLS GRID
- $1,950,0003 bd5 ba4.2k sqft211 Winthrow Creek Rd, Mooresville, NC 28115For SaleMLS ID #4401607, Mark Gibson, Coldwell Banker Realty. Canopy MLS as distributed by MLS GRID
- $2,290,0004 bd6 ba5.4k sqft615 Kenway Loop, Mooresville, NC 28117For SaleMLS ID #4390564, Freddy Karmatz, FK and Associates Real Estate Firm. Canopy MLS as distributed by MLS GRID
- $1,950,0004 bd5 ba5.5k sqft154 Emerald Creek Dr, Troutman, NC 28166For SaleMLS ID #4414712, Eric Maynard, Keller Williams Unified. Canopy MLS as distributed by MLS GRID
- $1,795,0004 bd5 ba5.6k sqft107 Nautilus Ct, Troutman, NC 28166For SaleMLS ID #4300981, Mark Gibson, Coldwell Banker Realty. Canopy MLS as distributed by MLS GRID
- $1,300,0004 bd4 ba3.8k sqft2889 Mount Pleasant Rd, Sherrills Ford, NC 28673For SaleMLS ID #4407318, Kim Coggins, Howard Hanna Allen Tate Lake Norman. Canopy MLS as distributed by MLS GRID
- $2,198,0006 bd6 ba5.6k sqft630 James Alexander Way, Davidson, NC 28036For SaleMLS ID #4400382, Juliet Thomas, Ivester Jackson Christie's. Canopy MLS as distributed by MLS GRID
- $2,189,0004 bd5 ba4.4k sqft114 Thurstons Way, Mooresville, NC 28117For SaleMLS ID #4393172, Tim Kiene, The Agency - Charlotte. Canopy MLS as distributed by MLS GRID
- $1,999,9994 bd4 ba4.3k sqft119 Whaling Ln, Mooresville, NC 28117For SaleMLS ID #4430959, Francine Dupont, Keller Williams Unlimited. Canopy MLS as distributed by MLS GRID
- $2,149,0005 bd5 ba5.9k sqft151 43rd Avenue Dr NW, Hickory, NC 28601For SaleMLS ID #4379957, Nellie Belos, Century 21 American Homes. Canopy MLS as distributed by MLS GRID
- $1,995,0005 bd7 ba5.7k sqft105 Quincy Ct, Mooresville, NC 28117For SaleMLS ID #4381163, Mark Gibson, Coldwell Banker Realty. Canopy MLS as distributed by MLS GRID
- $2,050,0004 bd5 ba3.2k sqft340 Whippoorwill Ln, Mount Holly, NC 28120For SaleMLS ID #4417978, Brooke Lyerly, Marc 1 Realty. Canopy MLS as distributed by MLS GRID
- $1,995,0004 bd4 ba3.4k sqft3662 Gordon St, Terrell, NC 28682For SaleMLS ID #4400877, Chelsea Hill, Southern Charm Realty & Retreats INC. Canopy MLS as distributed by MLS GRID
