Experience the very best of Lake Hickory in this exceptional waterfront home where luxury feels comfortable, inviting and easy to enjoy. Situated in prime NW Hickory, this property sits on 135 feet of lakefront with covered dock, boat lift and jet ski ramps. Inside, you'll find a two-story foyer opening into a two story great room with fireplace surrounded by custom built-ins, where expansive windows frame peaceful lake views and radiate tons of natural light throughout the home, flowing seamlessly into the gourmet kitchen with oversize island and dining area. Main level highlights include a spacious office, formal dining, primary suite w/sitting area, large walk in closet and a spa feel en-suite bath. Main level laundry/mudroom adds convenience. Upstairs offers 3 large bedrooms, a bonus room,2 full baths and 2nd laundry for easy living. The finished basement provides even more room for entertaining and enjoyment, complete with a second living area/rec room with stone fireplace, full kitchen, separate theatre room, bedroom, full bath, a custom built secured safe room and abundant storage spaces. Outdoor amenities allows you to have quiet afternoons or lively gatherings around the heated saltwater pool. A spacious patio with outdoor stone fireplace and built-in grill/island w/beverage refrigerator, transforms the property into a true resort style retreat. Designed with both, everyday living and entertaining in mind, this property is located just minutes away from downtown Hickory, schools, medical facilities, shopping and dining adding unmatched convenience
Active
$2,149,000
151 43rd Avenue Dr NW, Hickory, NC 28601
5beds
5,954sqft
:
Get pre-qualified$11,803/mo
Single Family Residence
Built in 2005
0.53 Acres Lot
$-- Zestimate®
$361/sqft
$-- HOA
What's special
Waterfront homeFinished basementJet ski rampsCovered dockAbundant storage spacesSeparate theatre roomBoat lift
- 68 days |
- 875 |
- 39 |
Zillow last checked:
Listing updated:
Listed by:
Nellie Belos belos.nellie@gmail.com,
Century 21 American Homes
Source: Canopy MLS as distributed by MLS GRID,MLS#: 4379957
Facts & features
Interior
Bedrooms & bathrooms
- Bedrooms: 5
- Bathrooms: 5
- Full bathrooms: 4
- 1/2 bathrooms: 1
- Main level bedrooms: 1
Primary bedroom
- Features: En Suite Bathroom, Walk-In Closet(s)
- Level: Main
Bedroom s
- Level: Upper
Bedroom s
- Level: Upper
Bedroom s
- Level: Basement
Bedroom s
- Level: Upper
Bathroom half
- Level: Main
Bathroom full
- Level: Upper
Bathroom full
- Level: Upper
Bathroom full
- Level: Basement
Other
- Level: Basement
Other
- Level: Basement
Bonus room
- Level: Upper
Breakfast
- Level: Main
Dining room
- Level: Main
Great room
- Level: Main
Kitchen
- Features: Kitchen Island
- Level: Main
Laundry
- Level: Main
Laundry
- Level: Upper
Media room
- Level: Basement
Office
- Level: Main
Heating
- Central
Cooling
- Central Air
Appliances
- Included: Dishwasher, Disposal, Electric Oven, Electric Range, Exhaust Fan, Exhaust Hood, Microwave, Refrigerator with Ice Maker, Tankless Water Heater, Wall Oven, Warming Drawer, Washer/Dryer
- Laundry: Electric Dryer Hookup, Laundry Room, Main Level, Upper Level, Washer Hookup
Features
- Kitchen Island, Open Floorplan, Walk-In Closet(s), Whirlpool
- Flooring: Carpet, Wood
- Doors: French Doors, Pocket Doors
- Basement: Finished,Walk-Out Access,Walk-Up Access
- Attic: Walk-In
- Fireplace features: Den, Fire Pit, Gas Log, Living Room, Outside
Interior area
- Total structure area: 3,740
- Total interior livable area: 5,954 sqft
- Finished area above ground: 3,740
- Finished area below ground: 2,214
Video & virtual tour
Property
Parking
- Total spaces: 3
- Parking features: Driveway, Attached Garage, Garage Door Opener, Garage Faces Side, Garage on Main Level
- Attached garage spaces: 3
- Has uncovered spaces: Yes
Accessibility
- Accessibility features: Two or More Access Exits
Features
- Levels: One and One Half
- Stories: 1.5
- Patio & porch: Deck, Patio
- Exterior features: Fire Pit, Gas Grill, In-Ground Irrigation, Outdoor Shower
- Pool features: Fenced, Heated, In Ground
- Fencing: Back Yard
- Has view: Yes
- View description: Water, Year Round
- Has water view: Yes
- Water view: Water
- Waterfront features: Boat Lift, Covered structure, Dock, Personal Watercraft Lift, Waterfront
- Body of water: Lake Hickory
Lot
- Size: 0.53 Acres
- Features: Cul-De-Sac, Views
Details
- Parcel number: 3715182183350000
- Zoning: R-2
- Special conditions: Standard
Construction
Type & style
- Home type: SingleFamily
- Architectural style: Traditional
- Property subtype: Single Family Residence
Materials
- Brick Full
Condition
- New construction: No
- Year built: 2005
Utilities & green energy
- Sewer: Public Sewer
- Water: City
- Utilities for property: Cable Available, Cable Connected, Electricity Connected, Underground Power Lines, Underground Utilities
Community & HOA
Community
- Features: Street Lights
- Security: Radon Mitigation System, Security System, Smoke Detector(s)
- Subdivision: Moores Ferry
HOA
- Has HOA: Yes
Location
- Region: Hickory
Financial & listing details
- Price per square foot: $361/sqft
- Tax assessed value: $1,030,900
- Annual tax amount: $8,850
- Date on market: 6/5/2026
- Cumulative days on market: 68 days
- Listing terms: Cash,Conventional
- Electric utility on property: Yes
- Road surface type: Concrete, Paved
Estimated market value
Not available
Estimated sales range
Not available
Not available
Price history
| Date | Event | Price |
|---|---|---|
| 6/5/2026 | Listed for sale | $2,149,000+27.2%$361/sqft |
Source:  Canopy MLS as distributed by MLS GRID #4379957 Report a problem Canopy MLS as distributed by MLS GRID #4379957 Report a problem | ||
| 5/24/2024 | Sold | $1,690,000$284/sqft |
Source: Canopy MLS as distributed by MLS GRID #4129580 Report a problem | ||
| 4/17/2024 | Pending sale | $1,690,000+114.2%$284/sqft |
Source: Canopy MLS as distributed by MLS GRID #4129580 Report a problem | ||
| 3/24/2021 | Listing removed | -- |
Source: Owner Report a problem | ||
| 2/2/2018 | Sold | $789,000-10.3%$133/sqft |
Source: Public Record Report a problem | ||
| 11/9/2015 | Listing removed | $879,900$148/sqft |
Source: Owner Report a problem | ||
| 10/13/2015 | Listed for sale | $879,900+7.4%$148/sqft |
Source: Owner Report a problem | ||
| 8/7/2014 | Listing removed | $819,000$138/sqft |
Source: Owner #9574356 Report a problem | ||
| 2/11/2014 | Listed for sale | $819,000+396.4%$138/sqft |
Source: Owner #9574356 Report a problem | ||
| 3/10/2005 | Sold | $165,000$28/sqft |
Source: Public Record Report a problem | ||
Public tax history
| Year | Property taxes | Tax assessment |
|---|---|---|
| 2025 | $8,850 +2% | $1,030,900 +1.4% |
| 2024 | $8,678 | $1,016,800 |
| 2023 | $8,678 -8.6% | $1,016,800 +28.8% |
| 2022 | $9,491 | $789,300 |
| 2021 | $9,491 +3.4% | $789,300 |
| 2020 | $9,176 | $789,300 |
| 2019 | $9,176 -0.3% | $789,300 -2.1% |
| 2018 | $9,202 | $806,100 |
| 2017 | $9,202 +13.7% | -- |
| 2016 | $8,093 | -- |
| 2015 | $8,093 -1.9% | $806,100 +0.6% |
| 2014 | $8,252 +2% | $801,200 |
| 2013 | $8,093 | -- |
| 2012 | $8,093 | -- |
| 2011 | $8,093 +7.1% | -- |
| 2010 | $7,553 | -- |
| 2009 | $7,553 | -- |
| 2008 | $7,553 +5.7% | -- |
| 2007 | $7,146 +32.7% | -- |
| 2006 | $5,386 | -- |
Find assessor info on the county website
Monthly payment
Est. payment
Payment breakdown
Explore the cost of this home by adjusting the details. Changes won't be saved.Climate risks
Neighborhood: 28601
Nearby schools
GreatSchools rating
- 4/10W M Jenkins ElementaryGrades: K-5Distance: 0.8 mi
- 3/10Northview MiddleGrades: 6-8Distance: 1.8 mi
- 4/10Hickory HighGrades: PK,9-12Distance: 3.1 mi
Schools provided by the listing agent
- Elementary: Jenkins
- Middle: Northview
- High: Hickory
Source: Canopy MLS as distributed by MLS GRID. This data may not be complete. We recommend contacting the local school district to confirm school assignments for this home.
- $653,200-- bd-- ba-- sqft143 43rd Avenue Dr NW, Hickory, NC 28601Off Market
- $1,607,3004 bd4 ba5.3k sqft221 43rd Avenue Dr NW, Hickory, NC 28601Off Market
- $1,349,2005 bd5 ba5.2k sqft229 43rd Avenue Dr NW, Hickory, NC 28601Off Market
- $767,2005 bd4 ba2.9k sqft150 43rd Avenue Dr NW, Hickory, NC 28601Off Market
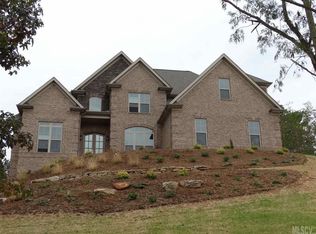
- $846,0004 bd5 ba4.7k sqft135 43rd Avenue Dr NW, Hickory, NC 28601Sold
- $1,850,0005 bd8 ba6.7k sqft144 42nd Avenue Ct NW, Hickory, NC 28601Sold
- $744,0000.49 acres142 43rd Avenue Dr NW, Hickory, NC 28601Sold
- $744,0004 bd4 ba3.1k sqft142 43rd Avenue Dr NW #329, Hickory, NC 28601Sold
A local agent can set up tours, give advice and negotiate with sellers.
A local lender can help you make sure your offer is ready when you are.
Similar homes
- $2,390,0005 bd8 ba7.4k sqft368 Players Ridge Rd, Hickory, NC 28601For Sale
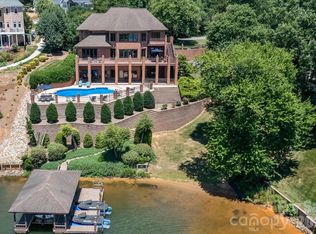
 MLS ID #4365846, Maureen Smith, Nest Realty Asheville. Canopy MLS as distributed by MLS GRID
 - $1,500,0004 bd6 ba5.5k sqft4444 3rd Street Ln NW, Hickory, NC 28601For Sale
 MLS ID #4396385, Priti Dadhaniya, Mark Spain Real Estate. Canopy MLS as distributed by MLS GRID
 - $1,450,0005 bd4 ba3.4k sqft476 44th Avenue Dr NW, Hickory, NC 28601For Sale
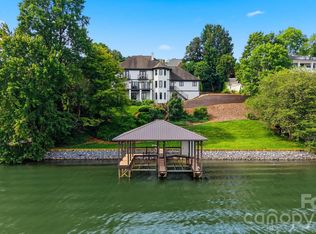 MLS ID #4406510, Leslie Sullivan, Sullivan Realty. Canopy MLS as distributed by MLS GRID
 - $1,149,9994 bd4 ba4.1k sqft46 Mariners Point Ln, Hickory, NC 28601For Sale
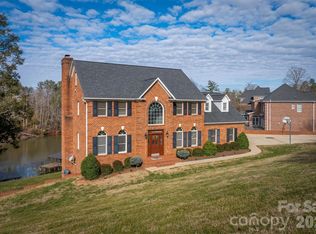 MLS ID #4335253, Christie Leonard, WNC Real Estate at Lake James. Canopy MLS as distributed by MLS GRID
 - $1,299,9004 bd3 ba3.4k sqft6296 Southlake Dr, Hickory, NC 28601For SaleMLS ID #4400740, Garrett Osborne, Osborne Real Estate Group LLC. Canopy MLS as distributed by MLS GRID
- $2,350,0005 bd6 ba5.7k sqft308 Riverwalk Dr, Connelly Springs, NC 28612For SaleMLS ID #4384982, Starr Franklin, One Community Real Estate. Canopy MLS as distributed by MLS GRID
- $1,425,0004 bd4 ba3.5k sqft5317 Shoreline Way, Granite Falls, NC 28630New ConstructionMLS ID #4412519, Lucas Vasquez, Weichert, Realtors - Team Metro. Canopy MLS as distributed by MLS GRID
- $1,150,0004 bd6 ba4.5k sqft4 Royal Vista Way, Granite Falls, NC 28630For SaleMLS ID #4376295, Gavin Kelly, Better Homes and Gardens Real Estate Foothills. Canopy MLS as distributed by MLS GRID
- $1,399,0004 bd6 ba5.2k sqft762 River Bend Dr, Granite Falls, NC 28630For SaleMLS ID #4354420, Joan Everett, The Joan Killian Everett Company, LLC. Canopy MLS as distributed by MLS GRID
- $1,599,0004 bd7 ba5k sqft5780 W High Way #10, Hickory, NC 28602For SaleMLS ID #4355019, Kelli Moore, RE/MAX Legendary. Canopy MLS as distributed by MLS GRID
- $1,095,0004 bd4 ba4.4k sqft121 Cheyenne Ln, Statesville, NC 28677For SaleMLS ID #4412107, David Traugott, Real Broker, LLC. Canopy MLS as distributed by MLS GRID
- $2,300,0003 bd6 ba4.3k sqft2151 Brown Chapel Rd, Catawba, NC 28609For SaleMLS ID #4375551, Craig LePage, EXP Realty LLC Mooresville. Canopy MLS as distributed by MLS GRID
- $1,200,0004 bd4 ba4.7k sqft100 White Fawn Cir, Granite Falls, NC 28630For SaleMLS ID #4377775, Bailey Breen, True North Realty. Canopy MLS as distributed by MLS GRID
- $1,249,9004 bd5 ba5.5k sqft3638 Hogan Ct NE, Conover, NC 28613For SaleMLS ID #4366729, Andi Jack, RE/MAX A-Team. Canopy MLS as distributed by MLS GRID
- $1,190,0004 bd4 ba4.3k sqft102 Gunpowder View Cir, Granite Falls, NC 28630For SaleMLS ID #4397379, Claudia Rosca, CMR Realty, Inc. Canopy MLS as distributed by MLS GRID
- $1,950,0005 bd6 ba7.3k sqft135 Claron Place, Lenoir, NC 28645For SaleMLS ID #253322, Denise Howard. High Country AOR
- $1,175,0003 bd4 ba3.2k sqft104 Rivercliff Dr W, Connelly Springs, NC 28612For SaleMLS ID #4397870, Shawn Yambor, Weichert, Realtors - Team Metro. Canopy MLS as distributed by MLS GRID
- $1,799,9996 bd7 ba4.8k sqft189 Edgewater Point NW #227, Valdese, NC 28690For SaleMLS ID #4401954, Garrett Samworth, Realty Executives of Hickory. Canopy MLS as distributed by MLS GRID
- $1,248,0004 bd4 ba3.5k sqft1164 Harper Lee Dr, Newton, NC 28658For SaleMLS ID #4391920, Tami Fox, True North Realty. Canopy MLS as distributed by MLS GRID
- $1,399,0004 bd5 ba4.1k sqft7934 W State Highway 10, Vale, NC 28168For SaleMLS ID #4353929, Andi Jack, RE/MAX A-Team. Canopy MLS as distributed by MLS GRID
