Welcome to 6296 Southlake Drive, where spectacular long-range views of Lake Hickory take center stage. Situated on approximately 1.51 acres, this waterfront property offers an exceptional setting with multiple outdoor living spaces, a private pier, mature landscaping, and countless opportunities to enjoy lake life from sunrise to sunset.
350 Feet of shoreline on the main channel of Lake Hickory!
Designed with entertaining in mind, the split-foyer floor plan offers inviting spaces on both levels, each showcasing incredible lake views. The upper-level living room features crown molding and a brick fireplace, while the adjacent dining area is surrounded by windows and opens through two Anderson sliding doors, installed approximately six years ago, to a side brick patio overlooking the water and a second patio overlooking the backyard and lake. Whether enjoying your morning coffee or hosting friends for dinner, the views provide an unforgettable backdrop.
The beautifully updated kitchen combines style and functionality with quartz countertops, custom cabinetry installed in 2006, a breakfast bar, pantry, recessed lighting, and a picturesque view of Lake Hickory from the kitchen sink. Appliances include a wall oven, smooth-top cooktop, microwave, dishwasher, refrigerator, and disposal.
The upper level includes three bedrooms and two full bathrooms. The spacious primary suite overlooks the lake and features crown molding, a ceiling fan, and an updated en-suite bath with granite countertops, a walk-in tile shower, soft-close cabinetry, tile flooring, and linen storage. Additional bedrooms offer generous closet space, ceiling fans, and crown molding.
The lower level creates even more possibilities with a large den featuring a second brick fireplace, an additional dining area with panoramic lake views, and another pair of Anderson sliding doors opening to the covered patio and outdoor entertaining areas. A second kitchen is equipped with Corian countertops, a breakfast bar, pull-out pantry, smooth-top range, refrigerator, and tile flooring, making the space ideal for hosting gatherings or accommodating extended guests. A billiards room, private office with a secure closet and lake views, mudroom, and full bathroom complete the lower level.
Outdoor living is truly the highlight of this remarkable property. Multiple brick patios, a covered patio with a metal ceiling and tiled floor, extensive landscape lighting, and beautifully maintained grounds create inviting spaces to relax or entertain while taking in some of the most impressive views on Lake Hickory. The private pier offers convenient access to the water for boating, fishing, kayaking, or simply enjoying the peaceful surroundings.
Additional features include a two-car garage currently utilized as a workshop, an attached carport, storage space, full-span steel trusses, walnut interior doors throughout, updated window sash balances, two heat pumps, including a two-stage 4-ton 14 SEER system, and a separate 2-ton heat pump serving the bedroom and billiards room areas.
Properties offering this combination of panoramic Lake Hickory views, thoughtful updates, flexible living spaces, exceptional outdoor entertaining areas, and private waterfront access are truly rare. Don't miss the opportunity to experience one of Lake Hickory's most remarkable settings.
Active
$1,299,900
6296 Southlake Dr, Hickory, NC 28601
4beds
3,430sqft
:
Get pre-qualified$7,227/mo
Single Family Residence
Built in 1973
1.51 Acres Lot
$1,224,400 Zestimate®
$379/sqft
$-- HOA
What's special
Waterfront propertyRecessed lightingMultiple brick patiosBreakfast barPrivate pierCrown moldingUpdated window sash balances
- 32 days |
- 1,116 |
- 58 |
Zillow last checked:
Listing updated:
Listed by:
Garrett Osborne garrett@osbornereg.com,
Osborne Real Estate Group LLC,
Robbin Osborne,
COMPASS
Source: Canopy MLS as distributed by MLS GRID,MLS#: 4400740
Facts & features
Interior
Bedrooms & bathrooms
- Bedrooms: 4
- Bathrooms: 3
- Full bathrooms: 3
- Main level bedrooms: 3
Primary bedroom
- Features: Ceiling Fan(s), En Suite Bathroom
- Level: Main
Bedroom s
- Features: Ceiling Fan(s)
- Level: Main
Bedroom s
- Features: Ceiling Fan(s)
- Level: Main
Bedroom s
- Level: Lower
Bathroom full
- Level: Main
Bathroom full
- Level: Main
Bathroom full
- Level: Lower
Other
- Level: Lower
Den
- Level: Lower
Dining area
- Level: Main
Dining area
- Level: Lower
Kitchen
- Features: Breakfast Bar
- Level: Main
Kitchen
- Features: Breakfast Bar
- Level: Lower
Laundry
- Level: Main
Living room
- Level: Main
Other
- Level: Lower
Heating
- Electric, Heat Pump, Natural Gas
Cooling
- Heat Pump
Appliances
- Included: Dishwasher, Disposal, Electric Cooktop, Electric Range, Microwave, Refrigerator, Wall Oven
- Laundry: Inside, Laundry Closet, Main Level
Features
- Breakfast Bar, Built-in Features, Open Floorplan, Pantry, Walk-In Closet(s)
- Flooring: Carpet, Tile
- Doors: Sliding Doors
- Basement: Apartment,Exterior Entry,Finished,Full,Interior Entry
- Fireplace features: Den, Living Room, Wood Burning
Interior area
- Total structure area: 1,740
- Total interior livable area: 3,430 sqft
- Finished area above ground: 1,740
- Finished area below ground: 1,690
Property
Parking
- Total spaces: 4
- Parking features: Detached Carport, Driveway, Attached Garage, Garage Door Opener, Garage on Main Level
- Attached garage spaces: 2
- Carport spaces: 2
- Covered spaces: 4
- Has uncovered spaces: Yes
Features
- Levels: Multi/Split
- Patio & porch: Covered, Deck, Front Porch, Patio, Porch, Side Porch, Wrap Around
- Has view: Yes
- View description: Long Range, Water
- Has water view: Yes
- Water view: Water
- Waterfront features: Pier, Retaining Wall, Waterfront
- Body of water: Lake Hickory
Lot
- Size: 1.51 Acres
- Features: Views
Living quarters
- Secondary features: None
Details
- Parcel number: 2794832657
- Zoning: R-20
- Special conditions: Standard
- Horse amenities: None
Construction
Type & style
- Home type: SingleFamily
- Property subtype: Single Family Residence
Materials
- Brick Partial, Wood
Condition
- New construction: No
- Year built: 1973
Utilities & green energy
- Sewer: Septic Installed
- Water: County Water
- Utilities for property: Cable Available, Electricity Connected
Community & HOA
Community
- Subdivision: Northlakes
HOA
- Has HOA: Yes
Location
- Region: Hickory
Financial & listing details
- Price per square foot: $379/sqft
- Tax assessed value: $507,800
- Date on market: 7/9/2026
- Cumulative days on market: 32 days
- Listing terms: Cash,Conventional,VA Loan
- Electric utility on property: Yes
- Road surface type: Asphalt, Gravel, Paved
Estimated market value
$1,224,400
$1.16M - $1.29M
$3,302/mo
Price history
| Date | Event | Price |
|---|---|---|
| 7/9/2026 | Listed for sale | $1,299,900$379/sqft |
Source:  Canopy MLS as distributed by MLS GRID #4400740 Report a problem Canopy MLS as distributed by MLS GRID #4400740 Report a problem | ||
Public tax history
Tax history is unavailable.
Monthly payment
Est. payment
Payment breakdown
Explore the cost of this home by adjusting the details. Changes won't be saved.Climate risks
Neighborhood: Northlakes
Nearby schools
GreatSchools rating
- 5/10Granite Falls ElementaryGrades: PK-5Distance: 4.6 mi
- 7/10Granite Falls MiddleGrades: 6-8Distance: 4.5 mi
- 5/10South Caldwell HighGrades: PK,9-12Distance: 6 mi
Schools provided by the listing agent
- Elementary: Granite Falls
- Middle: Granite Falls
- High: South Caldwell
Source: Canopy MLS as distributed by MLS GRID. This data may not be complete. We recommend contacting the local school district to confirm school assignments for this home.
- $623,9004 bd3 ba1.7k sqft6296 S Lake Dr, Hickory, NC 28601Off Market
- $525,0003 bd2 ba2.4k sqft6294 Southlake Dr, Hickory, NC 28601Sold
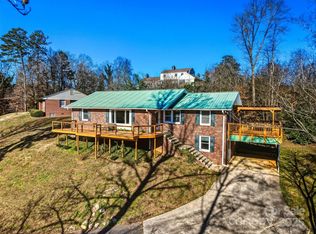
- $525,0003 bd2 ba2.2k sqft6294 S Lake Dr, Hickory, NC 28601Sold
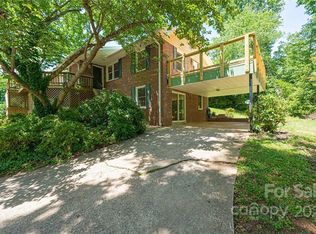
- $278,6003 bd1 ba1.4k sqft6292 Southlake Dr, Hickory, NC 28601Off Market
- $528,2003 bd2 ba1.4k sqft5685 Crown Ter, Hickory, NC 28601Off Market
- $684,7004 bd4 ba3.7k sqft5625 Clearlake Dr, Hickory, NC 28601Off Market
- $54,000-- bd-- ba-- sqft5625 Clearlake Dr, Hickory, NC 28601Off Market
- $10,800-- bd-- ba-- sqft5625 Clearlake Dr, Hickory, NC 28601Off Market
A local agent can set up tours, give advice and negotiate with sellers.
A local lender can help you make sure your offer is ready when you are.
Similar homes
- $1,450,0005 bd4 ba3.4k sqft476 44th Avenue Dr NW, Hickory, NC 28601For Sale
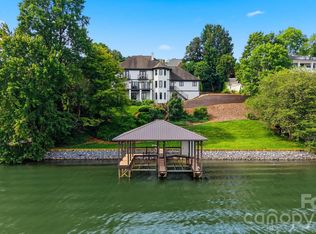
 MLS ID #4406510, Leslie Sullivan, Sullivan Realty. Canopy MLS as distributed by MLS GRID
 - $1,149,9994 bd4 ba4.1k sqft46 Mariners Point Ln, Hickory, NC 28601For Sale
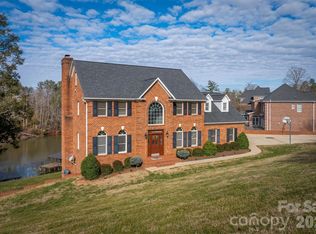 MLS ID #4335253, Christie Leonard, WNC Real Estate at Lake James. Canopy MLS as distributed by MLS GRID
 - $795,0005 bd4 ba3.2k sqft1025 N Shore Dr, Hickory, NC 28601For Sale
 MLS ID #4409107, Kelsie Blevins, Realty Executives of Hickory. Canopy MLS as distributed by MLS GRID
 - $669,9004 bd5 ba3.8k sqft354 41st Avenue Pl NW, Hickory, NC 28601For Sale
 MLS ID #4411585, Joan Everett, The Joan Killian Everett Company, LLC. Canopy MLS as distributed by MLS GRID
 - $834,9004 bd6 ba4.6k sqft555 19th Avenue Ln NW, Hickory, NC 28601For SaleMLS ID #4306912, Jon Boyles, Boyles Realty Group. Canopy MLS as distributed by MLS GRID
- $999,0004 bd4 ba2.6k sqft2079 Dockside Pl, Connelly Springs, NC 28612For SaleMLS ID #4409050, Bailey Breen, True North Realty. Canopy MLS as distributed by MLS GRID
- $725,0005 bd2 ba2.1k sqft4852 Midway Sand Rd, Hickory, NC 28601For SaleMLS ID #4405088, Allen Curtis, C Shane Cook & Associates. Canopy MLS as distributed by MLS GRID
- $679,9005 bd3 ba3k sqft909 36th Ave NW, Hickory, NC 28601For SaleMLS ID #4381467, Andi Jack, RE/MAX A-Team. Canopy MLS as distributed by MLS GRID
- $684,7005 bd4 ba3.7k sqft625 4th Street Dr NW, Hickory, NC 28601For SaleMLS ID #4401185, Mike Roberts, Fathom Realty NC LLC. Canopy MLS as distributed by MLS GRID
- $835,0004 bd5 ba4.9k sqft209 37th Avenue Pl NW, Hickory, NC 28601For SaleMLS ID #4358488, Mark McClaskey, EXP Realty LLC Ballantyne. Canopy MLS as distributed by MLS GRID
- $995,0003 bd4 ba3.3k sqft4726 Crystal Falls Ave, Hickory, NC 28601For SaleMLS ID #4367330, Theresa Huggins, Coldwell Banker Boyd & Hassell. Canopy MLS as distributed by MLS GRID
- $1,150,0004 bd6 ba4.5k sqft4 Royal Vista Way, Granite Falls, NC 28630For SaleMLS ID #4376295, Gavin Kelly, Better Homes and Gardens Real Estate Foothills. Canopy MLS as distributed by MLS GRID
- $850,0004 bd7 ba4.8k sqft3704 8th Street Pl NW, Hickory, NC 28601For SaleMLS ID #4363402, Xan Pilgrim, The Joan Killian Everett Company, LLC. Canopy MLS as distributed by MLS GRID
- $1,200,0004 bd4 ba4.7k sqft100 White Fawn Cir, Granite Falls, NC 28630For SaleMLS ID #4377775, Bailey Breen, True North Realty. Canopy MLS as distributed by MLS GRID
- $865,0003 bd3 ba2.7k sqft316 Players Ridge Rd Lot 18 & 17, Hickory, NC 28601For SaleMLS ID #4305590, James Soderberg, The Lake Team LLC. Canopy MLS as distributed by MLS GRID
- $1,175,0003 bd4 ba3.2k sqft104 Rivercliff Dr W, Connelly Springs, NC 28612For SaleMLS ID #4397870, Shawn Yambor, Weichert, Realtors - Team Metro. Canopy MLS as distributed by MLS GRID
- $825,0002 bd3 ba3.3k sqft1925 Lake Acres Dr, Hickory, NC 28601For SaleMLS ID #4357585, Marianna Geyer, 828 Real Estate Services. Canopy MLS as distributed by MLS GRID
- $684,0004 bd3 ba3.3k sqft3811 Pinecrest Dr NE, Hickory, NC 28601For SaleMLS ID #4368346, Susan Ayers, HomeZu. Canopy MLS as distributed by MLS GRID
- $989,0004 bd4 ba3k sqft5895 Bakers Point, Hickory, NC 28602For SaleMLS ID #4402163, Jay Brown, Jay Brown, Realtors. Canopy MLS as distributed by MLS GRID
- $689,0003 bd5 ba4.7k sqft1245 34th Ave NE, Hickory, NC 28601For SaleMLS ID #4387938, Claudia Vargas, RE/MAX Legendary. Canopy MLS as distributed by MLS GRID
