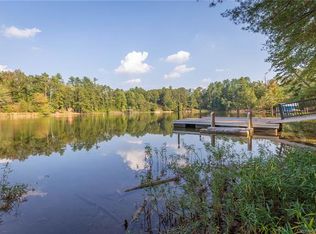
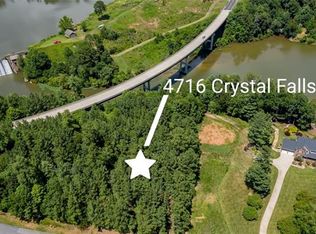
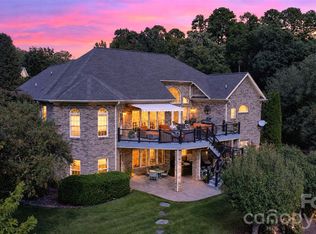

Family sized home on Lake Hickory with floating dock. 3 bedrooms + bonus room and finished basement make this exceptional Lake Hickory home a true retreat for those who cherish lakeside living. Offering over 3,400 square feet of thoughtfully designed heated space, there is plenty of room to relax, entertain, and unwind in serene surroundings. Enjoy peaceful sunrises over the water and stunning evenings from the main-level deck or lower covered patio, both overlooking the koi pond and tranquil cove views of Lake Hickory. A private floating dock invites endless waterfront enjoyment, perfect for boating, kayaking, or simply soaking in the beauty of lake life.
Inside, the spacious kitchen features granite countertops and a stylish tile backsplash, ideal for preparing meals to share with family and friends. The adjoining family room, anchored by a cozy fireplace, creates the perfect setting for relaxing on cooler evenings. Upstairs, the home offers a restful escape with a generous primary suite, two additional bedrooms, and a large bonus room—perfect for guests, hobbies, or additional living space.
The finished basement adds even more versatility with a recreation area and direct access to the covered patio and lake. For the hobbyist or gardening enthusiast, a brand-new greenhouse adds a special touch. Quiet location and only 15 minutes to downtown Hickory.
Active
$995,000
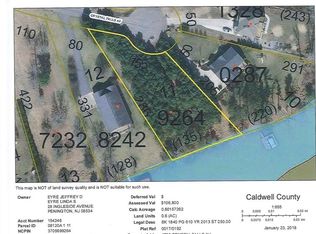
4726 Crystal Falls Ave, Hickory, NC 28601
3beds
3,389sqft
Single Family Residence
Built in 1999
0.95 Acres Lot
$-- Zestimate®
$294/sqft
$-- HOA
What's special
Floating dockFinished basementBrand-new greenhouseStylish tile backsplashGenerous primary suite
- 195 days
- 295
- 17
Zillow last checked:
Listing updated:
Listed by:
Theresa Huggins thugginsbroker@gmail.com,
Coldwell Banker Boyd & Hassell
Source: Canopy MLS as distributed by MLS GRID,MLS#: 4367330
Facts & features
Interior
Bedrooms & bathrooms
- Bedrooms: 3
- Bathrooms: 4
- Full bathrooms: 2
- 1/2 bathrooms: 2
Primary bedroom
- Level: Upper
Bedroom s
- Level: Upper
Bedroom s
- Level: Upper
Bonus room
- Level: Upper
Dining room
- Level: Main
Family room
- Level: Main
Kitchen
- Level: Main
Office
- Level: Main
Recreation room
- Level: Basement
Heating
- Heat Pump
Cooling
- Heat Pump
Appliances
- Included: Dishwasher, Disposal, Gas Range, Microwave
- Laundry: Electric Dryer Hookup, Laundry Room, Upper Level, Washer Hookup
Features
- Breakfast Bar, Walk-In Pantry
- Flooring: Hardwood, Tile, Vinyl, Wood
- Basement: Exterior Entry,Interior Entry
- Fireplace features: Family Room, Gas Log
Interior area
- Total structure area: 2,384
- Total interior livable area: 3,389 sqft
- Finished area above ground: 2,384
- Finished area below ground: 1,005
Video & virtual tour
Property
Parking
- Total spaces: 2
- Parking features: Driveway, Attached Garage, Garage on Main Level
- Attached garage spaces: 2
- Has uncovered spaces: Yes
Features
- Levels: Two
- Stories: 2
- Patio & porch: Rear Porch
- Exterior features: In-Ground Irrigation
- Has view: Yes
- View description: Water, Year Round
- Has water view: Yes
- Water view: Water
- Waterfront features: Dock, Waterfront
- Body of water: Lake Hickory
Lot
- Size: 0.95 Acres
- Features: Rolling Slope
Details
- Additional structures: Greenhouse, Shed(s)
- Parcel number: 08120A17
- Zoning: RA20
- Special conditions: Standard
Construction
Type & style
- Home type: SingleFamily
- Architectural style: Transitional
- Property subtype: Single Family Residence
Materials
- Brick Partial, Stone, Vinyl
Condition
- New construction: No
- Year built: 1999
Utilities & green energy
- Sewer: Septic Installed
- Water: City
Community & HOA
Community
- Subdivision: Crystal Falls
Location
- Region: Hickory
Financial & listing details
- Price per square foot: $294/sqft
- Tax assessed value: $713,100
- Annual tax amount: $4,497
- Date on market: 4/8/2026
- Cumulative days on market: 195 days
- Road surface type: Concrete, Paved
Estimated market value
Not available
Estimated sales range
Not available
Not available
Price history
| Date | Event | Price |
|---|---|---|
| 4/8/2026 | Listed for sale | $995,000+24.4%$294/sqft |
Source:  Canopy MLS as distributed by MLS GRID #4367330 Report a problem Canopy MLS as distributed by MLS GRID #4367330 Report a problem | ||
| 5/30/2024 | Sold | $799,900$236/sqft |
Source: Canopy MLS as distributed by MLS GRID #4132390 Report a problem | ||
| 5/1/2024 | Listed for sale | $799,900+71.1%$236/sqft |
Source: Canopy MLS as distributed by MLS GRID #4132390 Report a problem | ||
| 5/15/2020 | Sold | $467,500-6.5%$138/sqft |
Source: Canopy MLS as distributed by MLS GRID #3552775 Report a problem | ||
| 4/5/2020 | Pending sale | $500,000$148/sqft |
Source: Sellstate Select #3552775 Report a problem | ||
| 10/1/2019 | Price change | $500,000+0%$148/sqft |
Source: Sellstate Select #3552775 Report a problem | ||
| 7/4/2019 | Price change | $499,900-4.8%$148/sqft |
Source: Lake Hickory Realty, LLC #3490383 Report a problem | ||
| 5/17/2019 | Price change | $525,000-4.5%$155/sqft |
Source: Lake Hickory Realty, LLC #3490383 Report a problem | ||
| 3/31/2019 | Listed for sale | $550,000$162/sqft |
Source: Lake Hickory Realty, LLC #3490383 Report a problem | ||
Public tax history
| Year | Property taxes | Tax assessment |
|---|---|---|
| 2025 | $4,497 | $713,100 +52.4% |
| 2024 | -- | $467,800 |
| 2023 | $3,620 -1.3% | $467,800 +0.1% |
| 2022 | $3,667 +8.3% | $467,300 |
| 2021 | $3,387 +49.5% | $467,300 +42.9% |
| 2020 | $2,265 +1.7% | $326,900 +3.8% |
| 2019 | $2,227 | $314,900 |
| 2018 | $2,227 | $314,900 |
| 2017 | $2,227 +0.2% | $314,900 |
| 2016 | $2,222 | $314,900 |
| 2015 | $2,222 +4.7% | $314,900 |
| 2014 | $2,123 | $314,900 |
| 2013 | -- | $314,900 +17.5% |
| 2012 | -- | $268,100 |
| 2011 | -- | $268,100 |
| 2010 | -- | $268,100 |
| 2009 | -- | $268,100 |
| 2008 | -- | $268,100 |
| 2007 | -- | $268,100 |
| 2006 | -- | $268,100 |
| 2005 | -- | $268,100 +8.1% |
| 2004 | -- | $247,900 |
| 2003 | -- | $247,900 |
| 2002 | -- | $247,900 |
| 2001 | -- | $247,900 +88.4% |
| 2000 | -- | $131,600 |
Find assessor info on the county website
Monthly payment
Est. payment
Payment breakdown
Explore the cost of this home by adjusting the details. Changes won't be saved.Climate risks
Neighborhood: 28601
Nearby schools
Schools provided by the listing agent
- Elementary: Granite Falls
- Middle: Granite Falls
- High: South Caldwell
Source: Canopy MLS as distributed by MLS GRID. This data may not be complete. We recommend contacting the local school district to confirm school assignments for this home.
Similar homes
- $999,0005 bd4 ba4.4k sqft76 Divot Ct, Hickory, NC 28601For Sale
 MLS ID #4432298, Jade Isenhour, Realty Executives of Hickory. Canopy MLS as distributed by MLS GRID
 - $665,0004 bd3 ba2.8k sqft66 Hawks Rdg, Hickory, NC 28601For Sale
 MLS ID #4431161, Lois Leonard, Realty Executives of Hickory. Canopy MLS as distributed by MLS GRID
 - $1,149,9994 bd4 ba4.1k sqft46 Mariners Point Ln, Hickory, NC 28601For Sale
 MLS ID #4335253, Christie Leonard, WNC Real Estate at Lake James. Canopy MLS as distributed by MLS GRID
 - $799,0004 bd5 ba4.3k sqft935 19th Ave NW, Hickory, NC 28601For Sale By Owner
- $674,0003 bd4 ba3k sqft40 Shipwatch Dr, Hickory, NC 28601For SaleMLS ID #4325763, Tamara Coley, RE/MAX A-Team. Canopy MLS as distributed by MLS GRID
- $1,399,0005 bd4 ba3.4k sqft476 44th Avenue Dr NW, Hickory, NC 28601For SaleMLS ID #4433207, Leslie Sullivan, Realty Executives of Hickory. Canopy MLS as distributed by MLS GRID
- $749,9004 bd5 ba3.8k sqft1515 8th St NW, Hickory, NC 28601For SaleMLS ID #4419363, Robin Creel, Coldwell Banker Boyd & Hassell. Canopy MLS as distributed by MLS GRID
- $799,9004 bd6 ba4.5k sqft555 19th Avenue Ln NW, Hickory, NC 28601For SaleMLS ID #4423464, Kim Smith, Weichert, Realtors - Team Metro. Canopy MLS as distributed by MLS GRID
- $629,9004 bd5 ba3.8k sqft354 41st Avenue Pl NW, Hickory, NC 28601For SaleMLS ID #4431563, Joan Everett, The Joan Killian Everett Company, LLC. Canopy MLS as distributed by MLS GRID
- $799,9004 bd7 ba4.8k sqft3704 8th Street Pl NW, Hickory, NC 28601For SaleMLS ID #4363402, Xan Pilgrim, The Joan Killian Everett Company, LLC. Canopy MLS as distributed by MLS GRID
- $659,0003 bd5 ba4.3k sqft250 36th Ave NW, Hickory, NC 28601For SaleMLS ID #4413702, Erin Hunt, Better Homes and Gardens Real Estate Foothills. Canopy MLS as distributed by MLS GRID
- $1,274,9004 bd3 ba3.4k sqft6296 Southlake Dr, Hickory, NC 28601For SaleMLS ID #4400740, Garrett Osborne, COMPASS. Canopy MLS as distributed by MLS GRID
- $620,0004 bd4 ba3.2k sqft5700 Crown Ter, Hickory, NC 28601For SaleMLS ID #4389220, Tyler Wilcox, EXP Realty LLC Mooresville. Canopy MLS as distributed by MLS GRID
- $749,0004 bd3 ba3.7k sqft4821 Elmhurst Dr NE, Hickory, NC 28601For SaleMLS ID #4411172, Paul Carswell, RE/MAX A-Team. Canopy MLS as distributed by MLS GRID
- $589,0004 bd4 ba3.4k sqft200 35th Ave NW, Hickory, NC 28601For SaleMLS ID #4405471, Dawn Kilby, Realty Executives of Hickory. Canopy MLS as distributed by MLS GRID
- $559,9993 bd3 ba2.1k sqft5468 Valley Run St, Hickory, NC 28601For SaleMLS ID #4420015, Andy Haines, Jay Brown, Realtors. Canopy MLS as distributed by MLS GRID
- $698,0004 bd3 ba2.9k sqft1116 Players Ridge Rd, Hickory, NC 28601For SaleMLS ID #4418255, Tiffany Ramirez, Realty Executives of Hickory. Canopy MLS as distributed by MLS GRID
- $619,9005 bd4 ba3.6k sqft4858 Elmhurst Dr NE, Hickory, NC 28601For SaleMLS ID #4431634, Chris Spencer, Realty Executives of Hickory. Canopy MLS as distributed by MLS GRID
- $775,0002 bd4 ba2.2k sqft3910 6th St NW, Hickory, NC 28601For SaleMLS ID #4216822, Penni Grigg, RE/MAX Southern Lifestyles. Canopy MLS as distributed by MLS GRID
- $950,0004 bd4 ba3k sqft5895 Bakers Point, Hickory, NC 28602For SaleMLS ID #4402163, Jay Brown, Jay Brown, Realtors. Canopy MLS as distributed by MLS GRID
