Have you always dreamed of living on a beautiful golf course? What about a golf community with lake access? Look no further! This stunning, one-owner home offers an incredible amount of space for entertaining, working, relaxing, hobbies, and everyday living. From the moment you arrive, you'll be greeted by an immaculately landscaped yard and exceptional curb appeal. Step inside and you'll immediately notice the abundance of natural light streaming through the large bay windows, offering beautiful views of the golf course. The main level is designed with entertaining in mind, featuring a spacious family room, formal dining room, informal dining area, oversized bar top, half bath, and a gorgeous keeping room. Step outside onto the expansive back deck, complete with an electric awning that provides shade and comfort throughout the day—perfect for enjoying the outdoors or hosting guests. The beautifully appointed kitchen features granite countertops, a large island, stainless steel appliances, gas range, and walk-in pantry. The kitchen flows effortlessly into the informal dining area and the keeping room, where you'll find a gas fireplace, beautiful finishes, and convenient electric window shades. The popular split-bedroom floor plan offers four bedrooms on the main level, including the spacious primary suite. The primary retreat features trey ceilings, a large walk-in closet, soaking tub, walk-in shower, private water closet, and his-and-her vanities. The lower level offers even more incredible living space! You'll find a large, uniquely shaped office, an additional bedroom or flexible space perfect for a home gym, and a full bathroom complete with a sauna—perfect for unwinding on chilly evenings. The basement den features another gas fireplace and with extra space currently being used as a fantastic poker room. A kitchenette with bar area makes this space ideal for entertaining and extended-stay guests. Need storage? This home has it in abundance! The basement also includes a workshop, providing the perfect space for hobbies, projects, and all those extras. A covered patio on the lower level provides yet another wonderful outdoor living space. With golf course views, lake access, multiple entertaining areas, incredible storage, and an abundance of flexible living space, this exceptional home truly has it all. Don't miss your opportunity to make this beautiful property your own! Open House changed to Sunday 12-2pm due to Weather
Active
$999,000
76 Divot Ct, Hickory, NC 28601
5beds
4,408sqft
Single Family Residence
Built in 2008
0.49 Acres Lot
$960,700 Zestimate®
$227/sqft
$163/mo HOA
What's special
Gas fireplaceExpansive back deckTrey ceilingsExceptional curb appealElectric awningWalk-in showerImmaculately landscaped yard
- 26 days
- 948
- 48
Likely to sell faster than
Zillow last checked:
Listing updated:
Listed by:
Jade Isenhour jvisenhour0927@gmail.com,
Realty Executives of Hickory
Source: Canopy MLS as distributed by MLS GRID,MLS#: 4432298
Facts & features
Interior
Bedrooms & bathrooms
- Bedrooms: 5
- Bathrooms: 4
- Full bathrooms: 3
- 1/2 bathrooms: 1
- Main level bedrooms: 4
Primary bedroom
- Level: Main
Bedroom s
- Level: Main
Bedroom s
- Level: Main
Bedroom s
- Level: Main
Bedroom s
- Level: Basement
Bathroom full
- Level: Main
Bathroom full
- Level: Main
Bathroom half
- Level: Main
Bathroom full
- Level: Basement
Bar entertainment
- Level: Basement
Dining area
- Level: Main
Dining room
- Level: Main
Family room
- Level: Main
Other
- Level: Main
Kitchen
- Level: Main
Laundry
- Level: Main
Living room
- Level: Basement
Office
- Level: Basement
Heating
- Heat Pump
Cooling
- Central Air
Appliances
- Included: Dishwasher, Disposal, Double Oven, Exhaust Fan, Gas Range, Gas Water Heater, Microwave, Refrigerator
- Laundry: Laundry Room, Main Level
Features
- Breakfast Bar, Built-in Features, Soaking Tub, Kitchen Island, Open Floorplan, Sauna, Storage, Walk-In Closet(s), Walk-In Pantry, Wet Bar
- Flooring: Carpet, Tile, Wood
- Windows: Window Treatments
- Basement: Basement Shop,Exterior Entry,Full,Interior Entry,Partially Finished,Storage Space,Walk-Out Access,Walk-Up Access
- Fireplace features: Den, Gas Log
Interior area
- Total structure area: 2,918
- Total interior livable area: 4,408 sqft
- Finished area above ground: 2,918
- Finished area below ground: 1,490
Property
Parking
- Total spaces: 2
- Parking features: Attached Garage, Garage Faces Front, Garage on Main Level
- Attached garage spaces: 2
Features
- Levels: One
- Stories: 1
- Patio & porch: Awning(s), Covered, Patio, Rear Porch
- Exterior features: Lawn Maintenance
- Has view: Yes
- View description: Golf Course, Year Round
- Waterfront features: Boat Ramp, Boat Ramp – Community, Boat Slip – Community, Paddlesport Launch Site - Community
- Body of water: Lake Hickory
Lot
- Size: 0.49 Acres
- Features: Cleared, Cul-De-Sac, On Golf Course
Details
- Parcel number: 0067068
- Zoning: R-20
- Special conditions: Standard
Construction
Type & style
- Home type: SingleFamily
- Architectural style: Traditional
- Property subtype: Single Family Residence
Materials
- Brick Full
Condition
- New construction: No
- Year built: 2008
Utilities & green energy
- Sewer: Public Sewer
- Water: City
Community & HOA
Community
- Features: Fifty Five and Older, Golf, Lake Access, Picnic Area, Sidewalks, Street Lights
- Senior community: Yes
- Subdivision: The Woodlands at Olivers Landing
HOA
- Has HOA: Yes
- HOA fee: $150 monthly
- HOA name: Woodlands at Oliver's Landing
- HOA phone: 732-864-7075
- Second HOA fee: $160 annually
- Second HOA name: Oliver's Landing Owners Association
- Second HOA phone: 828-578-5991
Location
- Region: Hickory
Financial & listing details
- Price per square foot: $227/sqft
- Tax assessed value: $633,308
- Annual tax amount: $4,496
- Date on market: 10/8/2026
- Cumulative days on market: 26 days
- Listing terms: Cash,Conventional,FHA,USDA Loan,VA Loan
- Road surface type: Concrete, Paved
Estimated market value
$960,700
$913,000 - $1.01M
$3,922/mo
Price history
| Date | Event | Price |
|---|---|---|
| 10/8/2026 | Listed for sale | $999,000$227/sqft |
Source:  Canopy MLS as distributed by MLS GRID #4432298 Report a problem | ||
Public tax history
| Year | Property taxes | Tax assessment |
|---|---|---|
| 2025 | $4,496 +2.5% | $633,308 |
| 2024 | $4,389 -2.8% | $633,308 |
| 2023 | $4,515 +18.4% | $633,308 +38.3% |
| 2022 | $3,814 | $457,888 |
| 2021 | $3,814 | $457,888 |
| 2020 | $3,814 | $457,888 |
| 2019 | $3,814 +1.5% | $457,888 |
| 2018 | $3,759 | $457,888 |
| 2017 | $3,759 | $457,888 |
| 2016 | $3,759 | $457,888 |
| 2015 | $3,759 +19.9% | $457,888 +1.2% |
| 2014 | $3,135 +9.5% | $452,397 |
| 2012 | $2,864 +0.5% | $452,397 +0.5% |
| 2011 | $2,848 | $449,988 |
Find assessor info on the county website
Monthly payment
Est. payment
Payment breakdown
Explore the cost of this home by adjusting the details. Changes won't be saved.Climate risks
Neighborhood: 28601
Nearby schools
Schools provided by the listing agent
- Elementary: Bethlehem
- Middle: West Alexander
- High: Alexander Central
Source: Canopy MLS as distributed by MLS GRID. This data may not be complete. We recommend contacting the local school district to confirm school assignments for this home.
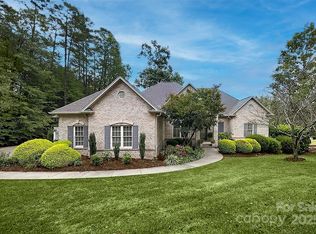
Similar homes
- $975,0005 bd5 ba6k sqft1779 8th Street Dr NW, Hickory, NC 28601For Sale
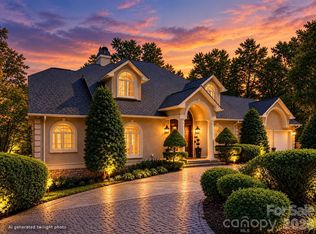
 MLS ID #4351277, Lisa Martel, Premier Sotheby's International Realty. Canopy MLS as distributed by MLS GRID
- $587,5005 bd3 ba3.5k sqft3825 Steve Ikerd Dr NE, Hickory, NC 28601For Sale
 MLS ID #4439115, Debby Bullock-Benfield, Weichert, Realtors - Team Metro. Canopy MLS as distributed by MLS GRID
- $679,0004 bd4 ba3.2k sqft1070 12th Avenue Ln NW, Hickory, NC 28601For Sale
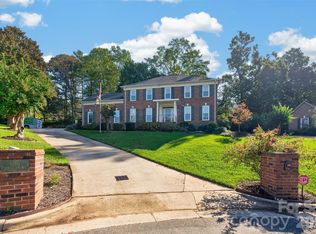 MLS ID #4439162, Theresa Huggins, Coldwell Banker Boyd & Hassell. Canopy MLS as distributed by MLS GRID
- $1,399,0005 bd4 ba3.4k sqft476 44th Avenue Dr NW, Hickory, NC 28601For Sale
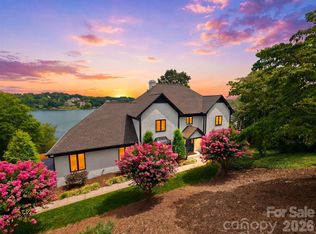 MLS ID #4433207, Leslie Sullivan, Realty Executives of Hickory. Canopy MLS as distributed by MLS GRID
- $629,9004 bd5 ba3.8k sqft354 41st Avenue Pl NW, Hickory, NC 28601For SaleMLS ID #4431563, Joan Everett, The Joan Killian Everett Company, LLC. Canopy MLS as distributed by MLS GRID
- $799,9004 bd7 ba4.8k sqft3704 8th Street Pl NW, Hickory, NC 28601For SaleMLS ID #4363402, Xan Pilgrim, The Joan Killian Everett Company, LLC. Canopy MLS as distributed by MLS GRID
- $799,9004 bd6 ba4.5k sqft555 19th Avenue Ln NW, Hickory, NC 28601For SaleMLS ID #4423464, Kim Smith, Weichert, Realtors - Team Metro. Canopy MLS as distributed by MLS GRID
- $874,9004 bd5 ba5.4k sqft842 N Center St, Hickory, NC 28601For SaleMLS ID #4368578, Dana Gibson, Realty Executives of Hickory. Canopy MLS as distributed by MLS GRID
- $629,0003 bd4 ba3.7k sqft4056 Shadowood Ln NE, Hickory, NC 28601For SaleMLS ID #4438910, Sandi Dingler, RE/MAX Legendary. Canopy MLS as distributed by MLS GRID
- $749,9004 bd5 ba3.8k sqft1515 8th St NW, Hickory, NC 28601For SaleMLS ID #4419363, Robin Creel, Coldwell Banker Boyd & Hassell. Canopy MLS as distributed by MLS GRID
- $665,0004 bd3 ba2.8k sqft66 Hawks Rdg, Hickory, NC 28601For SaleMLS ID #4431161, Lois Leonard, Realty Executives of Hickory. Canopy MLS as distributed by MLS GRID
- $610,0004 bd3 ba3.4k sqft4215 3rd St NW, Hickory, NC 28601For SaleMLS ID #4432665, Lisa Belk, Mark Spain Real Estate. Canopy MLS as distributed by MLS GRID
- $698,0004 bd3 ba2.9k sqft1116 Players Ridge Rd, Hickory, NC 28601For SaleMLS ID #4418255, Tiffany Ramirez, Realty Executives of Hickory. Canopy MLS as distributed by MLS GRID
- $614,9005 bd4 ba3.6k sqft4858 Elmhurst Dr NE, Hickory, NC 28601For SaleMLS ID #4431634, Chris Spencer, Realty Executives of Hickory. Canopy MLS as distributed by MLS GRID
- $650,0004 bd4 ba4.2k sqft4943 Elmhurst Dr NE, Hickory, NC 28601For SaleMLS ID #4432465, Melissa Wright, Carolina Mountain Sales. Canopy MLS as distributed by MLS GRID
- $595,0003 bd4 ba3.6k sqft3232 47th Avenue Pl NE, Hickory, NC 28601For SaleMLS ID #4436548, Miranda Mendel, Nestlewood Realty LLC. Canopy MLS as distributed by MLS GRID
- $549,9995 bd5 ba3.5k sqft4948 Betty Dr NE, Hickory, NC 28601For SaleMLS ID #4419644, Michelle Galloway, RE/MAX Legendary. Canopy MLS as distributed by MLS GRID
- $659,0003 bd5 ba4.3k sqft250 36th Ave NW, Hickory, NC 28601For SaleMLS ID #4413702, Erin Hunt, Better Homes and Gardens Real Estate Foothills. Canopy MLS as distributed by MLS GRID
- $749,0004 bd3 ba3.7k sqft4821 Elmhurst Dr NE, Hickory, NC 28601For SaleMLS ID #4411172, Paul Carswell, RE/MAX A-Team. Canopy MLS as distributed by MLS GRID
